Looking for an opportunity to own a home in the award-winning Fort Mill School District, and in the Catawba Ridge High School area, then you definitely won't want to miss this one. Pretty colonial style home located on a quiet cul-de-sac street in a well-established neighborhood, and with no HOA. The home is one of the larger homes in the neighborhood, with 3 nice sized bedrooms and two full baths on the upper level. Main level offers spacious kitchen, dining room, family room, and a sunroom that leads to a large deck with an above ground pool. You'll love the privacy this over half of an acre lot offers, with lots of room to entertain, play, and relax. The sellers are pricing the home below market value to give buyers the opportunity to purchase a home in this desirable area and do some updates to make the home their own. Enjoy small town living with big city conveniences, along with top rated schools, close to dining, shopping, downtown Fort Mill, Ballantyne, Charlotte, and I-77.
Coming soon-no show 10/30
$379,900
1555 Brookbend Ct, Fort Mill, SC 29715
3beds
1,969sqft
Single Family Residence
Built in 1987
0.64 Acres Lot
$-- Zestimate®
$193/sqft
$-- HOA
What's special
- --
- on Zillow
- 286
- views
- 32
- saves
Zillow last checked:
Listing updated:
Listed by:
Pam Baskin 704-575-4959,
ERA Live Moore
Source: Canopy MLS as distributed by MLS GRID,MLS#: 4436974
Facts & features
Interior
Bedrooms & bathrooms
- Bedrooms: 3
- Bathrooms: 3
- Full bathrooms: 2
- 1/2 bathrooms: 1
Primary bedroom
- Level: Upper
Bedroom s
- Level: Upper
Bathroom half
- Level: Main
Bathroom full
- Level: Upper
Dining room
- Level: Main
Family room
- Level: Main
Kitchen
- Level: Main
Laundry
- Level: Main
Sunroom
- Level: Main
Heating
- Forced Air, Natural Gas
Cooling
- Central Air
Appliances
- Included: Dishwasher, Disposal, Electric Range, Electric Water Heater, Exhaust Hood, Refrigerator
- Laundry: Laundry Closet, Main Level
Features
- Walk-In Closet(s)
- Flooring: Carpet, Laminate, Tile
- Has basement: No
- Attic: Pull Down Stairs
- Fireplace features: Family Room, Gas Log
Interior area
- Total structure area: 1,969
- Total interior livable area: 1,969 sqft
- Finished area above ground: 1,969
- Finished area below ground: 0
Property
Parking
- Total spaces: 2
- Parking features: Detached Carport, Driveway
- Carport spaces: 2
- Has uncovered spaces: Yes
Features
- Levels: Two
- Stories: 2
- Patio & porch: Deck
- Exterior features: Other - See Remarks
- Pool features: Above Ground
- Fencing: Back Yard
Lot
- Size: 0.64 Acres
- Dimensions: 120 x 258 x 110 x 268
Details
- Additional structures: Shed(s), Workshop, Other
- Parcel number: 0201301080
- Zoning: RD-I
- Special conditions: Standard
Construction
Type & style
- Home type: SingleFamily
- Property subtype: Single Family Residence
Materials
- Hardboard Siding, Vinyl
- Foundation: Crawl Space
Condition
- New construction: No
- Year built: 1987
Utilities & green energy
- Sewer: Public Sewer
- Water: City
- Utilities for property: Cable Connected, Electricity Connected
Community & HOA
Community
- Subdivision: Edgewoods
Location
- Region: Fort Mill
Financial & listing details
- Price per square foot: $193/sqft
- Tax assessed value: $275,357
- Annual tax amount: $2,685
- Date on market: 10/30/2026
- Listing terms: Cash,Conventional
- Electric utility on property: Yes
- Road surface type: Concrete, Paved
Estimated market value
Not available
Estimated sales range
Not available
Not available
Price history
| Date | Event | Price |
|---|---|---|
| 6/27/2019 | Sold | $244,900$124/sqft |
Source: Public Record Report a problem | ||
| 4/1/2019 | Sold | $244,900$124/sqft |
Source:  Canopy MLS as distributed by MLS GRID #3444226 Report a problem | ||
| 2/17/2019 | Pending sale | $244,900$124/sqft |
Source: Keller Williams Realty Fort Mill #3444226 Report a problem | ||
| 2/2/2019 | Price change | $244,900-2%$124/sqft |
Source: Keller Williams Realty Fort Mill #3444226 Report a problem | ||
| 1/3/2019 | Price change | $249,900-2%$127/sqft |
Source: Keller Williams Realty Fort Mill #3444226 Report a problem | ||
| 12/1/2018 | Listed for sale | $255,000+50.9%$130/sqft |
Source: Keller Williams Realty Fort Mill #3444226 Report a problem | ||
| 10/14/2005 | Sold | $169,000+23.4%$86/sqft |
Source: Public Record Report a problem | ||
| 5/30/2002 | Sold | $136,900$70/sqft |
Source: Public Record Report a problem | ||
Public tax history
| Year | Property taxes | Tax assessment |
|---|---|---|
| 2025 | $2,685 +13.4% | $11,014 +15% |
| 2024 | $2,367 +2.2% | $9,578 |
| 2023 | $2,315 +3% | $9,578 |
| 2022 | $2,248 -0.3% | $9,578 |
| 2021 | $2,256 | $9,578 |
| 2020 | -- | $9,578 +78% |
| 2019 | -- | $5,380 |
| 2018 | -- | $5,380 |
| 2017 | $822 | $5,380 |
| 2016 | $822 | $5,380 |
| 2014 | $822 | $5,380 -5.9% |
| 2013 | $822 | $5,720 |
| 2012 | -- | $5,720 +3.6% |
| 2010 | -- | $5,520 -33.3% |
| 2009 | -- | $8,280 |
| 2008 | -- | $8,280 +50% |
| 2007 | -- | $5,520 |
| 2006 | -- | $5,520 +19.5% |
| 2005 | -- | $4,620 |
| 2004 | -- | $4,620 |
| 2003 | -- | $4,620 |
| 2002 | -- | $4,620 |
| 2001 | -- | $4,620 +24.2% |
| 2000 | -- | $3,720 |
Find assessor info on the county website
Monthly payment
Est. payment
Payment breakdown
Explore the cost of this home by adjusting the details. Changes won't be saved.Climate risks
Neighborhood: 29715
Nearby schools
Schools provided by the listing agent
- Elementary: Riverview
- Middle: Banks Trail
- High: Catawba Ridge
Source: Canopy MLS as distributed by MLS GRID. This data may not be complete. We recommend contacting the local school district to confirm school assignments for this home.
- $164,0004 bd4 ba2.1k sqft952 Pleasant Ridge Rd, FORT MILL, SC 29715Off Market
- $455,200-- bd2 ba2.1k sqft952 Pleasant Ridge Rd, Fort Mill, SC 29715Off Market
- $368,600-- bd2 ba1.5k sqft1563 Brookbend Ct, Fort Mill, SC 29715Off Market
- $365,0003 bd3 ba1.7k sqft944 Pleasant Ridge Rd, Fort Mill, SC 29715Sold

Similar homes
- $495,0004 bd3 ba2.2k sqft107 White Branch Ct, Fort Mill, SC 29715For Sale
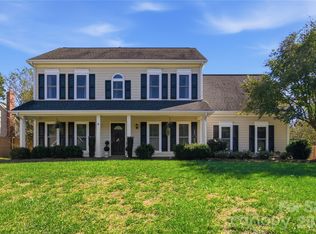
 MLS ID #4434853, Belinda Cockerill, EXP Realty LLC Rock Hill. Canopy MLS as distributed by MLS GRID
- $399,9003 bd2 ba1.5k sqft1655 Brook Dr, Fort Mill, SC 29708For Sale
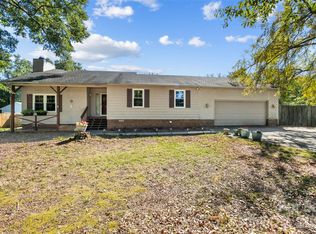 MLS ID #4437070, Sharon Salisbury, Stephen Cooley Real Estate. Canopy MLS as distributed by MLS GRID
- $395,0003 bd3 ba1.8k sqft408 Joe Louis St, Fort Mill, SC 29715For Sale
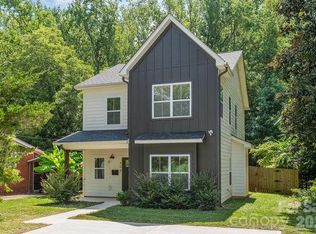 MLS ID #4433880, Mariah Ennis, NorthGroup Real Estate LLC. Canopy MLS as distributed by MLS GRID
- $530,0002 bd2 ba2.1k sqft1220 Williams Rd, Fort Mill, SC 29715For Sale
 MLS ID #4435805, Beth Chuck, Premier South. Canopy MLS as distributed by MLS GRID
- $350,0003 bd2 ba1.1k sqft105 McGee St, Fort Mill, SC 29715For SaleMLS ID #4435377, Debbie Houser, Real Broker, LLC. Canopy MLS as distributed by MLS GRID
- $319,9003 bd2 ba1.4k sqft202 Joe Louis St, Fort Mill, SC 29715For SaleMLS ID #4434458, Kendall Nye, Trade & Tryon Realty. Canopy MLS as distributed by MLS GRID
- $395,0003 bd2 ba1.6k sqft104 Hallett St, Fort Mill, SC 29715For SaleMLS ID #4377654, Joey Lindsey, Keller Williams Ballantyne Area. Canopy MLS as distributed by MLS GRID
- $375,0002 bd2 ba1.6k sqft744 Bearcamp Way, Fort Mill, SC 29715For SaleMLS ID #4425396, Bryant Stadler, Helen Adams Realty. Canopy MLS as distributed by MLS GRID
- $345,0003 bd1 ba1.3k sqft712 Jackson St, Fort Mill, SC 29715For SaleMLS ID #4428914, Natalie Warren, COMPASS. Canopy MLS as distributed by MLS GRID
- $425,0004 bd2 ba1.7k sqft121 E Summersby St, Fort Mill, SC 29715For SaleMLS ID #4388715, Hunter Blackwell, Keller Williams Connected. Canopy MLS as distributed by MLS GRID
- $440,0003 bd2 ba1.5k sqft411 Williamson St, Fort Mill, SC 29715For SaleMLS ID #4360682, Hunter Egnor, Keller Williams Connected. Canopy MLS as distributed by MLS GRID
- $349,9003 bd2 ba1.1k sqft208 Faile St, Fort Mill, SC 29715For SaleMLS ID #4424368, Michelle Kasak, Keller Williams Ballantyne Area. Canopy MLS as distributed by MLS GRID
- $464,9003 bd2 ba1.5k sqft106 Mimosa Ln, Fort Mill, SC 29715For SaleMLS ID #4432625, Debbie Houser, Real Broker, LLC. Canopy MLS as distributed by MLS GRID
- $479,9004 bd3 ba2.2k sqft104 Oak Grove Ct, Fort Mill, SC 29715For SaleMLS ID #4420444, Jan Freeman, Berkshire Hathaway HomeServices Carolinas Realty. Canopy MLS as distributed by MLS GRID
- $449,9004 bd3 ba2.5k sqft3912 Parkers Fry, Fort Mill, SC 29715For SaleMLS ID #4435259, Eva Hockenberry, Mainstay Brokerage LLC. Canopy MLS as distributed by MLS GRID
- $315,0003 bd2 ba1.4k sqft412 Link St, Fort Mill, SC 29715For SaleMLS ID #4416613, Kaitlyn Cofty, Coldwell Banker Realty. Canopy MLS as distributed by MLS GRID
- $415,0003 bd2 ba1.1k sqft404 Williamson St, Fort Mill, SC 29715New ConstructionMLS ID #4396428, Michael Schoeppner, NorthGroup Real Estate LLC. Canopy MLS as distributed by MLS GRID
- $310,0003 bd2 ba1.2k sqft202 Polly Collins Ct, Fort Mill, SC 29715For SaleMLS ID #4431804, Susan Axton, COMPASS. Canopy MLS as distributed by MLS GRID
- $495,0003 bd3 ba2.1k sqft1148 Blossom Ter, Fort Mill, SC 29715For SaleMLS ID #4398533, Lisa McGill, Opendoor Brokerage LLC. Canopy MLS as distributed by MLS GRID
- $466,0005 bd3 ba2.3k sqft1109 Pecan Ridge Rd, Fort Mill, SC 29715For SaleMLS ID #4429147, John Bolos, Keller Williams South Park. Canopy MLS as distributed by MLS GRID
