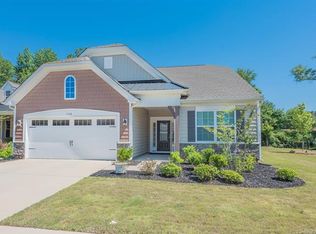
Wonderful opportunity to own a ranch home in the amenity-rich Waterside at Catawba community, located in the highly rated Fort Mill School District. This home offers great curb appeal, a large backyard and a zero-entry design from both the garage and front entrance. Inside, natural light and modern finishes complement the open floor plan and split-bedroom layout, providing added privacy for the primary suite. The den/office offers flexibility and can also function as a third bedroom with appropriate furnishings. The spacious kitchen features stainless steel appliances, granite countertops, large kitchen island, a gas range and abundant cabinetry, and opens directly to the family room with plenty of options for furniture placement. The primary suite overlooks the backyard and features a tray ceiling, oversized walk-in closet and en-suite bath. Enjoy morning coffee or quiet evenings overlooking the backyard from the enclosed rear deck. Waterside at Catawba is known for its extensive amenities, including an outdoor pool, fitness center, tennis courts, playgrounds, walking trails and clubhouse. Conveniently located near shopping, dining and the growing Fort Mill area.Washer/Dryer & Refrigerator convey with Purchase of the Home. Don't miss this Opportunity to Make a Rare Life-Time Investment.
Active
Price cut: $10K (10/14)
$375,000
744 Bearcamp Way, Fort Mill, SC 29715
2beds
1,690sqft
Single Family Residence
Built in 2015
0.16 Acres Lot
$374,100 Zestimate®
$222/sqft
$100/mo HOA
What's special
Modern finishesGreat curb appealSpacious kitchenEn-suite bathStainless steel appliancesLarge kitchen islandGas range
- 43 days
- 1,451
- 101
Zillow last checked:
Listing updated:
Listed by:
Bryant Stadler bryant@BryantStadlerHomes.com,
Helen Adams Realty
Source: Canopy MLS as distributed by MLS GRID,MLS#: 4425396
Facts & features
Interior
Bedrooms & bathrooms
- Bedrooms: 2
- Bathrooms: 2
- Full bathrooms: 2
- Main level bedrooms: 2
Primary bedroom
- Level: Main
Bedroom s
- Level: Main
Bathroom full
- Level: Main
Bathroom full
- Level: Main
Breakfast
- Level: Main
Dining room
- Level: Main
Family room
- Level: Main
Kitchen
- Level: Main
Laundry
- Level: Main
Office
- Level: Main
Heating
- Central, Forced Air, Natural Gas
Cooling
- Ceiling Fan(s), Central Air
Appliances
- Included: Dishwasher, Disposal, Gas Range, Gas Water Heater, Microwave, Oven, Refrigerator with Ice Maker, Self Cleaning Oven, Washer/Dryer
- Laundry: Utility Room, Laundry Room, Main Level
Features
- Attic Other
- Flooring: Carpet, Hardwood, Tile
- Doors: Storm Door(s)
- Windows: Insulated Windows
- Has basement: No
- Attic: Other
- Fireplace features: Family Room, Gas
Interior area
- Total structure area: 1,690
- Total interior livable area: 1,690 sqft
- Finished area above ground: 1,690
- Finished area below ground: 0
Video & virtual tour
Property
Parking
- Total spaces: 4
- Parking features: Attached Garage, Garage on Main Level
- Attached garage spaces: 2
- Uncovered spaces: 2
Accessibility
- Accessibility features: Zero-Grade Entry
Features
- Levels: One
- Stories: 1
- Patio & porch: Covered, Enclosed, Front Porch, Patio
- Exterior features: In-Ground Irrigation
- Pool features: Community
Lot
- Size: 0.16 Acres
- Features: Level, Rolling Slope
Details
- Parcel number: 0201301128
- Zoning: RES
- Special conditions: Short Sale Subject to Approval
Construction
Type & style
- Home type: SingleFamily
- Architectural style: Transitional
- Property subtype: Single Family Residence
Materials
- Brick Partial, Vinyl
- Foundation: Slab
Condition
- New construction: No
- Year built: 2015
Utilities & green energy
- Sewer: County Sewer
- Water: County Water
- Utilities for property: Cable Available, Electricity Connected
Community & HOA
Community
- Features: Clubhouse, Fitness Center, Playground, Recreation Area, Sidewalks, Street Lights, Tennis Court(s), Walking Trails
- Subdivision: Waterside At The Catawba
HOA
- Has HOA: Yes
- HOA fee: $300 quarterly
- HOA name: Braesael
- HOA phone: 704-847-3507
Location
- Region: Fort Mill
Financial & listing details
- Price per square foot: $222/sqft
- Tax assessed value: $437,000
- Annual tax amount: $3,744
- Date on market: 9/24/2026
- Cumulative days on market: 43 days
- Listing terms: Cash,Conventional,FHA,VA Loan
- Electric utility on property: Yes
- Road surface type: Concrete, Paved
Estimated market value
$374,100
$355,000 - $393,000
$2,219/mo
Price history
| Date | Event | Price |
|---|---|---|
| 10/14/2026 | Price change | $375,000-2.6%$222/sqft |
Source:  Canopy MLS as distributed by MLS GRID #4425396 Report a problem | ||
| 10/7/2026 | Price change | $385,000-3.7%$228/sqft |
Source: Canopy MLS as distributed by MLS GRID #4425396 Report a problem | ||
| 10/2/2026 | Price change | $399,900-10.6%$237/sqft |
Source: Canopy MLS as distributed by MLS GRID #4425396 Report a problem | ||
| 9/24/2026 | Listed for sale | $447,500+1.7%$265/sqft |
Source: Canopy MLS as distributed by MLS GRID #4425396 Report a problem | ||
| 10/31/2023 | Sold | $440,000+0.1%$260/sqft |
Source: Canopy MLS as distributed by MLS GRID #4074564 Report a problem | ||
| 10/10/2023 | Pending sale | $439,500$260/sqft |
Source: Canopy MLS as distributed by MLS GRID #4074564 Report a problem | ||
| 10/6/2023 | Listed for sale | $439,500+4.1%$260/sqft |
Source: Canopy MLS as distributed by MLS GRID #4074564 Report a problem | ||
| 2/17/2023 | Sold | $422,000-3%$250/sqft |
Source: Canopy MLS as distributed by MLS GRID #3910309 Report a problem | ||
| 11/22/2022 | Price change | $435,000-3.1%$257/sqft |
Source: Canopy MLS as distributed by MLS GRID #3910309 Report a problem | ||
| 10/27/2022 | Listed for sale | $449,000+72.3%$266/sqft |
Source: Canopy MLS as distributed by MLS GRID #3910309 Report a problem | ||
| 9/10/2015 | Sold | $260,629$154/sqft |
Source: Public Record Report a problem | ||
Public tax history
| Year | Property taxes | Tax assessment |
|---|---|---|
| 2025 | $3,744 -73.3% | $17,480 -30.2% |
| 2024 | $14,015 +576.8% | $25,032 +137.6% |
| 2023 | $2,071 +3% | $10,534 |
| 2022 | $2,011 +413.5% | $10,534 |
| 2021 | $392 | $10,534 |
| 2020 | -- | $10,534 +15% |
| 2019 | -- | $9,160 |
| 2018 | -- | $9,160 |
| 2017 | -- | $9,160 |
| 2016 | -- | $9,160 +154.4% |
| 2014 | -- | $3,600 |
Find assessor info on the county website
Monthly payment
Est. payment
Payment breakdown
Explore the cost of this home by adjusting the details. Changes won't be saved.Climate risks
Neighborhood: 29715
Nearby schools
Schools provided by the listing agent
- Elementary: River Trail
- Middle: Forest Creek
- High: Catawba Ridge
Source: Canopy MLS as distributed by MLS GRID. This data may not be complete. We recommend contacting the local school district to confirm school assignments for this home.
Similar homes
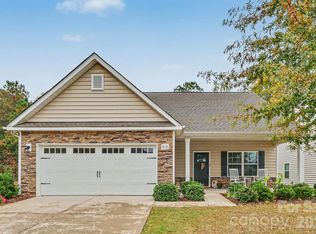
- $420,0003 bd3 ba1.7k sqft616 Pawnee Ct #10, Fort Mill, SC 29715For Sale
 MLS ID #4440027, Robin Hensel, NorthGroup Real Estate LLC. Canopy MLS as distributed by MLS GRID
- $390,0004 bd2 ba1.6k sqft422 Danielle Way, Fort Mill, SC 29715For Sale
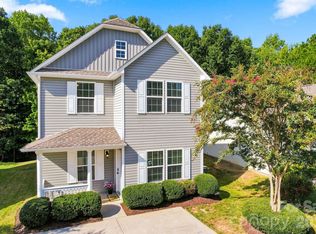 MLS ID #4420672, Carrie Rivera, NorthGroup Real Estate LLC. Canopy MLS as distributed by MLS GRID
- $368,7002 bd1 ba982 sqft506 Unity St, Fort Mill, SC 29715For Sale
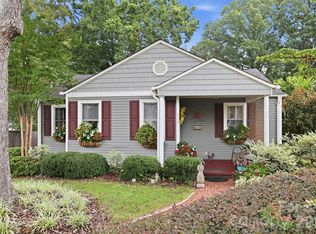 MLS ID #4418268, Lisa Whetstone, Dickens Mitchener & Associates Inc. Canopy MLS as distributed by MLS GRID
- $350,0003 bd2 ba1.1k sqft105 McGee St, Fort Mill, SC 29715For Sale
 MLS ID #4435377, Debbie Houser, Real Broker, LLC. Canopy MLS as distributed by MLS GRID
- $340,0003 bd3 ba1.3k sqft244 Makayla Ct, Fort Mill, SC 29715For SaleMLS ID #4421039, John Combs, Local Real Estate. Canopy MLS as distributed by MLS GRID
- $450,0003 bd2 ba2k sqft407 Pine St, Fort Mill, SC 29715For SaleMLS ID #4439099, Jenny Linich, Keller Williams Ballantyne Area. Canopy MLS as distributed by MLS GRID
- $349,9003 bd2 ba1.1k sqft208 Faile St, Fort Mill, SC 29715For SaleMLS ID #4424368, Michelle Kasak, Keller Williams Ballantyne Area. Canopy MLS as distributed by MLS GRID
- $395,0003 bd3 ba1.8k sqft408 Joe Louis St, Fort Mill, SC 29715For SaleMLS ID #4433880, Mariah Ennis, NorthGroup Real Estate LLC. Canopy MLS as distributed by MLS GRID
- $345,0003 bd1 ba1.3k sqft712 Jackson St, Fort Mill, SC 29715For SaleMLS ID #4428914, Natalie Warren, COMPASS. Canopy MLS as distributed by MLS GRID
- $412,0004 bd2 ba1.8k sqft1329 Spring Dr, Rock Hill, SC 29730For SaleMLS ID #4440128, Austin Green, EXP Realty LLC Rock Hill. Canopy MLS as distributed by MLS GRID
- $420,0003 bd2 ba1.5k sqft411 Williamson St, Fort Mill, SC 29715For SaleMLS ID #4360682, Hunter Egnor, Keller Williams Connected. Canopy MLS as distributed by MLS GRID
- $425,0004 bd2 ba1.7k sqft121 E Summersby St, Fort Mill, SC 29715For SaleMLS ID #4388715, Hunter Blackwell, Keller Williams Connected. Canopy MLS as distributed by MLS GRID
- $530,0002 bd2 ba2.1k sqft1220 Williams Rd, Fort Mill, SC 29715For SaleMLS ID #4435805, Beth Chuck, Premier South. Canopy MLS as distributed by MLS GRID
- $299,9003 bd2 ba1.4k sqft202 Joe Louis St, Fort Mill, SC 29715For SaleMLS ID #4434458, Kendall Nye, Trade & Tryon Realty. Canopy MLS as distributed by MLS GRID
- $335,0003 bd1 ba1.2k sqft128 Massey St, Fort Mill, SC 29715For SaleMLS ID #4417351, Calla Wilcox, Helen Adams Realty. Canopy MLS as distributed by MLS GRID
- $335,0003 bd3 ba1.7k sqft105 Tigris Trl, Fort Mill, SC 29715For SaleMLS ID #4394329, Meagan Blake, NorthGroup Real Estate LLC. Canopy MLS as distributed by MLS GRID
- $315,0003 bd2 ba1.4k sqft412 Link St, Fort Mill, SC 29715For SaleMLS ID #4416613, Kaitlyn Cofty, Coldwell Banker Realty. Canopy MLS as distributed by MLS GRID
- $340,0003 bd3 ba1.6k sqft347 Kennebel Pl, Fort Mill, SC 29715For SaleMLS ID #4402744, Amy Barrow, Premier South. Canopy MLS as distributed by MLS GRID
- $415,0003 bd2 ba1.1k sqft404 Williamson St, Fort Mill, SC 29715New ConstructionMLS ID #4396428, Michael Schoeppner, NorthGroup Real Estate LLC. Canopy MLS as distributed by MLS GRID
- $464,9003 bd2 ba1.5k sqft106 Mimosa Ln, Fort Mill, SC 29715For SaleMLS ID #4432625, Debbie Houser, Real Broker, LLC. Canopy MLS as distributed by MLS GRID
