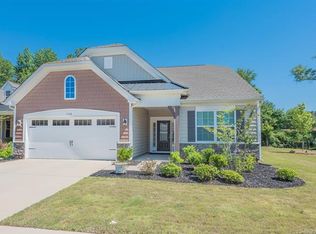
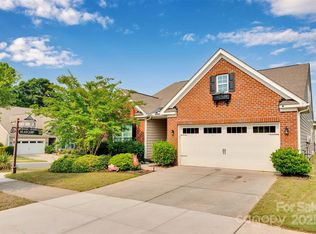
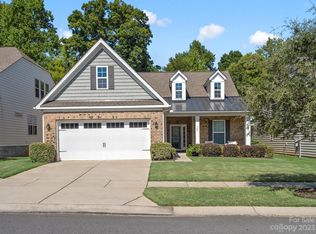
748 Bearcamp Way, Fort Mill, SC 29715
Home value
$531,500
$505,000 - $558,000
$2,842/mo
Owner options
$2,842/mo
Rent Zestimate®
Find your next renter with Zillow Rental Manager. Plus, with online applications, you can quickly screen prospective tenants – for free.
$2,842/mo
Rent Zestimate®
$3,240/mo
Est. payment
Refinancing to a lower rate could help reduce your monthly payments and save thousands over the life of the loan.
$3,240/mo
Est. payment
Explore your selling options
Work with a Zillow partner agent
Leverage their expertise and Zillow's premium Showcase listings to get your home seen by more buyers.
Get startedList with your own agent
Get your home in front of millions of buyers by listing it on Zillow.
Learn how to do itSell it yourself
Take full control of how buyers see your home on Zillow by listing For Sale by Owner (FSBO).
List your homeWhat's special
Zillow last checked:
Listing updated:
Kayla Shands 864-435-6868,
RE/MAX Reach
NON MLS MEMBER
Non MLS
Facts & features
Interior
Bedrooms & bathrooms
- Bedrooms: 3
- Bathrooms: 3
- Full bathrooms: 3
- Main level bathrooms: 2
- Main level bedrooms: 2
Rooms
- Room types: Laundry, Loft, Breakfast Area
Primary bedroom
- Area: 210
- Dimensions: 14 x 15
Bedroom 2
- Area: 144
- Dimensions: 12 x 12
Bedroom 3
- Area: 143
- Dimensions: 11 x 13
Primary bathroom
- Features: Double Sink, Full Bath, Shower Only, Walk-In Closet(s)
- Level: Main
Dining room
- Area: 120
- Dimensions: 10 x 12
Kitchen
- Area: 221
- Dimensions: 13 x 17
Living room
- Area: 255
- Dimensions: 17 x 15
Bonus room
- Area: 288
- Dimensions: 16 x 18
Heating
- Electric, Natural Gas
Cooling
- Electric
Appliances
- Included: Gas Cooktop, Cooktop, Dishwasher, Gas Oven, Microwave, Gas Water Heater
- Laundry: 1st Floor, Walk-in, Electric Dryer Hookup, Washer Hookup, Laundry Room
Features
- High Ceilings, Ceiling Fan(s), Ceiling Smooth, Granite Counters, Open Floorplan, Walk-In Closet(s), Split Floor Plan, Pantry
- Flooring: Carpet, Ceramic Tile, Wood
- Doors: Storm Door(s)
- Windows: Tilt Out Windows, Window Treatments
- Basement: None
- Attic: Storage
- Number of fireplaces: 1
- Fireplace features: Gas Log
Interior area
- Total structure area: 2,545
- Total interior livable area: 2,542 sqft
Property
Parking
- Total spaces: 2
- Parking features: Attached, Key Pad Entry, Concrete
- Attached garage spaces: 2
- Has uncovered spaces: Yes
Features
- Levels: Two
- Stories: 2
- Patio & porch: Patio, Enclosed, Porch, Rear Porch
Lot
- Size: 6,969 Square Feet
- Features: Sidewalk, Few Trees, 1/2 Acre or Less
- Topography: Level
Details
- Parcel number: 0201301129
Construction
Type & style
- Home type: SingleFamily
- Architectural style: Craftsman
- Property subtype: Single Family Residence, Residential
Materials
- Hardboard Siding, Other
- Foundation: Slab
- Roof: Architectural
Utilities & green energy
- Sewer: Public Sewer
- Water: Public
- Utilities for property: Cable Available
Community & HOA
Community
- Features: Clubhouse, Common Areas, Fitness Center, Pool, Sidewalks, Tennis Court(s), Dog Park
- Security: Smoke Detector(s)
- Subdivision: Other
HOA
- Has HOA: Yes
- Services included: Maintenance Grounds, Pool, Street Lights
Location
- Region: Fort Mill
Financial & listing details
- Price per square foot: $208/sqft
- Tax assessed value: $502,100
- Annual tax amount: $3,645
- Date on market: 2/10/2026
Price history
| Date | Event | Price |
|---|---|---|
| 5/22/2026 | Sold | $530,000+0%$208/sqft |
Source: | ||
| 4/27/2026 | Contingent | $529,900$208/sqft |
Source: | ||
| 2/10/2026 | Listed for sale | $529,900-3.7%$208/sqft |
Source: | ||
| 1/21/2026 | Listing removed | $550,000$216/sqft |
Source: | ||
| 10/30/2025 | Listed for sale | $550,000+100%$216/sqft |
Source: | ||
| 11/24/2015 | Sold | $275,000$108/sqft |
Source: Public Record Report a problem | ||
Public tax history
| Year | Property taxes | Tax assessment |
|---|---|---|
| 2025 | $3,645 +13.5% | $15,065 +15% |
| 2024 | $3,211 +3.2% | $13,100 +1% |
| 2023 | $3,110 +3% | $12,972 |
| 2022 | $3,019 +671% | $12,972 |
| 2021 | $392 | $12,972 |
| 2020 | -- | $12,972 +30.8% |
| 2019 | -- | $9,920 |
| 2018 | -- | $9,920 |
| 2017 | -- | $9,920 |
| 2016 | -- | $9,920 +175.6% |
| 2014 | -- | $3,600 |
Neighborhood: 29715
Nearby homes
- $440,0002 bd2 ba1.7k sqft744 Bearcamp Way, Fort Mill, SC 29715Sold

- $643,400-- bd3 ba2.8k sqft752 Bearcamp Way, Fort Mill, SC 29715Off Market
- $441,7002 bd2 ba1.8k sqft740 Bearcamp Way, Fort Mill, SC 29715Off Market

- $522,5003 bd3 ba2.6k sqft417 Brier Knob Dr, Fort Mill, SC 29715Sold

- $475,400-- bd3 ba1.7k sqft745 Bearcamp Way, Fort Mill, SC 29715Off Market
- $513,4004 bd3 ba2.2k sqft732 Bearcamp Way, Fort Mill, SC 29715Off Market
- $429,0002 bd3 ba1.8k sqft421 Brier Knob Dr, Fort Mill, SC 29715Sold
- $524,600-- bd2 ba2.2k sqft741 Bearcamp Way, Fort Mill, SC 29715Off Market
Nearby schools
GreatSchools rating
- 10/10River Trail ElementaryGrades: K-5Distance: 0.9 mi
- 10/10Forest Creek MiddleGrades: 6-8Distance: 0.6 mi
- 9/10Catawba Ridge High SchoolGrades: 9-12Distance: 0.8 mi
Get a cash offer in 3 minutes
- South Carolina
- York County
- Fort Mill
- 29715
- 748 Bearcamp Way