Skip main navigation
Closed
  • $522,500

    417 Brier Knob Dr, Fort Mill, SC 29715

    3beds
    2,608sqft
    Single Family Residence
    Built in 2015
    0.25 Acres Lot
    $514,900 Zestimate®
    $200/sqft
    $2,878 Estimated rent

    Home value

    $514,900

    $489,000 - $546,000

    $2,878/mo

    Zestimate® history
    Loading
    Loading...

    Owner options

    List your home for rent

    $2,878/mo

    Rent Zestimate®

    Find your next renter with Zillow Rental Manager. Plus, with online applications, you can quickly screen prospective tenants – for free.

    Learn more

    $2,878/mo

    Rent Zestimate®

    Refinance and save

    $3,042/mo

    Est. payment

    Refinancing to a lower rate could help reduce your monthly payments and save thousands over the life of the loan.

    See today's rates

    $3,042/mo

    Est. payment

    Explore your selling options

    Work with a Zillow partner agent

    Leverage their expertise and Zillow's premium Showcase listings to get your home seen by more buyers.

    Get started

    List with your own agent

    Get your home in front of millions of buyers by listing it on Zillow.

    Learn how to do it

    Sell it yourself

    Take full control of how buyers see your home on Zillow by listing For Sale by Owner (FSBO).

    List your home

    What's special

    Cozy fireplaceLarge islandStainless steel appliancesSpa-like ensuite bathOpen layoutChef-inspired kitchenPrimary suite
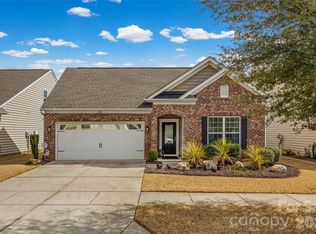
    5.125% assumable interest rate. Home is professionally inspected and appraised — a $1,000 value. It truly has the total package — giving you peace of mind that it’s both fit and priced right. Skip the guesswork during due diligence and move forward confidently knowing the condition has already been verified. Just minutes from top-rated Fort Mill schools, Anne Springs Close Greenway, shopping, and dining, you'll find 417 Brier Knob Drive — a beautifully maintained 3-bedroom, 3-bath home that offers comfort, luxury amenities, great South Carolina taxes. Open layout with upgraded flooring sunroom, and a cozy fireplace that welcomes you home. The chef-inspired kitchen features granite countertops, stainless steel appliances, and a large island that’s ideal for hosting or casual meals. The primary suite is a true retreat spa-like ensuite bath with dual vanities. Each additional bedroom is generously sized, and with three full bathrooms, solar panels and fenced backyard.

    Zillow last checked:

    Listing updated:

    Listing Provided by:

    Helen Edwards Jackson queenhelen@leveluprealty.org,

    UPSURGE Realty

    Bought with:

    Katherine Thomas

    Coldwell Banker Realty

    Source: Canopy MLS as distributed by MLS GRID,MLS#: 4261100MLS Logo

    Facts & features

    Interior

    Bedrooms & bathrooms
    • Bedrooms: 3
    • Bathrooms: 3
    • Full bathrooms: 3
    • Main level bedrooms: 2
    Primary bedroom
    • Level: Main
    Bedroom s
    • Level: Main
    Bedroom s
    • Level: Upper
    Bathroom full
    • Level: Main
    Bathroom full
    • Level: Main
    Bathroom full
    • Level: Upper
    Breakfast
    • Level: Main
    Dining room
    • Level: Main
    • Area: 139.75 Square Feet
    • Dimensions: 13' 0" X 10' 9"
    Family room
    • Level: Main
    Kitchen
    • Level: Main
    • Area: 194.38 Square Feet
    • Dimensions: 13' 3" X 14' 8"
    Laundry
    • Level: Main
    Living room
    • Level: Main
    • Area: 271.4 Square Feet
    • Dimensions: 15' 7" X 17' 5"
    Loft
    • Level: Upper
    Sunroom
    • Level: Main
    Heating
    • Central
    Cooling
    • Central Air
    Appliances
    • Included: Dishwasher
    • Laundry: Laundry Room
    Features
    • Flooring: Carpet, Hardwood
    • Has basement: No
    • Fireplace features: Family Room, Gas
    Interior area
    • Total structure area: 2,608
    • Total interior livable area: 2,608 sqft
    • Finished area above ground: 2,608
    • Finished area below ground: 0

    Property

    Parking
    • Total spaces: 2
    • Parking features: Attached Garage, Garage on Main Level
    • Attached garage spaces: 2
    Features
    • Levels: Two
    • Stories: 2
    • Patio & porch: Patio
    • Fencing: Fenced
    Lot
    • Size: 0.25 Acres
    • Features: Corner Lot
    Details
    • Parcel number: 0201301124
    • Zoning: R4
    • Special conditions: Third Party Approval

    Construction

    Type & style
    • Home type: SingleFamily
    • Property subtype: Single Family Residence
    Materials
    • Brick Partial, Vinyl
    • Foundation: Crawl Space, Slab
    Condition
    • New construction: No
    • Year built: 2015

    Utilities & green energy

    • Sewer: Public Sewer
    • Water: Public
    • Utilities for property: Cable Connected, Electricity Connected
    Green energy
    • Energy generation: Solar

    Community & neighborhood

    Location
    • Region: Fort Mill
    • Subdivision: Waterside at the Catawba

    Other

    Other facts
    • Listing terms: Assumable,Cash,Conventional,FHA,VA Loan
    • Road surface type: Concrete, Paved

    Price history

    DateEventPrice
    11/14/2025Sold$522,500-2.3%$200/sqft
    Source: Canopy MLS as distributed by MLS GRID #4261100 Report a problem
    8/25/2025Price change$535,000-0.9%$205/sqft
    Source: Canopy MLS as distributed by MLS GRID #4261100 Report a problem
    7/26/2025Price change$540,000-0.9%$207/sqft
    Source: Canopy MLS as distributed by MLS GRID #4261100 Report a problem
    7/15/2025Price change$545,000-0.9%$209/sqft
    Source: Canopy MLS as distributed by MLS GRID #4261100 Report a problem
    7/4/2025Price change$550,000-0.9%$211/sqft
    Source: Canopy MLS as distributed by MLS GRID #4261100 Report a problem
    6/15/2025Listed for sale$555,000+5.7%$213/sqft
    Source: Canopy MLS as distributed by MLS GRID #4261100 Report a problem
    12/7/2023Sold$525,000$201/sqft
    Source: Canopy MLS as distributed by MLS GRID #4076363 Report a problem
    11/2/2023Pending sale$525,000$201/sqft
    Source: Canopy MLS as distributed by MLS GRID #4076363 Report a problem
    10/13/2023Listed for sale$525,000+98.8%$201/sqft
    Source: Canopy MLS as distributed by MLS GRID #4076363 Report a problem
    12/3/2015Sold$264,121$101/sqft
    Source: Public Record Report a problem

    Public tax history

    YearProperty taxesTax assessment
    2025$4,957 +2.9%$20,596 -30.7%
    2024$4,818 +109.7%$29,709 +158.3%
    2023$2,297 +3%$11,500
    2022$2,230 +469.6%$11,500
    2021$392 $11,500
    2020-- $11,500 +15%
    2019-- $10,000
    2018-- $10,000
    2017-- $10,000
    2016-- $10,000 +177.8%
    2014-- $3,600

    Find assessor info on the county website

    Neighborhood: 29715

    Nearby schools

    GreatSchools rating
    Get a cash offer in 3 minutes
    Find out how much your home could sell for in as little as 3 minutes with a no-obligation cash offer.
    Estimated market value
    $514,900
    Get a cash offer in 3 minutes
    Find out how much your home could sell for in as little as 3 minutes with a no-obligation cash offer.
    Estimated market value
    $514,900