Beautifully renovated, full-brick ranch on nearly an acre in Fort Mill with NO HOA, Fort Mill schools, and no town taxes! This single-story home offers 3 bedrooms plus a separate office, all-new flooring, fresh paint, new windows, new light fixtures, and beautifully updated bathrooms. The great room is filled with natural light and features custom built-ins. The updated kitchen includes all-new 36" soft-close cabinetry, quartz countertops, a large island with plenty of seating, a breakfast nook, and a walk-in pantry. The flexible floor plan includes an office with a closet that could also serve as a formal dining room or playroom. The primary suite offers two closets and an updated bath with quartz countertops. An oversized laundry room with a window and plenty of storage adds everyday convenience. Outside, enjoy the rear deck and spacious backyard with room for a future garage, workshop, or other outdoor possibilities. Major improvements include new plumbing, new electrical, new gutters, and extensive crawl space work with new joists, band sills, insulation, vapor barrier, and drainage system. The septic system has also been pumped and inspected. A transferable termite bond and a one-year home warranty are included for added peace of mind. So much has already been done. Move right in and enjoy! USDA eligible, with a potential no-down-payment opportunity for qualified buyers.
Active
Price cut: $14.9K (11/10)
$450,000
106 Mimosa Ln, Fort Mill, SC 29715
3beds
1,543sqft
Single Family Residence
Built in 1970
0.99 Acres Lot
$444,800 Zestimate®
$292/sqft
$-- HOA
What's special
Separate officeRear deckUpdated kitchenNearly an acreNew windowsWalk-in pantryAll-new flooring
- 34 days
- 556
- 48
Likely to sell faster than
Zillow last checked:
Listing updated:
Listed by:
Debbie Houser debbie@thehousergroup.com,
Real Broker, LLC
Source: Canopy MLS as distributed by MLS GRID,MLS#: 4432625
Facts & features
Interior
Bedrooms & bathrooms
- Bedrooms: 3
- Bathrooms: 2
- Full bathrooms: 2
- Main level bedrooms: 3
Primary bedroom
- Features: En Suite Bathroom
- Level: Main
Bedroom s
- Level: Main
Bedroom s
- Level: Main
Bathroom full
- Level: Main
Bathroom full
- Level: Main
Breakfast
- Level: Main
Flex space
- Level: Main
Great room
- Level: Main
Kitchen
- Features: Kitchen Island, Walk-In Pantry
- Level: Main
Laundry
- Level: Main
Other
- Level: Main
Office
- Level: Main
Heating
- Central
Cooling
- Central Air
Appliances
- Included: Dishwasher, Electric Range, Microwave
- Laundry: Utility Room, Laundry Room
Features
- Built-in Features, Drop Zone, Kitchen Island, Open Floorplan, Walk-In Pantry
- Flooring: Tile, Vinyl
- Has basement: No
- Fireplace features: Great Room
Interior area
- Total structure area: 1,543
- Total interior livable area: 1,543 sqft
- Finished area above ground: 1,543
- Finished area below ground: 0
Property
Parking
- Total spaces: 2
- Parking features: Detached Carport, Driveway
- Carport spaces: 2
- Has uncovered spaces: Yes
Features
- Levels: One
- Stories: 1
- Patio & porch: Deck, Rear Porch
Lot
- Size: 0.99 Acres
- Features: Level, Private, Wooded
Details
- Parcel number: 7370000071
- Zoning: RES
- Special conditions: Standard
Construction
Type & style
- Home type: SingleFamily
- Property subtype: Single Family Residence
Materials
- Brick Full
- Foundation: Crawl Space
Condition
- New construction: No
- Year built: 1970
Utilities & green energy
- Sewer: Septic Installed
- Water: Well
Community & HOA
Community
- Features: None
- Subdivision: None
Location
- Region: Fort Mill
Financial & listing details
- Price per square foot: $292/sqft
- Tax assessed value: $163,990
- Annual tax amount: $755
- Date on market: 10/9/2026
- Cumulative days on market: 34 days
- Listing terms: Cash,Conventional,FHA,VA Loan
- Road surface type: Gravel, Paved
Estimated market value
$444,800
$423,000 - $467,000
$2,348/mo
Price history
| Date | Event | Price |
|---|---|---|
| 11/10/2026 | Price change | $450,000-3.2%$292/sqft |
Source:  Canopy MLS as distributed by MLS GRID #4432625 Report a problem | ||
| 10/10/2026 | Listed for sale | $464,900+86%$301/sqft |
Source: Canopy MLS as distributed by MLS GRID #4432625 Report a problem | ||
| 7/27/2026 | Sold | $250,000-12.3%$162/sqft |
Source: Canopy MLS as distributed by MLS GRID #4372661 Report a problem | ||
| 6/20/2026 | Price change | $285,000-18.6%$185/sqft |
Source: Canopy MLS as distributed by MLS GRID #4372661 Report a problem | ||
| 5/22/2026 | Listed for sale | $350,000$227/sqft |
Source: Canopy MLS as distributed by MLS GRID #4372661 Report a problem | ||
Public tax history
| Year | Property taxes | Tax assessment |
|---|---|---|
| 2025 | $755 +22.4% | $6,559 +15% |
| 2024 | $617 +3.4% | $5,704 |
| 2023 | $597 +0.9% | $5,704 |
| 2022 | $591 -56.2% | $5,704 |
| 2021 | $1,348 | $5,704 |
| 2020 | -- | $5,704 +15% |
| 2019 | -- | $4,960 |
| 2018 | -- | $4,960 |
| 2017 | $391 | $4,960 |
| 2016 | $391 | $4,960 |
| 2014 | $391 | $4,960 +2.7% |
| 2013 | $391 | $4,828 |
| 2012 | -- | $4,828 +15% |
| 2010 | -- | $4,200 |
| 2009 | -- | $4,200 |
| 2008 | -- | $4,200 |
| 2007 | -- | $4,200 |
| 2006 | -- | $4,200 +17.3% |
| 2005 | -- | $3,580 |
| 2004 | -- | $3,580 |
| 2003 | -- | $3,580 |
| 2002 | -- | $3,580 |
| 2001 | -- | $3,580 +43.2% |
| 2000 | -- | $2,500 |
Find assessor info on the county website
Monthly payment
Est. payment
Payment breakdown
Explore the cost of this home by adjusting the details. Changes won't be saved.Climate risks
Neighborhood: 29715
Nearby schools
Schools provided by the listing agent
- Elementary: Fort Mill
- Middle: Fort Mill
- High: Nation Ford
Source: Canopy MLS as distributed by MLS GRID. This data may not be complete. We recommend contacting the local school district to confirm school assignments for this home.

Similar homes
- $450,0003 bd2 ba2k sqft407 Pine St, Fort Mill, SC 29715For Sale
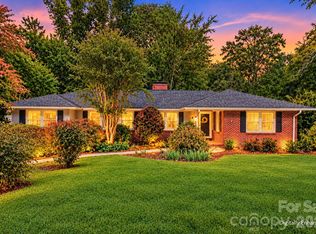
 MLS ID #4439099, Jenny Linich, Keller Williams Ballantyne Area. Canopy MLS as distributed by MLS GRID
- $379,0004 bd2 ba1.9k sqft215 Swampfox Dr, Fort Mill, SC 29715For Sale
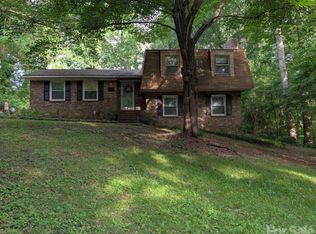 MLS ID #4395586, Jessica Hunter, Century 21 First Choice. Canopy MLS as distributed by MLS GRID
- $390,0003 bd2 ba1.6k sqft104 Hallett St, Fort Mill, SC 29715For Sale
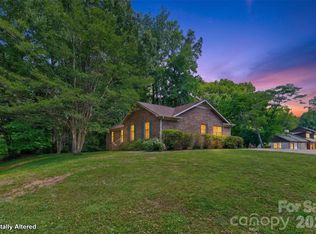 MLS ID #4377654, Joey Lindsey, Keller Williams Ballantyne Area. Canopy MLS as distributed by MLS GRID
- $400,0003 bd2 ba2.3k sqft3053 India Hook Rd, Rock Hill, SC 29732For Sale
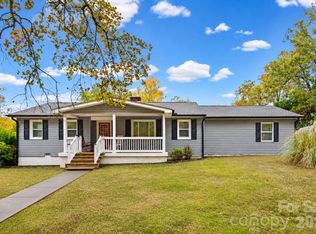 MLS ID #4440603, Kim Bigach, Keller Williams Connected. Canopy MLS as distributed by MLS GRID
- $499,0004 bd3 ba2.2k sqft1806 Lakeview Dr, Pineville, NC 28134For SaleMLS ID #4437746, Lindsay Redfern, COMPASS. Canopy MLS as distributed by MLS GRID
- $530,0003 bd2 ba1.8k sqft9938 Sandra Ln, Indian Land, SC 29707For SaleMLS ID #4398948, Shanley Vanderbush, Coldwell Banker Realty. Canopy MLS as distributed by MLS GRID
- $375,0003 bd2 ba1.6k sqft8095 Henry Harris Rd, Indian Land, SC 29707For SaleMLS ID #4421890, Abby Nelson, ProStead Realty. Canopy MLS as distributed by MLS GRID
- $405,0003 bd2 ba1.8k sqft5821 Hidden Oaks Ln, Lake Wylie, SC 29710For SaleMLS ID #4435769, Shelby Roberts, Mark Spain Real Estate. Canopy MLS as distributed by MLS GRID
- $343,0003 bd2 ba1.6k sqft1732 Forest Lake Dr, Rock Hill, SC 29732For SaleMLS ID #4423359, Don Gomez, C-A-RE Realty. Canopy MLS as distributed by MLS GRID
- $420,9003 bd2 ba1.8k sqft5900 Tillery Dr, Charlotte, NC 28226For SaleMLS ID #4406670, Laura L Miller, RE/MAX Executive. Canopy MLS as distributed by MLS GRID
- $435,0003 bd3 ba2k sqft25011 Clubview Dr, Tega Cay, SC 29708For SaleMLS ID #4299722, Amy Gamble, Helen Adams Realty. Canopy MLS as distributed by MLS GRID
- $525,0003 bd3 ba2k sqft3310 Ironwood Dr, Matthews, NC 28104For SaleMLS ID #4438133, Kerry Price Doub, Premier Sotheby's International Realty. Canopy MLS as distributed by MLS GRID
- $339,0003 bd2 ba1.5k sqft1766 Sturgis Rd, Rock Hill, SC 29730For SaleMLS ID #4373639, Christy Stone, Keller Williams Connected. Canopy MLS as distributed by MLS GRID
- $374,9993 bd2 ba1.7k sqft953 Twin Lakes Rd, Rock Hill, SC 29732For SaleMLS ID #4396547, Gaby Delgado, Rinehart Realty Corporation. Canopy MLS as distributed by MLS GRID
- $390,0004 bd2 ba1.6k sqft2116 Bon Villa Way, Tega Cay, SC 29708For SaleMLS ID #4428026, Helen Edwards Jackson, UPSURGE Realty. Canopy MLS as distributed by MLS GRID
- $455,7004 bd3 ba1.6k sqft14200 Hackamore Dr, Matthews, NC 28105For SaleMLS ID #4417963, Katerina Cockburn, Century 21 Providence Realty. Canopy MLS as distributed by MLS GRID
- $380,0004 bd3 ba2.1k sqft2123 Poinsett Dr, Rock Hill, SC 29732For SaleMLS ID #4435824, Chris Beard, Rinehart Realty Corporation. Canopy MLS as distributed by MLS GRID
- $379,0004 bd3 ba1.9k sqft5421 Woodside Dr, Rock Hill, SC 29732For SaleMLS ID #4423453, Jonathan Yeatts, Simply Brokerage. Canopy MLS as distributed by MLS GRID
- $244,9003 bd2 ba1.2k sqft968 Cranberry Cir, Fort Mill, SC 29715For SaleMLS ID #4440129, Spencer Simon, Howard Hanna Allen Tate Rock Hill. Canopy MLS as distributed by MLS GRID
- $420,0003 bd2 ba1.7k sqft3117 Karen Ln, Monroe, NC 28110For SaleMLS ID #4402796, Laura Arthur, ERA Live Moore. Canopy MLS as distributed by MLS GRID
