From the spacious yard to the flexible floor plan, this Foxwood home is full of possibilities. Situated on approximately 0.56 acres, it offers room to grow and the opportunity to make it truly your own.
With 4 bedrooms, 2 updated full bathrooms, and multiple living areas, this home provides the space and flexibility today's buyers are looking for. The main level features a traditional living room, an eat-in kitchen with an adjoining dining area, and a versatile flex room that's perfect for a home office, hobby room, extra storage, or freezer space. Plus, a new how water heater was just installed 9/9/2026!
Upstairs, you'll find three bedrooms plus an unfinished addition designed to create a spacious primary retreat with a sitting area. Finish it to match your style and instantly add value while creating the owner's suite you've always wanted.
The lower level offers a warm and inviting den with a classic brick fireplace, a large laundry closet, a fourth bedroom, and an updated full bath complete with a relaxing, jetted tub. An additional unfinished space, originally planned as an in-law suite, presents incredible potential for multigenerational living, guest quarters, a private office, recreation room, or expanded living space.
Step outside to enjoy the expansive backyard, complete with an oversized storage shed featuring a loft for even more storage with an estimated 268 Sq Ft on each floor—perfect for tools, lawn equipment, seasonal décor, or hobbies.
Whether you're searching for room to grow, a home with renovation potential, or an opportunity to build equity while customizing it to your vision, this Foxwood property delivers. With updated bathrooms, an expansive lot, county-only taxes, no HOA, abundant storage, and unfinished spaces ready for your finishing touches, this home is full of possibilities and waiting for its next owner to bring it to life.
Active
Price cut: $11K (8/4)
$379,000
215 Swampfox Dr, Fort Mill, SC 29715
4beds
1,961sqft
Single Family Residence
Built in 1979
0.56 Acres Lot
$377,400 Zestimate®
$193/sqft
$-- HOA
What's special
Classic brick fireplaceWarm and inviting denUpdated bathroomsVersatile flex roomSpacious yardExpansive backyardAbundant storage
- 108 days
- 866
- 52
Zillow last checked:
Listing updated:
Listed by:
Jessica Hunter jessicascarolinahome@gmail.com,
Century 21 First Choice
Source: Canopy MLS as distributed by MLS GRID,MLS#: 4395586
Facts & features
Interior
Bedrooms & bathrooms
- Bedrooms: 4
- Bathrooms: 2
- Full bathrooms: 2
- Main level bedrooms: 1
Primary bedroom
- Level: Third
Bedroom s
- Level: Third
Bedroom s
- Level: Third
Bedroom s
- Level: Main
Bathroom full
- Level: Third
Bathroom full
- Level: Main
Den
- Level: Main
Dining room
- Level: Upper
Kitchen
- Level: Upper
Living room
- Level: Upper
Heating
- Forced Air, Natural Gas
Cooling
- Attic Fan, Ceiling Fan(s), Central Air, Electric
Appliances
- Included: Dishwasher, Electric Range, Exhaust Hood, Gas Water Heater
- Laundry: In Hall, Laundry Closet, Lower Level
Features
- Flooring: Carpet, Laminate, Tile, Wood
- Doors: French Doors, Insulated Door(s)
- Has basement: No
- Fireplace features: Den, Wood Burning
Interior area
- Total structure area: 1,279
- Total interior livable area: 1,961 sqft
- Finished area above ground: 1,961
- Finished area below ground: 0
Property
Parking
- Parking features: Driveway
- Has uncovered spaces: Yes
Features
- Levels: Multi/Split
- Waterfront features: None
Lot
- Size: 0.56 Acres
Details
- Additional structures: Shed(s)
- Parcel number: 7330109018
- Zoning: RC-I
- Special conditions: Standard
Construction
Type & style
- Home type: SingleFamily
- Architectural style: Traditional
- Property subtype: Single Family Residence
Materials
- Brick Full, Wood
- Foundation: Crawl Space, Slab
- Roof: Composition
Condition
- New construction: No
- Year built: 1979
Utilities & green energy
- Sewer: County Sewer
- Water: County Water
- Utilities for property: Cable Connected, Phone Connected
Community & HOA
Community
- Subdivision: Foxwood
Location
- Region: Fort Mill
Financial & listing details
- Price per square foot: $193/sqft
- Tax assessed value: $425,200
- Annual tax amount: $1,214
- Date on market: 6/20/2026
- Cumulative days on market: 109 days
- Listing terms: Cash,Conventional
- Road surface type: Concrete, Paved
Estimated market value
$377,400
$359,000 - $396,000
$2,542/mo
Price history
| Date | Event | Price |
|---|---|---|
| 8/4/2026 | Price change | $379,000-2.8%$193/sqft |
Source:  Canopy MLS as distributed by MLS GRID #4395586 Report a problem Canopy MLS as distributed by MLS GRID #4395586 Report a problem | ||
| 6/21/2026 | Listed for sale | $390,000+324.4%$199/sqft |
Source: Canopy MLS as distributed by MLS GRID #4395586 Report a problem | ||
| 1/14/1988 | Sold | $91,900$47/sqft |
Source: Agent Provided Report a problem | ||
Public tax history
| Year | Property taxes | Tax assessment |
|---|---|---|
| 2025 | $1,214 +19.6% | $8,914 +15% |
| 2024 | $1,015 +3.2% | $7,751 |
| 2023 | $984 +0.9% | $7,751 |
| 2022 | $975 -41.2% | $7,751 |
| 2021 | $1,659 | $7,751 |
| 2020 | -- | $7,751 +15% |
| 2019 | -- | $6,740 |
| 2018 | -- | $6,740 -6.9% |
| 2017 | $836 | $7,240 +7.4% |
| 2016 | $836 | $6,740 |
| 2014 | $836 | $6,740 +14.9% |
| 2013 | $836 | $5,864 |
| 2012 | -- | $5,864 +15% |
| 2010 | -- | $5,100 |
| 2009 | -- | $5,100 |
| 2008 | -- | $5,100 |
| 2007 | -- | $5,100 |
| 2006 | -- | $5,100 +10.9% |
| 2005 | -- | $4,600 |
| 2004 | -- | $4,600 |
| 2003 | -- | $4,600 -0.9% |
| 2002 | -- | $4,640 |
| 2001 | -- | $4,640 +27.5% |
| 2000 | -- | $3,640 |
Find assessor info on the county website
Monthly payment
Est. payment
Payment breakdown
Explore the cost of this home by adjusting the details. Changes won't be saved.Climate risks
Neighborhood: 29715
Similar homes
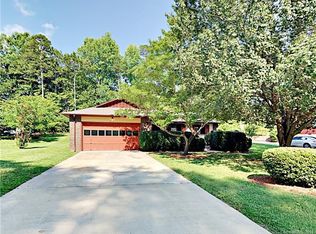
- $400,0003 bd2 ba1.6k sqft104 Hallett St, Fort Mill, SC 29715For Sale
 MLS ID #4377654, Joey Lindsey, Keller Williams Ballantyne Area. Canopy MLS as distributed by MLS GRID
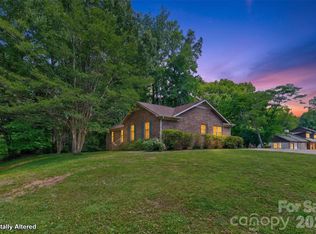
 - $495,0003 bd3 ba2.1k sqft1148 Blossom Ter, Fort Mill, SC 29715For Sale
 MLS ID #4398533, Lisa McGill, Opendoor Brokerage LLC. Canopy MLS as distributed by MLS GRID
 - $385,0004 bd3 ba1.9k sqft5421 Woodside Dr, Rock Hill, SC 29732For Sale
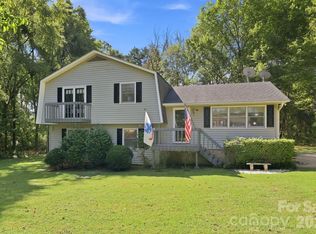 MLS ID #4423453, Jonathan Yeatts, Simply Brokerage. Canopy MLS as distributed by MLS GRID
 - $374,9003 bd3 ba1.8k sqft3319 Kingsfield Rd, Rock Hill, SC 29732For Sale
 MLS ID #4398122, Jack Howard, Howard Hanna Allen Tate Rock Hill. Canopy MLS as distributed by MLS GRID
 - $300,0003 bd2 ba1.3k sqft188 Forest Dr, Fort Mill, SC 29715For SaleMLS ID #4382779, Jay Gourley, Keller Williams Connected. Canopy MLS as distributed by MLS GRID
- $469,8004 bd3 ba2.2k sqft1187 Jasmine Dr, Indian Land, SC 29707For SaleMLS ID #4411662, Jessica Hunter, Century 21 First Choice. Canopy MLS as distributed by MLS GRID
- $410,0003 bd2 ba1.7k sqft6009 Lanai Ln, Tega Cay, SC 29708For SaleMLS ID #4424884, Nakia Walker, Opendoor Brokerage LLC. Canopy MLS as distributed by MLS GRID
- $399,0004 bd4 ba2.5k sqft319 Don McCarter Dr, Clover, SC 29710For SaleMLS ID #4422550, Melanie Wilson, Keller Williams Connected. Canopy MLS as distributed by MLS GRID
- $295,0003 bd2 ba1.7k sqft1062 Bayneswood Ln, Indian Land, SC 29707For SaleMLS ID #4386389, Angel Drage, United Real Estate-Queen City. Canopy MLS as distributed by MLS GRID
- $369,9003 bd2 ba1.7k sqft1131 Richmond Dr, Rock Hill, SC 29732For SaleMLS ID #4418006, Leah Bruce, Howard Hanna Allen Tate Rock Hill. Canopy MLS as distributed by MLS GRID
- $425,0004 bd2 ba2.4k sqft2124 Poinsett Dr, Rock Hill, SC 29732For SaleMLS ID #4419114, Chris Beard, Rinehart Realty Corporation. Canopy MLS as distributed by MLS GRID
- $395,0003 bd2 ba2.2k sqft3624 Gaston Farm Rd, Richburg, SC 29729For SaleMLS ID #4427494, Jennifer Phillips Olney, Howard Hanna Allen Tate Rock Hill. Canopy MLS as distributed by MLS GRID
- $420,0004 bd2 ba1.9k sqft1030 McLaughlin Dr, Charlotte, NC 28212For SaleMLS ID #4423683, Whitney Hunt-Sailors, Opendoor Brokerage LLC. Canopy MLS as distributed by MLS GRID
- $384,9994 bd3 ba2.1k sqft2007 Streamlet Way, Monroe, NC 28110For SaleMLS ID #4376790, John Vaartjes, Austin-Barnett Realty LLC. Canopy MLS as distributed by MLS GRID
- $460,0003 bd3 ba2.3k sqft648 Landsdown Ct, Fort Mill, SC 29708For SaleMLS ID #4372493, Dan Jones, Carolina Real Estate Experts The Dan Jones Group. Canopy MLS as distributed by MLS GRID
- $375,0003 bd2 ba1.7k sqft6018 Bryant Ln, Waxhaw, NC 28173For SaleMLS ID #4385282, Lisa Belk, Mark Spain Real Estate. Canopy MLS as distributed by MLS GRID
- $375,0003 bd2 ba1.4k sqft6846 Potter Rd, Matthews, NC 28104For SaleMLS ID #4420259, Kathy Wing, NorthGroup Real Estate LLC. Canopy MLS as distributed by MLS GRID
- $368,0004 bd2 ba2.3k sqft5914 Quiet Cove Ct, Charlotte, NC 28215For SaleMLS ID #4411070, Michael McDaniel, Redfin Corporation. Canopy MLS as distributed by MLS GRID
- $383,0003 bd3 ba1.6k sqft6409 Tivoli Ct, Charlotte, NC 28211For SaleMLS ID #4411670, Lisa McGill, Opendoor Brokerage LLC. Canopy MLS as distributed by MLS GRID
