A rare blend of refined living, privacy, and space—this beautifully remodeled brick ranch is set on over 2.5 acres with NO CITY TAXES.
Thoughtfully updated and truly move-in ready, this one-level home offers a spacious, inviting layout with stylish finishes, abundant natural light, and a charming sunroom that seamlessly connects the indoors to the beauty of the surrounding property. A covered front porch welcomes you home, while the expansive deck creates the perfect setting for morning coffee, relaxing evenings, or effortless entertaining.
Beyond the home, the acreage is balances
mature trees, wide-open space, and exceptional privacy create a peaceful setting with room for gardens, pets, hobbies, recreation, or simply enjoying the luxury of having space to breathe. Abundant garage space provides endless flexibility for vehicles, storage, equipment, or a workshop, while the unfinished basement offers even more potential.
Beautifully remodeled. Exceptionally private. Over 2.5 acres. No city taxes. This is more than a home it’s the rare opportunity to enjoy the space, freedom, and lifestyle buyers dream about, all in a property that is ready to be enjoyed from day one.
Come see it for yourself properties like this don’t come along often!
Active
$395,000
281 Schoolside Dr, Rock Hill, SC 29730
2beds
2,248sqft
Single Family Residence
Built in 1989
2.54 Acres Lot
$384,000 Zestimate®
$176/sqft
$-- HOA
What's special
Beautifully remodeled brick ranchCovered front porchStylish finishesMature treesSpacious inviting layoutWide-open spaceAbundant natural light
- 41 days
- 697
- 65
Zillow last checked:
Listing updated:
Listed by:
Saige Maxwell saige@saigerealestate.com,
Saige Real Estate
Source: Canopy MLS as distributed by MLS GRID,MLS#: 4426672
Facts & features
Interior
Bedrooms & bathrooms
- Bedrooms: 2
- Bathrooms: 2
- Full bathrooms: 2
- Main level bedrooms: 2
Primary bedroom
- Level: Main
Bedroom s
- Level: Main
Bathroom full
- Level: Main
Bathroom full
- Level: Main
Basement
- Level: Basement
Dining room
- Level: Main
Kitchen
- Level: Main
Laundry
- Level: Main
Living room
- Level: Main
Sunroom
- Level: Main
Heating
- Heat Pump
Cooling
- Electric, Heat Pump
Appliances
- Included: Dishwasher, Disposal, Electric Range, Refrigerator
- Laundry: Inside, Laundry Room, Main Level
Features
- Breakfast Bar, Pantry, Walk-In Closet(s)
- Flooring: Laminate
- Windows: Insulated Windows
- Basement: Storage Space,Sump Pump,Unfinished,Walk-Out Access
Interior area
- Total structure area: 2,248
- Total interior livable area: 2,248 sqft
- Finished area above ground: 2,248
- Finished area below ground: 0
Property
Parking
- Total spaces: 3
- Parking features: Circular Driveway, Driveway, Attached Garage, Garage Faces Side, Garage Shop, Garage on Main Level
- Attached garage spaces: 3
- Has uncovered spaces: Yes
Features
- Levels: One
- Stories: 1
- Patio & porch: Balcony, Covered, Front Porch, Porch, Rear Porch
- Fencing: Back Yard,Partial
Lot
- Size: 2.54 Acres
- Features: Corner Lot, Wooded
Details
- Additional structures: Workshop
- Parcel number: 6750000075
- Zoning: Res
- Special conditions: Standard
Construction
Type & style
- Home type: SingleFamily
- Architectural style: Ranch
- Property subtype: Single Family Residence
Materials
- Brick Full
Condition
- New construction: No
- Year built: 1989
Utilities & green energy
- Sewer: Septic Installed
- Water: Well
Community & HOA
Community
- Subdivision: None
Location
- Region: Rock Hill
Financial & listing details
- Price per square foot: $176/sqft
- Tax assessed value: $364,680
- Annual tax amount: $740
- Date on market: 9/25/2026
- Cumulative days on market: 44 days
- Listing terms: Cash,Conventional,FHA,USDA Loan,VA Loan
- Road surface type: Concrete
Estimated market value
$384,000
$365,000 - $403,000
$1,954/mo
Price history
| Date | Event | Price |
|---|---|---|
| 9/25/2026 | Listed for sale | $395,000+50.5%$176/sqft |
Source:  Canopy MLS as distributed by MLS GRID #4426672 Report a problem | ||
| 5/8/2026 | Sold | $262,500-20.2%$117/sqft |
Source: Canopy MLS as distributed by MLS GRID #4288463 Report a problem | ||
| 4/23/2026 | Pending sale | $329,000$146/sqft |
Source: Canopy MLS as distributed by MLS GRID #4288463 Report a problem | ||
| 3/24/2026 | Price change | $329,000-2.9%$146/sqft |
Source: Canopy MLS as distributed by MLS GRID #4288463 Report a problem | ||
| 1/6/2026 | Price change | $339,000-5.8%$151/sqft |
Source: Canopy MLS as distributed by MLS GRID #4288463 Report a problem | ||
| 11/18/2025 | Price change | $360,000-3.5%$160/sqft |
Source: Canopy MLS as distributed by MLS GRID #4288463 Report a problem | ||
| 10/20/2025 | Price change | $373,000-2.5%$166/sqft |
Source: Canopy MLS as distributed by MLS GRID #4288463 Report a problem | ||
| 9/30/2025 | Price change | $382,500-4.1%$170/sqft |
Source: Canopy MLS as distributed by MLS GRID #4288463 Report a problem | ||
| 9/11/2025 | Price change | $399,000-3.9%$177/sqft |
Source: Canopy MLS as distributed by MLS GRID #4288463 Report a problem | ||
| 8/22/2025 | Price change | $415,000-4.6%$185/sqft |
Source: Canopy MLS as distributed by MLS GRID #4288463 Report a problem | ||
| 8/4/2025 | Listed for sale | $435,000$194/sqft |
Source: Canopy MLS as distributed by MLS GRID #4288463 Report a problem | ||
Public tax history
| Year | Property taxes | Tax assessment |
|---|---|---|
| 2025 | $740 +17.9% | $7,347 +14.9% |
| 2024 | $628 -2.5% | $6,395 |
| 2023 | $643 -0.2% | $6,395 |
| 2022 | $645 -66.5% | $6,395 |
| 2021 | $1,925 | $6,395 |
| 2020 | -- | $6,395 +14.9% |
| 2019 | -- | $5,565 |
| 2018 | -- | $5,565 |
| 2017 | $811 | $5,565 |
| 2016 | $811 | $5,565 |
| 2014 | $811 | $5,565 -15.5% |
| 2013 | $811 | $6,585 |
| 2012 | -- | $6,585 +2.8% |
| 2010 | -- | $6,405 |
| 2009 | -- | $6,405 |
| 2008 | -- | $6,405 |
| 2007 | -- | $6,405 |
| 2006 | -- | $6,405 +4.6% |
| 2005 | -- | $6,125 |
| 2004 | -- | $6,125 |
| 2003 | -- | $6,125 |
| 2002 | -- | $6,125 |
| 2001 | -- | $6,125 +7% |
| 2000 | -- | $5,725 |
Find assessor info on the county website
Monthly payment
Est. payment
Payment breakdown
Explore the cost of this home by adjusting the details. Changes won't be saved.Climate risks
Neighborhood: 29730
Nearby schools
Schools provided by the listing agent
- Elementary: Independence
- Middle: Castle Heights
- High: Rock Hill
Source: Canopy MLS as distributed by MLS GRID. This data may not be complete. We recommend contacting the local school district to confirm school assignments for this home.
Similar homes
- $430,0004 bd4 ba2.9k sqft1379 Oakdale Rd, Rock Hill, SC 29730For Sale
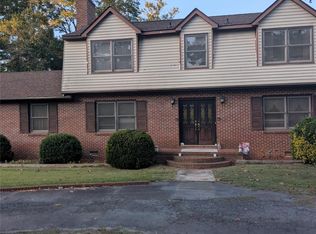
 MLS ID #4433411, Fittonia Dwyer-Green, Lifestyle International Realty. Canopy MLS as distributed by MLS GRID
- $345,0003 bd2 ba1.6k sqft1312 Christopher Cir, Rock Hill, SC 29730For Sale
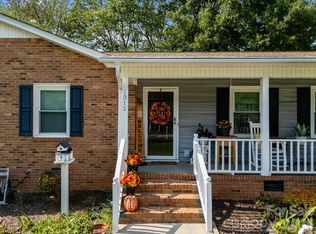 MLS ID #4434659, Kim Hamrick, COMPASS. Canopy MLS as distributed by MLS GRID
- $282,0004 bd2 ba1.2k sqft3270 Bridges Dr, Rock Hill, SC 29730For Sale
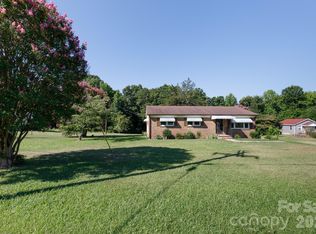 MLS ID #4401926, Kim Case, Howard Hanna Allen Tate Rock Hill. Canopy MLS as distributed by MLS GRID
- $518,9004 bd4 ba2.3k sqft2715 Shandon Rd, Rock Hill, SC 29730For Sale
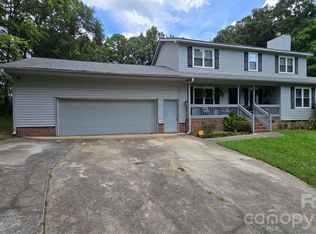 MLS ID #4297172, Benjamin Miller, Fathom Realty NC LLC. Canopy MLS as distributed by MLS GRID
- $429,9004 bd4 ba2.2k sqft1290 Wendy Rd, Rock Hill, SC 29732For SaleMLS ID #4439482, Geoff Campbell, Geoff Campbell Realty Inc. Canopy MLS as distributed by MLS GRID
- $399,9004 bd3 ba2.7k sqft4427 Winrock Ln, Rock Hill, SC 29732For SaleMLS ID #4437325, Dale Loftis, Stephen Cooley Real Estate. Canopy MLS as distributed by MLS GRID
- $317,0003 bd3 ba1.9k sqft2749 Ramble Wood Ct, Rock Hill, SC 29730For SaleMLS ID #4432183, Verria Hairston, Opendoor Brokerage LLC. Canopy MLS as distributed by MLS GRID
- $302,0003 bd3 ba1.7k sqft1248 Christopher Cir, Rock Hill, SC 29730For SaleMLS ID #4400893, Verria Hairston, Opendoor Brokerage LLC. Canopy MLS as distributed by MLS GRID
- $299,0005 bd3 ba2.2k sqftNone, Rock Hill, SC 29730For SaleMLS ID #4407796, Jeannie Couick, Better Homes and Gardens Real Estate Paracle. Canopy MLS as distributed by MLS GRID
- $437,0004 bd3 ba2.3k sqft1711 Hickory Ridge Rd, Rock Hill, SC 29732For SaleMLS ID #4407756, Verria Hairston, Opendoor Brokerage LLC. Canopy MLS as distributed by MLS GRID
- $395,0004 bd3 ba2.4k sqftWaterlynn Downs, Clover, SC 29710For SaleMLS ID #4441007, Mark McClaskey, EXP Realty LLC Ballantyne. Canopy MLS as distributed by MLS GRID
- $350,0003 bd2 ba1.4k sqft7313 Veranda Dr, Waxhaw, NC 28173For SaleMLS ID #4436224, Stephanie Blackburn, ProStead Realty. Canopy MLS as distributed by MLS GRID
- $395,0003 bd2 ba1.2k sqft3039 Hands Mill Hwy, York, SC 29745For SaleMLS ID #4423217, Michele McGirt, Carolina Homes Connection, LLC. Canopy MLS as distributed by MLS GRID
- $250,0003 bd2 ba1.3k sqft236 Emmett St, Rock Hill, SC 29730For SaleMLS ID #4443762, Arica Rucker, CENTURY 21 Rucker Real Estate. Canopy MLS as distributed by MLS GRID
- $285,0003 bd2 ba1.2k sqft1667 Oak View Way, Rock Hill, SC 29730For SaleMLS ID #4415405, Verria Hairston, Opendoor Brokerage LLC. Canopy MLS as distributed by MLS GRID
- $450,0003 bd2 ba2k sqft407 Pine St, Fort Mill, SC 29715For SaleMLS ID #4439099, Jenny Linich, Keller Williams Ballantyne Area. Canopy MLS as distributed by MLS GRID
- $436,0003 bd2 ba1.7k sqft106 Sterling Dr, York, SC 29745For SaleMLS ID #4438213, Molly Zostant, ProStead Realty. Canopy MLS as distributed by MLS GRID
- $379,0004 bd2 ba1.9k sqft215 Swampfox Dr, Fort Mill, SC 29715For SaleMLS ID #4395586, Jessica Hunter, Century 21 First Choice. Canopy MLS as distributed by MLS GRID
- $225,0003 bd1 ba1.1k sqft1170 Parkmont Ln, Rock Hill, SC 29730For SaleMLS ID #4413651, Cheryl Boyd, RE/MAX Executive. Canopy MLS as distributed by MLS GRID
- $393,0003 bd2 ba1.7k sqft6009 Lanai Ln, Tega Cay, SC 29708For SaleMLS ID #4424884, Nakia Walker, Opendoor Brokerage LLC. Canopy MLS as distributed by MLS GRID
