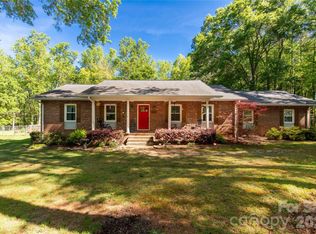
Over half an acre with a private, wooded backyard sets the stage for this two-story traditional in Wood Forest. Upstairs you will find four bedrooms and two full baths, plus a large, flexible bonus room ready to become a game room, home office or guest space. The main level offers an entrance foyer, a family room with fireplace, a kitchen with pantry, and a laundry/mud room with a half bath and a convenient downstairs shower. The oversized two-car garage gives you more than 600 sq ft for vehicles and extra storage. Enjoy peace of mind with a 2021 roof featuring 50-year architectural shingles. Refrigerator, washer and dryer can convey if the buyer wants them. All of this in a desirable, established Rock Hill neighborhood.
Active
$399,900
4427 Winrock Ln, Rock Hill, SC 29732
4beds
2,774sqft
Single Family Residence
Built in 1980
0.52 Acres Lot
$-- Zestimate®
$144/sqft
$13/mo HOA
What's special
Over half an acreEntrance foyerTwo-story traditionalKitchen with pantryFamily room with fireplaceConvenient downstairs showerFour bedrooms
- 15 days
- 1,319
- 96
Likely to sell faster than
Zillow last checked:
Listing updated:
Listed by:
Dale Loftis dale@stephencooley.com,
Stephen Cooley Real Estate
Source: Canopy MLS as distributed by MLS GRID,MLS#: 4437325
Facts & features
Interior
Bedrooms & bathrooms
- Bedrooms: 4
- Bathrooms: 3
- Full bathrooms: 2
- 1/2 bathrooms: 1
Primary bedroom
- Level: Upper
Bedroom s
- Level: Upper
Bedroom s
- Level: Upper
Bedroom s
- Level: Upper
Bathroom half
- Level: Main
Bathroom full
- Level: Upper
Bathroom full
- Level: Upper
Bonus room
- Level: Upper
Breakfast
- Level: Main
Dining room
- Level: Main
Family room
- Level: Main
Kitchen
- Level: Main
Laundry
- Level: Main
Living room
- Level: Main
Heating
- Central, Forced Air, Heat Pump, Natural Gas
Cooling
- Ceiling Fan(s), Central Air
Appliances
- Included: Dishwasher, Electric Oven, Electric Range, Exhaust Fan, Exhaust Hood, Gas Water Heater, Refrigerator, Washer/Dryer
- Laundry: Electric Dryer Hookup, Mud Room, Inside, Laundry Room, Main Level, Other
Features
- Attic Other, Pantry, Storage, Walk-In Closet(s)
- Flooring: Carpet, Vinyl
- Doors: Mirrored Closet Door(s)
- Has basement: No
- Attic: Other
- Fireplace features: Family Room
Interior area
- Total structure area: 2,774
- Total interior livable area: 2,774 sqft
- Finished area above ground: 2,774
- Finished area below ground: 0
Video & virtual tour
Property
Parking
- Total spaces: 2
- Parking features: Driveway, Attached Garage, Garage Faces Front, Garage on Main Level
- Attached garage spaces: 2
- Has uncovered spaces: Yes
- Details: Oversized garage by 224 sq ft.
Features
- Levels: Two
- Stories: 2
- Patio & porch: Deck, Front Porch
- Fencing: Back Yard,Partial,Wood
Lot
- Size: 0.52 Acres
- Features: Private, Wooded
Details
- Parcel number: 5440301006
- Zoning: RC-I
- Special conditions: Estate
Construction
Type & style
- Home type: SingleFamily
- Architectural style: Traditional
- Property subtype: Single Family Residence
Materials
- Brick Partial, Wood
- Foundation: Crawl Space
Condition
- New construction: No
- Year built: 1980
Utilities & green energy
- Sewer: Public Sewer
- Water: City
- Utilities for property: Cable Available
Community & HOA
Community
- Subdivision: Wood Forest
HOA
- Has HOA: Yes
- HOA fee: $150 annually
- HOA name: Wood Forest HOA
Location
- Region: Rock Hill
Financial & listing details
- Price per square foot: $144/sqft
- Tax assessed value: $286,321
- Annual tax amount: $1,291
- Date on market: 10/30/2026
- Cumulative days on market: 15 days
- Listing terms: Cash,Conventional,FHA,VA Loan
- Road surface type: Concrete, Paved
Estimated market value
Not available
Estimated sales range
Not available
Not available
Price history
| Date | Event | Price |
|---|---|---|
| 10/30/2026 | Listed for sale | $399,900$144/sqft |
Source:  Canopy MLS as distributed by MLS GRID #4437325 Report a problem | ||
Public tax history
| Year | Property taxes | Tax assessment |
|---|---|---|
| 2025 | $1,291 +15.8% | $11,453 +15% |
| 2024 | $1,115 -2.5% | $9,959 |
| 2023 | $1,144 -0.3% | $9,959 |
| 2022 | $1,148 -38.6% | $9,959 |
| 2021 | $1,870 | $9,959 |
| 2020 | -- | $9,959 +15% |
| 2019 | -- | $8,660 |
| 2018 | -- | $8,660 |
| 2017 | $785 | $8,660 |
| 2016 | $785 | $8,660 |
| 2014 | $785 | $8,660 +6.1% |
| 2013 | $785 | $8,160 |
| 2012 | -- | $8,160 +12.1% |
| 2010 | -- | $7,280 |
| 2009 | -- | $7,280 |
| 2008 | -- | $7,280 |
| 2007 | -- | $7,280 |
| 2006 | -- | $7,280 +10.3% |
| 2005 | -- | $6,600 |
| 2004 | -- | $6,600 |
| 2003 | -- | $6,600 |
| 2002 | -- | $6,600 |
| 2001 | -- | $6,600 +12.2% |
| 2000 | -- | $5,880 |
Find assessor info on the county website
Monthly payment
Est. payment
Payment breakdown
Explore the cost of this home by adjusting the details. Changes won't be saved.Climate risks
Neighborhood: 29732
Nearby schools
Schools provided by the listing agent
- Elementary: Mount Gallant
- Middle: Dutchman Creek
- High: Northwestern
Source: Canopy MLS as distributed by MLS GRID. This data may not be complete. We recommend contacting the local school district to confirm school assignments for this home.
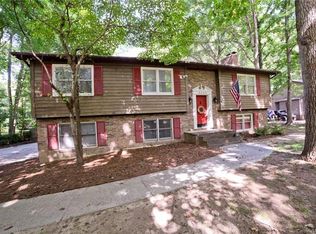


Similar homes
- $415,0004 bd3 ba2.5k sqft2326 Blue Ridge Way, Rock Hill, SC 29732For Sale
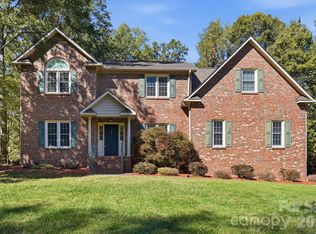
 MLS ID #4437642, Rachel Ness, EXP Realty LLC Ballantyne. Canopy MLS as distributed by MLS GRID
- $450,0004 bd3 ba2.6k sqft4503 Deer Run, Rock Hill, SC 29732For Sale
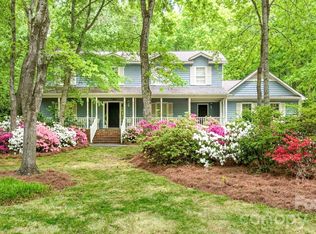 MLS ID #4375610, Jordan Norman, Howard Hanna Allen Tate Rock Hill. Canopy MLS as distributed by MLS GRID
- $389,9004 bd3 ba1.9k sqft1728 Sharonwood Ln, Rock Hill, SC 29732For Sale
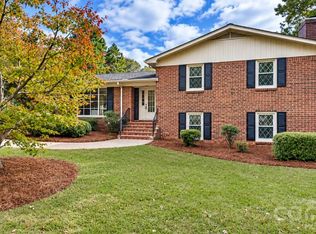 MLS ID #4440080, Steve Metarelis, OfferPad Brokerage LLC. Canopy MLS as distributed by MLS GRID
- $409,0004 bd2 ba2.1k sqft4668 Windfield Ct, Rock Hill, SC 29732For Sale
 MLS ID #4368498, Gail Vincent, NorthGroup Real Estate LLC. Canopy MLS as distributed by MLS GRID
- $380,0004 bd3 ba2.1k sqft2123 Poinsett Dr, Rock Hill, SC 29732For SaleMLS ID #4435824, Chris Beard, Rinehart Realty Corporation. Canopy MLS as distributed by MLS GRID
- $400,0003 bd2 ba2.3k sqft3053 India Hook Rd, Rock Hill, SC 29732For SaleMLS ID #4440603, Kim Bigach, Keller Williams Connected. Canopy MLS as distributed by MLS GRID
- $425,0004 bd2 ba2.4k sqft2124 Poinsett Dr, Rock Hill, SC 29732For SaleMLS ID #4419114, Chris Beard, Rinehart Realty Corporation. Canopy MLS as distributed by MLS GRID
- $405,9004 bd3 ba2k sqft3065 Devonshire Dr, Rock Hill, SC 29732For SaleMLS ID #4364433, Randy Ligon, The Ligon Company. Canopy MLS as distributed by MLS GRID
- $424,9994 bd3 ba2k sqft5381 Woodside Dr, Rock Hill, SC 29732For SaleMLS ID #4398063, Samantha Kerr, EXP Realty LLC Ballantyne. Canopy MLS as distributed by MLS GRID
- $374,9003 bd3 ba1.8k sqft3319 Kingsfield Rd, Rock Hill, SC 29732For SaleMLS ID #4398122, Jack Howard, Howard Hanna Allen Tate Rock Hill. Canopy MLS as distributed by MLS GRID
- $369,5003 bd2 ba1.6k sqft3355 Kingsfield Rd, Rock Hill, SC 29732For SaleMLS ID #4398847, Linda Hall, Century 21 First Choice. Canopy MLS as distributed by MLS GRID
- $384,0004 bd3 ba1.8k sqft277 Westerwood Dr, Rock Hill, SC 29732For SaleMLS ID #4392091, Genya Helms, Dickens Mitchener & Associates Inc. Canopy MLS as distributed by MLS GRID
- $339,0003 bd2 ba1.6k sqft1732 Forest Lake Dr, Rock Hill, SC 29732For SaleMLS ID #4423359, Don Gomez, C-A-RE Realty. Canopy MLS as distributed by MLS GRID
- $469,9003 bd3 ba2.3k sqft1617 The Xing, Rock Hill, SC 29732For SaleMLS ID #4400490, Caroline Grant, Real Broker, LLC. Canopy MLS as distributed by MLS GRID
- $395,0004 bd3 ba2.4k sqftWaterlynn Downs, Clover, SC 29710For SaleMLS ID #4441007, Mark McClaskey, EXP Realty LLC Ballantyne. Canopy MLS as distributed by MLS GRID
- $331,0003 bd3 ba1.9k sqft2006 Capstone Ct #96, Rock Hill, SC 29732For SaleMLS ID #4429608, Tracy MacDonald, Rinehart Realty Corporation. Canopy MLS as distributed by MLS GRID
- $384,9003 bd2 ba1.7k sqft122 Providence Pl, York, SC 29745For SaleMLS ID #4418463, Aaron Reel, Costello Real Estate and Investments LLC. Canopy MLS as distributed by MLS GRID
- $350,0004 bd3 ba2.4k sqft1011 Robin Ln, Rock Hill, SC 29730For SaleMLS ID #4426360, Kim Hamrick, COMPASS. Canopy MLS as distributed by MLS GRID
- $399,0004 bd4 ba2.5k sqft319 Don McCarter Dr, Clover, SC 29710For SaleMLS ID #4422550, Melanie Wilson, Keller Williams Connected. Canopy MLS as distributed by MLS GRID
- $398,5003 bd2 ba1.6k sqft5053 Suwarrow Ct, Tega Cay, SC 29708For SaleMLS ID #4395650, Tracy Imler, Keller Williams Connected. Canopy MLS as distributed by MLS GRID
