Welcome to this unique Southern Charm home, where beautiful Charleston-style architecture, timeless character, and inviting living spaces come together! Nestled on a beautifully landscaped lot, this 3-bedroom, 2.5-bath home offers a spacious, open floor plan filled with natural light. The welcoming great room features a cozy fireplace and flows into the dining area and kitchen, complete with ample cabinetry, a kitchen sink overlooking the backyard, generous counter space, and a breakfast bar perfect for casual dining and entertaining.
The main-level primary suite offers comfort and convenience, featuring a gorgeous, spacious bathroom with dual vanities, a soaking tub, and a separate shower. Upstairs, you'll find two generously sized bedrooms connected by a Jack-and-Jill bathroom. The second-floor overlook provides a beautiful view of the open living space below, adding to the home's distinctive architectural charm. Continue to the third floor, where a spacious bonus room offers endless possibilities! Whether you envision a home office, hobby room, exercise area, or a private retreat to relax and unwind, this flexible space can accommodate your lifestyle.
Step outside to the inviting screened-in back porch, perfect for morning coffee, entertaining guests, or simply enjoying a peaceful afternoon. With direct access to the outdoor patio and landscaped surroundings, this space extends your living and entertaining options.
Additional features include a two-car attached garage, main-level laundry, and a desirable cul-de-sac setting. With its distinctive character, versatile layout, and welcoming indoor and outdoor spaces, this Southern beauty is ready to welcome you home!
Active
$499,900
852 Creek Bluff Rd, Rock Hill, SC 29732
3beds
2,584sqft
Single Family Residence
Built in 2002
0.34 Acres Lot
$491,300 Zestimate®
$193/sqft
$28/mo HOA
What's special
Cozy fireplaceBeautiful charleston-style architectureGenerous counter spaceWelcoming great roomDistinctive architectural charmTwo-car attached garageMain-level primary suite
- 1 day
- 131
- 13
Zillow last checked:
Listing updated:
Listed by:
Jerrianne Jackson jbjackson@blujagency.com,
Blu J Realty
Source: Canopy MLS as distributed by MLS GRID,MLS#: 4444607
Facts & features
Interior
Bedrooms & bathrooms
- Bedrooms: 3
- Bathrooms: 3
- Full bathrooms: 2
- 1/2 bathrooms: 1
- Main level bedrooms: 1
Primary bedroom
- Level: Main
Bedroom s
- Level: Upper
Bedroom s
- Level: Upper
Bathroom half
- Level: Main
Other
- Level: Third
Dining area
- Level: Main
Dining room
- Level: Main
Great room
- Level: Main
Laundry
- Level: Main
Heating
- Central
Cooling
- Ceiling Fan(s), Central Air
Appliances
- Included: Dishwasher, Exhaust Fan, Gas Range, Microwave, Refrigerator
- Laundry: Laundry Closet, Main Level
Features
- Open Floorplan, Walk-In Closet(s)
- Has basement: No
- Attic: Pull Down Stairs
Interior area
- Total structure area: 2,292
- Total interior livable area: 2,584 sqft
- Finished area above ground: 2,584
- Finished area below ground: 0
Video & virtual tour
Property
Parking
- Total spaces: 2
- Parking features: Driveway, Attached Garage, Garage on Main Level
- Attached garage spaces: 2
- Has uncovered spaces: Yes
Features
- Levels: Three Or More
- Stories: 3
Lot
- Size: 0.34 Acres
- Features: Cul-De-Sac
Details
- Parcel number: 5460601013
- Zoning: RC-I
- Special conditions: Standard
Construction
Type & style
- Home type: SingleFamily
- Architectural style: Charleston
- Property subtype: Single Family Residence
Materials
- Hardboard Siding
- Foundation: Crawl Space
Condition
- New construction: No
- Year built: 2002
Utilities & green energy
- Sewer: Public Sewer
- Water: City
Community & HOA
Community
- Subdivision: The Bluffs
HOA
- Has HOA: Yes
- HOA fee: $330 annually
- HOA phone: 803-371-6109
Location
- Region: Rock Hill
Financial & listing details
- Price per square foot: $193/sqft
- Tax assessed value: $399,244
- Date on market: 11/20/2026
- Cumulative days on market: 1 day
- Listing terms: Cash,Conventional,FHA,VA Loan
- Road surface type: Concrete, Paved
Estimated market value
$491,300
$467,000 - $516,000
$2,532/mo
Price history
| Date | Event | Price |
|---|---|---|
| 11/20/2026 | Listed for sale | $499,900+38.9%$193/sqft |
Source:  Canopy MLS as distributed by MLS GRID #4444607 Report a problem | ||
| 10/2/2020 | Sold | $359,900+2.9%$139/sqft |
Source: Canopy MLS as distributed by MLS GRID #3639441 Report a problem | ||
| 8/30/2020 | Pending sale | $349,900$135/sqft |
Source: Allen Tate Rock Hill #3639441 Report a problem | ||
| 8/25/2020 | Listed for sale | $349,900$135/sqft |
Source: Allen Tate Rock Hill #3639441 Report a problem | ||
| 8/23/2020 | Pending sale | $349,900$135/sqft |
Source: Allen Tate Rock Hill #3639441 Report a problem | ||
| 8/19/2020 | Price change | $349,900-5.4%$135/sqft |
Source: Allen Tate Rock Hill #3639441 Report a problem | ||
| 7/10/2020 | Listed for sale | $369,900+54.2%$143/sqft |
Source: Allen Tate Rock Hill #3639441 Report a problem | ||
| 11/16/2009 | Sold | $239,900-20%$93/sqft |
Source: Public Record Report a problem | ||
| 10/3/2008 | Listing removed | $299,900$116/sqft |
Source: Keller Williams Realty #1052748 Report a problem | ||
| 9/3/2008 | Price change | $299,900-3.3%$116/sqft |
Source: Keller Williams Realty #1052748 Report a problem | ||
| 7/2/2008 | Listed for sale | $310,000+17.4%$120/sqft |
Source: Keller Williams Realty #1052748 Report a problem | ||
| 9/29/2006 | Sold | $264,000-4.3%$102/sqft |
Source: Agent Provided Report a problem | ||
| 9/26/2002 | Sold | $276,000+736.4%$107/sqft |
Source: Public Record Report a problem | ||
| 1/28/2002 | Sold | $33,000$13/sqft |
Source: Public Record Report a problem | ||
Public tax history
| Year | Property taxes | Tax assessment |
|---|---|---|
| 2025 | -- | -- |
| 2024 | -- | -- |
| 2023 | -- | -- |
| 2022 | -- | -- |
| 2021 | $3,644 | -- |
| 2020 | -- | $10,308 +11.6% |
| 2019 | -- | $9,240 |
| 2018 | -- | $9,240 |
| 2017 | $2,059 | $9,240 |
| 2016 | $2,059 | $9,240 |
| 2014 | $2,059 | $9,240 -6.7% |
| 2013 | $2,059 | $9,900 |
| 2012 | -- | $9,900 +4.4% |
| 2010 | -- | $9,480 |
| 2009 | -- | $9,480 |
| 2008 | -- | $9,480 |
| 2007 | -- | $9,480 -24.4% |
| 2005 | -- | $12,540 |
Find assessor info on the county website
Monthly payment
Est. payment
Payment breakdown
Explore the cost of this home by adjusting the details. Changes won't be saved.Climate risks
Neighborhood: 29732
Nearby schools
Schools provided by the listing agent
- Elementary: Mount Gallant
- Middle: Dutchman Creek
- High: Northwestern
Source: Canopy MLS as distributed by MLS GRID. This data may not be complete. We recommend contacting the local school district to confirm school assignments for this home.
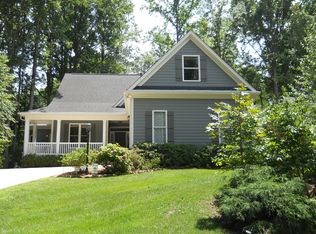
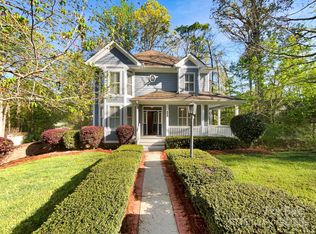

Similar homes
- $450,0003 bd2 ba2.1k sqft1206 Twin Lakes Rd, Rock Hill, SC 29732For Sale
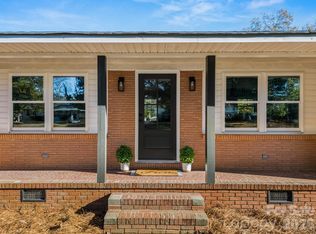
 MLS ID #4435722, Kim Hamrick, COMPASS. Canopy MLS as distributed by MLS GRID
- $520,0003 bd2 ba2.4k sqft2429 Emma Grace Ln, Rock Hill, SC 29732For Sale
 MLS ID #4432974, Cheri Winterberg, Howard Hanna Allen Tate Lake Wylie. Canopy MLS as distributed by MLS GRID
- $524,9003 bd3 ba2.1k sqft952 Lake Club Dr, Rock Hill, SC 29732For Sale
 MLS ID #4410066, Nick Robbins, Goldeneye Realty, LLC. Canopy MLS as distributed by MLS GRID
- $397,5004 bd3 ba2.8k sqft2084 Covered Bridge Ct, Rock Hill, SC 29732For Sale
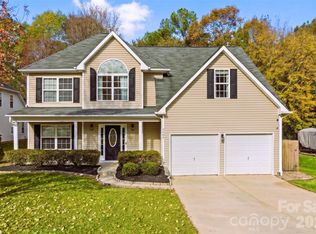 MLS ID #4444636, Abigail Wilson, Howard Hanna Allen Tate Rock Hill. Canopy MLS as distributed by MLS GRID
- $474,9006 bd3 ba2.7k sqft2076 Covered Bridge Ct, Rock Hill, SC 29732For SaleMLS ID #4442351, Dana Marchand, Howard Hanna Allen Tate Rock Hill. Canopy MLS as distributed by MLS GRID
- $525,0005 bd3 ba3.2k sqft350 Willow Tree Dr, Rock Hill, SC 29732For SaleMLS ID #4443247, Jordan Norman, Howard Hanna Allen Tate Rock Hill. Canopy MLS as distributed by MLS GRID
- $469,9005 bd3 ba3k sqft284 Oakbourne Ln, Rock Hill, SC 29732For SaleMLS ID #4423457, Steve Metarelis, OfferPad Brokerage LLC. Canopy MLS as distributed by MLS GRID
- $399,9004 bd3 ba1.9k sqft4053 Navajo Ct, Rock Hill, SC 29732For SaleMLS ID #4432431, William Pratt, Stephen Cooley Real Estate. Canopy MLS as distributed by MLS GRID
- $375,0003 bd2 ba1.5k sqft2034 Fairhill Cir, Rock Hill, SC 29732For SaleMLS ID #4426830, Brian Bain, Keller Williams Unlimited. Canopy MLS as distributed by MLS GRID
- $450,0004 bd3 ba2.6k sqft4503 Deer Run, Rock Hill, SC 29732For SaleMLS ID #4375610, Jordan Norman, Howard Hanna Allen Tate Rock Hill. Canopy MLS as distributed by MLS GRID
- $515,0003 bd2 ba2.3k sqft978 Blakeley Walk, Rock Hill, SC 29732For SaleMLS ID #4410936, Chris Beard, Rinehart Realty Corporation. Canopy MLS as distributed by MLS GRID
- $399,9004 bd3 ba2.7k sqft4427 Winrock Ln, Rock Hill, SC 29732For SaleMLS ID #4437325, Dale Loftis, Stephen Cooley Real Estate. Canopy MLS as distributed by MLS GRID
- $400,0003 bd2 ba2.3k sqft3053 India Hook Rd, Rock Hill, SC 29732For SaleMLS ID #4440603, Kim Bigach, Keller Williams Connected. Canopy MLS as distributed by MLS GRID
- $415,0004 bd3 ba2.5k sqft2326 Blue Ridge Way, Rock Hill, SC 29732For SaleMLS ID #4437642, Rachel Ness, EXP Realty LLC Ballantyne. Canopy MLS as distributed by MLS GRID
- $385,0003 bd3 ba1.5k sqft1627 W Lakewood Dr, Rock Hill, SC 29732For SaleMLS ID #4432089, Sheryl Love, NorthGroup Real Estate LLC. Canopy MLS as distributed by MLS GRID
- $510,0004 bd3 ba3.2k sqft3065 Oxtail Ct, Rock Hill, SC 29732For SaleMLS ID #4435740, Dawnique Lantos, EXP Realty LLC Rock Hill. Canopy MLS as distributed by MLS GRID
- $399,0004 bd3 ba2.4k sqft4447 Winrock Ln, Rock Hill, SC 29732For SaleMLS ID #4362464, Kevin Carnes, Realty One Group Revolution. Canopy MLS as distributed by MLS GRID
- $485,0004 bd3 ba3k sqft286 Heatherland Dr, Rock Hill, SC 29732For SaleMLS ID #4408088, Dillon Forstberg, Keller Williams South Park. Canopy MLS as distributed by MLS GRID
- $499,0002 bd2 ba1.9k sqft399 Quinby Way, Rock Hill, SC 29732For SaleMLS ID #4420765, Kim Case, Howard Hanna Allen Tate Rock Hill. Canopy MLS as distributed by MLS GRID
- $450,0005 bd4 ba3k sqft835 Estuary Ct, Rock Hill, SC 29732For SaleMLS ID #4401569, Rene Maxwell, Costello Real Estate and Investments LLC. Canopy MLS as distributed by MLS GRID
