Welcome to this beautifully updated move-in-ready 5-bedroom, 3.5-bath home, where modern upgrades meet spacious, functional living. Nestled in a sought-after neighborhood near Lake Wylie and all of it's amenities, this home offers an open-concept floor plan that's perfect for everyday living and entertaining.
The heart of the home features a renovated kitchen that flows seamlessly into the dining and living areas, creating an inviting space for gathering with family and friends. The main-level primary suite is a true retreat, showcasing a stunning, newly renovated en suite bath complete with a freestanding soaking tub and a wall-mounted fireplace adding relaxing ambiance in many colors and/or warmth for chilly nights!
Upstairs, you'll find four generously sized bedrooms and a large bonus room with endless possibilities for a media room, playroom, home office, gym, or hobby space. Two bedrooms share a Jack-and-Jill bath, while the additional full bath is conveniently shared between the other 2 bedrooms and the bonus room. Every bathroom vanity upstairs has been updated with elegant white quartz countertops matching the kitchen counters and primary bath vanity.
Enjoy peace of mind knowing the major updates have already been completed, including a new roof structure and roof covering (2025), new HVAC system (2025), energy efficient windows and a replaced garage door and motor. Outside, the private, fenced backyard offers plenty of space to relax, play, or entertain, while the side-load two-car garage enhances the home's curb appeal.
Combining stylish renovations, major system updates, generous living space, and an exceptional location near the amenities of Lake Wylie, this gorgeous home is one you won't want to miss. Schedule your private showing today!
Active
$475,000
835 Estuary Ct, Rock Hill, SC 29732
5beds
3,089sqft
:
Get pre-qualified$2,878/mo
Single Family Residence
Built in 2008
0.22 Acres Lot
$469,500 Zestimate®
$154/sqft
$21/mo HOA
What's special
Modern upgradesLarge bonus roomSpacious functional livingOpen-concept floor planRenovated kitchenMain-level primary suiteFour generously sized bedrooms
- 2 days |
- 346 |
- 31 |
Likely to sell faster than
Zillow last checked:
Listing updated:
Listed by:
Rene Maxwell Rene@MaxForYourHome.com,
Costello Real Estate and Investments LLC
Source: Canopy MLS as distributed by MLS GRID,MLS#: 4401569
Facts & features
Interior
Bedrooms & bathrooms
- Bedrooms: 5
- Bathrooms: 4
- Full bathrooms: 3
- 1/2 bathrooms: 1
- Main level bedrooms: 1
Primary bedroom
- Features: Ceiling Fan(s), En Suite Bathroom, Split BR Plan, Walk-In Closet(s)
- Level: Main
Bedroom s
- Features: Ceiling Fan(s)
- Level: Upper
Bedroom s
- Features: En Suite Bathroom, Walk-In Closet(s)
- Level: Upper
Bedroom s
- Features: En Suite Bathroom, Walk-In Closet(s)
- Level: Upper
Bedroom s
- Features: En Suite Bathroom, Walk-In Closet(s)
- Level: Upper
Bathroom half
- Level: Main
Bathroom full
- Features: Garden Tub
- Level: Main
Bathroom full
- Level: Upper
Bathroom full
- Level: Upper
Bonus room
- Features: Ceiling Fan(s), Walk-In Closet(s)
- Level: Upper
Dining area
- Features: Open Floorplan
- Level: Main
Kitchen
- Features: Breakfast Bar, Open Floorplan
- Level: Main
Laundry
- Level: Upper
Living room
- Features: Ceiling Fan(s), Open Floorplan
- Level: Main
Heating
- Central, Natural Gas
Cooling
- Ceiling Fan(s), Central Air, Electric, Zoned
Appliances
- Included: Dishwasher, Disposal, Dryer, Electric Cooktop, Electric Oven, Electric Water Heater, Exhaust Fan, Microwave, Refrigerator, Refrigerator with Ice Maker, Self Cleaning Oven, Washer, Washer/Dryer
- Laundry: Common Area, Electric Dryer Hookup, In Hall, Laundry Room, Upper Level, Washer Hookup
Features
- Attic Other, Breakfast Bar, Open Floorplan, Pantry, Walk-In Closet(s)
- Flooring: Carpet, Hardwood, Tile, Vinyl
- Windows: Window Treatments
- Has basement: No
- Attic: Other
- Fireplace features: Gas, Gas Log, Gas Unvented, Living Room
Interior area
- Total structure area: 3,089
- Total interior livable area: 3,089 sqft
- Finished area above ground: 3,089
- Finished area below ground: 0
Video & virtual tour
Property
Parking
- Total spaces: 2
- Parking features: Attached Garage, Garage Door Opener, Garage Faces Side, Garage on Main Level
- Attached garage spaces: 2
Features
- Levels: Two
- Stories: 2
- Patio & porch: Covered, Front Porch, Patio
- Fencing: Back Yard,Wood
Lot
- Size: 0.22 Acres
- Features: Cleared, Level
Details
- Additional structures: Shed(s)
- Parcel number: 5490000195
- Zoning: RC-I
- Special conditions: Standard
Construction
Type & style
- Home type: SingleFamily
- Architectural style: Transitional
- Property subtype: Single Family Residence
Materials
- Brick Partial, Vinyl
- Foundation: Slab
Condition
- New construction: No
- Year built: 2008
Utilities & green energy
- Sewer: County Sewer
- Water: County Water
- Utilities for property: Cable Available, Cable Connected, Electricity Connected, Underground Power Lines, Underground Utilities, Wired Internet Available
Community & HOA
Community
- Features: Picnic Area, Playground, Street Lights
- Security: Carbon Monoxide Detector(s), Smoke Detector(s)
- Subdivision: The Creeks Edge
HOA
- Has HOA: Yes
- HOA fee: $255 annually
- HOA name: Creeks Edge HOA
- HOA phone: 803-676-7500
Location
- Region: Rock Hill
Financial & listing details
- Price per square foot: $154/sqft
- Tax assessed value: $436,800
- Annual tax amount: $1,568
- Date on market: 7/22/2026
- Cumulative days on market: 2 days
- Listing terms: Cash,Conventional,FHA,USDA Loan,VA Loan
- Electric utility on property: Yes
- Road surface type: Concrete, Paved
Estimated market value
$469,500
$446,000 - $493,000
$3,337/mo
Price history
| Date | Event | Price |
|---|---|---|
| 7/22/2026 | Listed for sale | $475,000+116.9%$154/sqft |
Source:  Canopy MLS as distributed by MLS GRID #4401569 Report a problem Canopy MLS as distributed by MLS GRID #4401569 Report a problem | ||
| 7/15/2016 | Sold | $219,000+4.3%$71/sqft |
Source: Canopy MLS as distributed by MLS GRID #3164157 Report a problem | ||
| 6/26/2009 | Sold | $210,000$68/sqft |
Source: Public Record Report a problem | ||
Public tax history
| Year | Property taxes | Tax assessment |
|---|---|---|
| 2025 | $1,568 +12.1% | $11,479 +15% |
| 2024 | $1,398 -2.5% | $9,982 |
| 2023 | $1,434 -0.3% | $9,982 |
| 2022 | $1,439 +222.7% | $9,982 |
| 2021 | $446 | $9,982 |
| 2020 | -- | $9,982 +15% |
| 2019 | -- | $8,680 |
| 2018 | -- | $8,680 |
| 2017 | $1,032 | $8,680 +11% |
| 2016 | $1,032 | $7,820 |
| 2014 | $1,032 | $7,820 -3.5% |
| 2013 | $1,032 | $8,100 |
| 2012 | -- | $8,100 -11.8% |
| 2010 | -- | $9,180 |
| 2009 | -- | $9,180 -23.3% |
| 2008 | -- | $11,970 +698% |
| 2007 | -- | $1,500 |
| 2006 | -- | $1,500 |
| 2005 | -- | $1,500 |
Find assessor info on the county website
Monthly payment
Est. payment
Payment breakdown
Explore the cost of this home by adjusting the details. Changes won't be saved.Climate risks
Neighborhood: 29732
Nearby schools
GreatSchools rating
- 8/10Mount Gallant Elementary SchoolGrades: K-5Distance: 2.4 mi
- 6/10Dutchman Creek Middle SchoolGrades: 6-8Distance: 2.3 mi
- 6/10Northwestern High SchoolGrades: 9-12Distance: 5.6 mi
Schools provided by the listing agent
- Elementary: Mount Gallant
- Middle: Dutchman Creek
- High: Northwestern
Source: Canopy MLS as distributed by MLS GRID. This data may not be complete. We recommend contacting the local school district to confirm school assignments for this home.
- $399,200-- bd2 ba1.9k sqft1926 Allison Cir, Rock Hill, SC 29732Off Market
- $336,7004 bd3 ba1.8k sqft839 Estuary Ct, Rock Hill, SC 29732Off Market
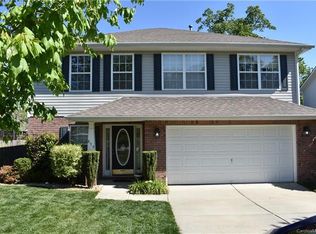
- $457,4005 bd4 ba2.8k sqft834 Estuary Ct, Rock Hill, SC 29732Off Market

- $366,3004 bd3 ba1.9k sqft843 Estuary Ct, Rock Hill, SC 29732Off Market
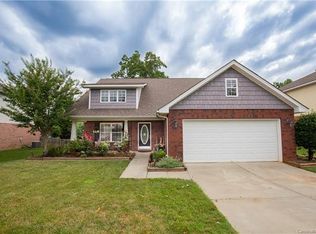
- $363,2004 bd3 ba1.8k sqft1930 Allison Cir, Rock Hill, SC 29732Off Market
- $377,7004 bd3 ba2.5k sqft1921 Allison Cir, Rock Hill, SC 29732Off Market
- $439,5004 bd3 ba3.8k sqft1925 Allison Cir, Rock Hill, SC 29732Off Market
- $357,9003 bd2 ba1.5k sqft1910 Allison Cir, Rock Hill, SC 29732Off Market
A local agent can set up tours, give advice and negotiate with sellers.
Similar homes
- $385,0004 bd3 ba2.7k sqft164 Sethwood Dr, Rock Hill, SC 29732For Sale
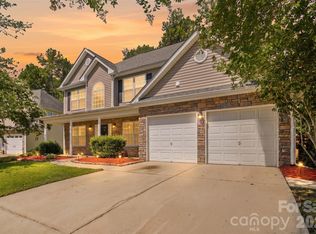
 MLS ID #4401919, Micah Winn, Keller Williams Connected. Canopy MLS as distributed by MLS GRID
 - $454,0004 bd3 ba3.3k sqft652 Winding Branch Rd, Rock Hill, SC 29732For Sale
 MLS ID #4394771, Tasha Viney, Keller Williams Ballantyne Area. Canopy MLS as distributed by MLS GRID
 - $435,0004 bd3 ba2.8k sqft160 Sethwood Dr, Rock Hill, SC 29732For Sale
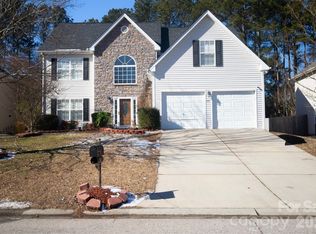 MLS ID #4343186, LaSheca Sherer, Sherer Real Estate Firm LLC. Canopy MLS as distributed by MLS GRID
 - $439,9004 bd3 ba2k sqft5381 Woodside Dr, Rock Hill, SC 29732For Sale
 MLS ID #4398063, Samantha Kerr, EXP Realty LLC Ballantyne. Canopy MLS as distributed by MLS GRID
 - $450,0003 bd3 ba2.5k sqft491 Melvista Ave, Rock Hill, SC 29732For SaleMLS ID #4396944, Laura Arthur, ERA Live Moore. Canopy MLS as distributed by MLS GRID
- $469,0004 bd3 ba3.2k sqft5029 Baileys Run Dr, Rock Hill, SC 29732For SaleMLS ID #4353700, Justin Singletary, Call It Closed International Inc. Canopy MLS as distributed by MLS GRID
- $500,0004 bd3 ba2.6k sqft4503 Deer Run, Rock Hill, SC 29732For SaleMLS ID #4375610, Jordan Norman, Howard Hanna Allen Tate Rock Hill. Canopy MLS as distributed by MLS GRID
- $449,0004 bd3 ba2.7k sqft440 Shallowford Dr, Rock Hill, SC 29732For SaleMLS ID #4382559, Verria Hairston, Opendoor Brokerage LLC. Canopy MLS as distributed by MLS GRID
- $350,0003 bd3 ba1.9k sqft648 Winding Branch Rd, Rock Hill, SC 29732For SaleMLS ID #4396764, Sheldon McCarter, Mark Spain Real Estate. Canopy MLS as distributed by MLS GRID
- $459,0004 bd3 ba2.4k sqft528 Rustlewood Way, Rock Hill, SC 29732For SaleMLS ID #4347425, Melissa Phelps, Reign Realty Group LLC. Canopy MLS as distributed by MLS GRID
- $430,0004 bd3 ba2.7k sqft221 Pennington Rd, Rock Hill, SC 29732For SaleMLS ID #4330829, Candice Marks, Legacy Dream Homes LLC. Canopy MLS as distributed by MLS GRID
- $400,0005 bd3 ba2.9k sqft617 Heather Glen Crst, Rock Hill, SC 29732For SaleMLS ID #4395720, Verria Hairston, Opendoor Brokerage LLC. Canopy MLS as distributed by MLS GRID
- $515,0004 bd3 ba3.2k sqft3017 Oxtail Ct, Rock Hill, SC 29732For SaleMLS ID #4382169, John Hagan, Carolina Realty Advisors. Canopy MLS as distributed by MLS GRID
- $519,9005 bd4 ba3.4k sqft5043 Baileys Run Dr, Rock Hill, SC 29732For SaleMLS ID #4359042, Javin Daniels, COMPASS. Canopy MLS as distributed by MLS GRID
- $375,0004 bd3 ba2.2k sqft1116 Bannockburn Ave, Rock Hill, SC 29732For SaleMLS ID #4403055, Erica Johnson, EXP Realty LLC Rock Hill. Canopy MLS as distributed by MLS GRID
- from $478,9003 bd3 ba2.9k sqftJordan Plan, Lakeside Glen, York, SC 29745New ConstructionDRB Homes
- $419,0004 bd3 ba2.4k sqft1786 Rhynes Trl, Rock Hill, SC 29732For SaleMLS ID #4361898, Chris Beard, Rinehart Realty Corporation. Canopy MLS as distributed by MLS GRID
- $525,0004 bd3 ba2.7k sqft3014 Oxtail Ct, Rock Hill, SC 29732For SaleMLS ID #4396308, Andy Griesinger, EXP Realty LLC Ballantyne. Canopy MLS as distributed by MLS GRID
- $469,9994 bd3 ba2.5k sqft642 Amberjack Pl, York, SC 29745For SaleMLS ID #4390325, Tracy Wanner, Yancey Realty, LLC. Canopy MLS as distributed by MLS GRID
- $531,2964 bd3 ba3k sqftLakeside Glen, York, SC 29745New ConstructionMLS ID #4404715, Sara Wilkinson, DRB Group of North Carolina, LLC. Canopy MLS as distributed by MLS GRID
