Beautifully Updated 4 Bedroom, 3 Bath Home with Modern Touches and Lasting Quality
Built in 2005 and thoughtfully updated, this spacious 4 bedroom, 3 full bath home blends comfort with craftsmanship. Both levels feature stylish luxury vinyl flooring throughout, offering durability and a clean, contemporary look, while the bedrooms provide a cozy carpeted retreat.
Enjoy a stunning handcrafted walk-in shower downstairs, a true custom feature that elevates the bathroom experience. Upstairs, a tub-to-shower conversion in the guest bath adds modern convenience, while the primary suite impresses with a new walk-in closet and plenty of room to unwind.
Additional peace of mind comes with a new roof installed in 2020, ensuring long-term reliability.
This home perfectly balances thoughtful updates with timeless charm! Move-in ready and waiting for its next chapter.
Bonus: Seller is offering a $10k credit for paint or whatever you may need!
***2025 Taxes are showing as $8,183. That is INCORRECT! Please see attached tax bill for correct amount of $2,118.94!***
Active
Price cut: $10K (8/2)
$425,000
160 Sethwood Dr, Rock Hill, SC 29732
4beds
2,832sqft
:
Get pre-qualified$2,584/mo
Single Family Residence
Built in 2005
0.19 Acres Lot
$420,000 Zestimate®
$150/sqft
$-- HOA
What's special
- 69 days |
- 440 |
- 24 |
Zillow last checked:
Listing updated:
Listed by:
LaSheca Sherer realtorlashecasherer@yahoo.com,
Sherer Real Estate Firm LLC
Source: Canopy MLS as distributed by MLS GRID,MLS#: 4343186
Facts & features
Interior
Bedrooms & bathrooms
- Bedrooms: 4
- Bathrooms: 3
- Full bathrooms: 2
- 1/2 bathrooms: 1
Primary bedroom
- Level: Upper
Dining room
- Level: Main
Family room
- Level: Main
Other
- Level: Main
Kitchen
- Level: Main
Heating
- Heat Pump
Cooling
- Central Air
Appliances
- Included: Dishwasher, Microwave, Oven, Refrigerator, Washer/Dryer
- Laundry: Main Level
Features
- Has basement: No
Interior area
- Total structure area: 2,832
- Total interior livable area: 2,832 sqft
- Finished area above ground: 2,832
- Finished area below ground: 0
Property
Parking
- Total spaces: 2
- Parking features: Attached Garage, Garage on Main Level
- Attached garage spaces: 2
Features
- Levels: Two
- Stories: 2
- Fencing: Back Yard
Lot
- Size: 0.19 Acres
Details
- Parcel number: 5490000066
- Zoning: RC-I
- Special conditions: Standard
Construction
Type & style
- Home type: SingleFamily
- Architectural style: Traditional
- Property subtype: Single Family Residence
Materials
- Stone, Vinyl
- Foundation: Slab
Condition
- New construction: No
- Year built: 2005
Utilities & green energy
- Sewer: Public Sewer
- Water: City
Community & HOA
Community
- Subdivision: Creeks Edge
HOA
- Has HOA: Yes
Location
- Region: Rock Hill
Financial & listing details
- Price per square foot: $150/sqft
- Tax assessed value: $387,800
- Annual tax amount: $8,183
- Date on market: 5/30/2026
- Cumulative days on market: 69 days
- Road surface type: Concrete, Paved
Estimated market value
$420,000
$399,000 - $441,000
$2,680/mo
Price history
| Date | Event | Price |
|---|---|---|
| 8/2/2026 | Price change | $425,000-2.3%$150/sqft |
Source:  Canopy MLS as distributed by MLS GRID #4343186 Report a problem Canopy MLS as distributed by MLS GRID #4343186 Report a problem | ||
| 5/30/2026 | Listed for sale | $435,000+86.3%$154/sqft |
Source: Canopy MLS as distributed by MLS GRID #4343186 Report a problem | ||
| 4/3/2019 | Sold | $233,500+13.9%$82/sqft |
Source: Public Record Report a problem | ||
| 3/24/2008 | Sold | $205,050+0.1%$72/sqft |
Source: Public Record Report a problem | ||
| 12/16/2007 | Listing removed | $204,900$72/sqft |
Source: ERA #688484 Report a problem | ||
| 11/12/2007 | Listed for sale | $204,900+10.6%$72/sqft |
Source: ERA #688484 Report a problem | ||
| 3/8/2005 | Sold | $185,340$65/sqft |
Source: Public Record Report a problem | ||
Public tax history
| Year | Property taxes | Tax assessment |
|---|---|---|
| 2025 | $8,183 +501.8% | $23,268 +139.7% |
| 2024 | $1,360 -2.5% | $9,706 |
| 2023 | $1,395 -0.3% | $9,706 |
| 2022 | $1,400 -41.9% | $9,706 |
| 2021 | $2,409 | $9,706 |
| 2020 | -- | $9,706 +6.4% |
| 2019 | -- | $9,120 -14.1% |
| 2018 | -- | $10,620 |
| 2017 | $935 | $10,620 |
| 2016 | $935 | $10,620 |
| 2014 | $935 | $10,620 +44.7% |
| 2013 | $935 | $7,340 |
| 2012 | -- | $7,340 -7.8% |
| 2010 | -- | $7,960 |
| 2009 | -- | $7,960 |
| 2008 | -- | $7,960 -25.7% |
| 2007 | -- | $10,710 +11800% |
| 2005 | -- | $90 -95.4% |
| 2004 | -- | $1,944 |
Find assessor info on the county website
Monthly payment
Est. payment
Payment breakdown
Explore the cost of this home by adjusting the details. Changes won't be saved.Climate risks
Neighborhood: 29732
Nearby schools
GreatSchools rating
- 8/10Mount Gallant Elementary SchoolGrades: K-5Distance: 2.5 mi
- 6/10Dutchman Creek Middle SchoolGrades: 6-8Distance: 2.4 mi
- 6/10Northwestern High SchoolGrades: 9-12Distance: 5.5 mi
- $372,6004 bd3 ba2.6k sqft156 Sethwood Dr, Rock Hill, SC 29732Off Market
- $385,0004 bd3 ba2.7k sqft164 Sethwood Dr, Rock Hill, SC 29732For Sale
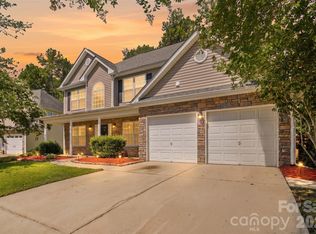
- $403,8004 bd2 ba2.7k sqft152 Sethwood Dr, Rock Hill, SC 29732Off Market
- $447,100-- bd3 ba2.7k sqft168 Sethwood Dr, Rock Hill, SC 29732Off Market
- $445,1004 bd3 ba2.7k sqft404 Rolling Stream Dr, Rock Hill, SC 29732Off Market
- $338,2005 bd3 ba1.6k sqft163 Sethwood Dr, Rock Hill, SC 29732Off Market
- $360,5003 bd3 ba2.2k sqft148 Sethwood Dr, Rock Hill, SC 29732Off Market
- $436,6005 bd3 ba3.2k sqft172 Sethwood Dr, Rock Hill, SC 29732Off Market
A local agent can set up tours, give advice and negotiate with sellers.
Similar homes
- $454,0004 bd3 ba3.3k sqft652 Winding Branch Rd, Rock Hill, SC 29732For Sale

 MLS ID #4394771, Tasha Viney, Keller Williams Ballantyne Area. Canopy MLS as distributed by MLS GRID
 - $345,0003 bd3 ba1.9k sqft648 Winding Branch Rd, Rock Hill, SC 29732For Sale
 MLS ID #4396764, Sheldon McCarter, Mark Spain Real Estate. Canopy MLS as distributed by MLS GRID
 - $525,0004 bd3 ba3.1k sqft1484 Summit View Dr, Rock Hill, SC 29732For Sale
 MLS ID #4401114, Mike Morrell, Keller Williams Connected. Canopy MLS as distributed by MLS GRID
 - $425,0004 bd3 ba2.5k sqft1864 Tradd Ave, Clover, SC 29710For Sale
 MLS ID #4409024, Paige Boykin, EXP Realty LLC Market St. Canopy MLS as distributed by MLS GRID
 - $389,9003 bd3 ba2.3k sqft1056 Newton Ave, Rock Hill, SC 29732For SaleMLS ID #4345786, John Bolos, Keller Williams South Park. Canopy MLS as distributed by MLS GRID
- $525,0003 bd3 ba2k sqft1235 Old Coach Ln, Rock Hill, SC 29732For SaleMLS ID #4411196, Kristine Wade, COMPASS. Canopy MLS as distributed by MLS GRID
- $448,0003 bd4 ba2.2k sqft4550 Chestwood Ct, Rock Hill, SC 29732For SaleMLS ID #4393472, Kristin Thompson, Northgroup Real Estate. Canopy MLS as distributed by MLS GRID
- $619,0004 bd3 ba2.5k sqft405 Longhorn Dr, Rock Hill, SC 29732For SaleMLS ID #4394735, Melissa Vess, ALBRICK. Canopy MLS as distributed by MLS GRID
- $497,0004 bd3 ba2.9k sqft566 Cotton Field Rd, Rock Hill, SC 29732For SaleMLS ID #4378957, Susan Robillard, Rinehart Realty Corp- Fort Mil. Canopy MLS as distributed by MLS GRID
- $425,0004 bd3 ba2.6k sqft12610 Skymaster Ct, Charlotte, NC 28278For SaleMLS ID #4383021, Kirk Hanson, Coldwell Banker- CK Select. Canopy MLS as distributed by MLS GRID
- $375,0003 bd2 ba1.5k sqft751 Church Rd, Rock Hill, SC 29730For SaleMLS ID #4409966, Pam Kawakami, Coldwell Banker Realty. Canopy MLS as distributed by MLS GRID
- $525,0004 bd3 ba2.7k sqft1217 Ebinport Rd, Rock Hill, SC 29732For SaleMLS ID #4404441, Dena Espinoza, Jeff Cook Real Estate LPT Realty. Canopy MLS as distributed by MLS GRID
- $599,9004 bd5 ba3.5k sqft2018 Olde Oxford Ct, Rock Hill, SC 29732For SaleMLS ID #4409200, Dale Loftis, Stephen Cooley Real Estate. Canopy MLS as distributed by MLS GRID
- $399,0004 bd3 ba2.6k sqft1505 Morning Dove Way, Clover, SC 29710For SaleMLS ID #4387903, Robert Grainger, Howard Hanna Allen Tate Lake Wylie. Canopy MLS as distributed by MLS GRID
- $460,0004 bd3 ba2.8k sqft14525 Glenduff Pl, Charlotte, NC 28278For SaleMLS ID #4383548, Shayla Houston, DASH Carolina. Canopy MLS as distributed by MLS GRID
- $335,0003 bd2 ba1.4k sqft2134 Belle Chase Dr, Rock Hill, SC 29732For SaleMLS ID #4402003, Kim Alter, Keller Williams Ballantyne Area. Canopy MLS as distributed by MLS GRID
- $428,0003 bd3 ba2.1k sqft3253 Wicklow Ln, Clover, SC 29710For SaleMLS ID #4369845, Christina Geis, Howard Hanna Allen Tate Lake Wylie. Canopy MLS as distributed by MLS GRID
- $467,5004 bd3 ba2.1k sqft324 Brixham Pl, Fort Mill, SC 29708For SaleMLS ID #4389709, Melissa Faile, Carolina Realty Solutions. Canopy MLS as distributed by MLS GRID
- $443,4004 bd3 ba2.7k sqft1228 Plantation Trl, Gastonia, NC 28056For SaleMLS ID #4385430, Jeannine Beert, Howard Hanna Allen Tate Gastonia. Canopy MLS as distributed by MLS GRID
- $450,0003 bd2 ba1.9k sqft1318 Crown Ridge Dr, Fort Mill, SC 29708For SaleMLS ID #4393274, Koji Krzywosz, Mark Spain Real Estate. Canopy MLS as distributed by MLS GRID
