Nestled in the sought after Norwood Ridge community, this exceptional home offers a rare combination of space, flexibility and modern comfort in an unbeatable Rock Hill location. Situated on a quiet cul-de-sac this thoughtfully designed residence features 3 spacious bedrooms each with its own private en-suite bath providing comfort and privacy. The spacious living areas flow seamlessly creating the perfect setting for both everyday living and gatherings. The kitchen offers ample cabinetry, generous counter space and easy access to the dining and living areas. Enjoy outdoor living in the private backyard with a fire pit perfect for relaxing and entertaining. Residents of the Norwood Ridge enjoy community amenities including a pool and playground all while being conveniently located near shopping, dining, parks, Lake Wylie and I-77 for an easy commute. Don't miss a rare opportunity to own a home that combines private bedroom suites, multiple work from home spaces and a prime location. 4550 Chestwood Ct is ready to welcome you home.
Active
$448,000
4550 Chestwood Ct, Rock Hill, SC 29732
3beds
2,226sqft
:
Get pre-qualified$2,738/mo
Single Family Residence
Built in 2011
0.25 Acres Lot
$440,200 Zestimate®
$201/sqft
$74/mo HOA
What's special
Generous counter spaceQuiet cul-de-sacKitchen offers ample cabinetry
- 51 days |
- 288 |
- 16 |
Zillow last checked:
Listing updated:
Listed by:
Kristin Thompson kristin@kristinthompsonre.com,
Northgroup Real Estate
Source: Canopy MLS as distributed by MLS GRID,MLS#: 4393472
Facts & features
Interior
Bedrooms & bathrooms
- Bedrooms: 3
- Bathrooms: 4
- Full bathrooms: 3
- 1/2 bathrooms: 1
Primary bedroom
- Features: Ceiling Fan(s), En Suite Bathroom, Garden Tub, Tray Ceiling(s), Walk-In Closet(s)
- Level: Upper
Bedroom s
- Features: En Suite Bathroom
- Level: Upper
Bedroom s
- Features: En Suite Bathroom
- Level: Upper
Office
- Level: Main
Office
- Level: Upper
Heating
- Electric
Cooling
- Electric
Appliances
- Included: Dryer, Electric Oven, Electric Range, Microwave, Refrigerator with Ice Maker
- Laundry: Electric Dryer Hookup, In Kitchen, Main Level, Washer Hookup
Features
- Has basement: No
Interior area
- Total structure area: 2,226
- Total interior livable area: 2,226 sqft
- Finished area above ground: 2,226
- Finished area below ground: 0
Property
Parking
- Total spaces: 2
- Parking features: Driveway, Attached Garage, Garage on Main Level
- Attached garage spaces: 2
- Has uncovered spaces: Yes
Features
- Levels: Two
- Stories: 2
- Exterior features: Fire Pit
Lot
- Size: 0.25 Acres
Living quarters
- Secondary features: Main Level Garage,Room w/ Private Bath
Details
- Parcel number: 6361301056
- Zoning: PUD
- Special conditions: Standard
Construction
Type & style
- Home type: SingleFamily
- Property subtype: Single Family Residence
Materials
- Vinyl
- Foundation: Crawl Space
Condition
- New construction: No
- Year built: 2011
Utilities & green energy
- Sewer: Public Sewer
- Water: City
Community & HOA
Community
- Subdivision: Norwood Ridge
HOA
- Has HOA: Yes
- HOA fee: $885 annually
- HOA name: AMG Management Group
Location
- Region: Rock Hill
Financial & listing details
- Price per square foot: $201/sqft
- Tax assessed value: $374,400
- Annual tax amount: $2,058
- Date on market: 6/18/2026
- Cumulative days on market: 52 days
- Listing terms: Cash,Conventional,FHA,VA Loan
- Road surface type: Concrete
Estimated market value
$440,200
$418,000 - $462,000
$2,612/mo
Price history
| Date | Event | Price |
|---|---|---|
| 6/18/2026 | Listed for sale | $448,000+140.9%$201/sqft |
Source:  Canopy MLS as distributed by MLS GRID #4393472 Report a problem Canopy MLS as distributed by MLS GRID #4393472 Report a problem | ||
| 9/19/2011 | Sold | $186,000$84/sqft |
Source: Public Record Report a problem | ||
Public tax history
| Year | Property taxes | Tax assessment |
|---|---|---|
| 2025 | $2,058 +12.6% | $9,575 +15% |
| 2024 | $1,827 -0.3% | $8,326 |
| 2023 | $1,832 -0.7% | $8,326 |
| 2022 | $1,844 +128.5% | $8,326 |
| 2021 | $807 | $8,326 |
| 2020 | -- | $8,326 +15% |
| 2019 | -- | $7,240 |
| 2018 | -- | $7,240 |
| 2017 | $797 | $7,240 |
| 2016 | $797 | $7,240 |
| 2014 | $797 | $7,240 -0.8% |
| 2013 | $797 | $7,300 |
| 2012 | -- | $7,300 +247.6% |
| 2010 | -- | $2,100 |
| 2009 | -- | $2,100 +16.7% |
| 2008 | -- | $1,800 |
| 2007 | -- | $1,800 |
| 2006 | -- | $1,800 +15.4% |
| 2005 | -- | $1,560 |
Find assessor info on the county website
Monthly payment
Est. payment
Payment breakdown
Explore the cost of this home by adjusting the details. Changes won't be saved.Climate risks
Neighborhood: 29732
Nearby schools
GreatSchools rating
- 5/10India Hook Elementary SchoolGrades: K-5Distance: 1.1 mi
- 6/10Dutchman Creek Middle SchoolGrades: 6-8Distance: 3.5 mi
- 4/10Rock Hill High SchoolGrades: 9-12Distance: 6.3 mi
Schools provided by the listing agent
- Elementary: India Hook
- Middle: Dutchman Creek
- High: Rock Hill
Source: Canopy MLS as distributed by MLS GRID. This data may not be complete. We recommend contacting the local school district to confirm school assignments for this home.
- $424,9004 bd3 ba2.2k sqft4538 Chestwood Ct, Rock Hill, SC 29732Off Market

- $377,4003 bd3 ba1.8k sqft4539 Chestwood Ct, Rock Hill, SC 29732Off Market
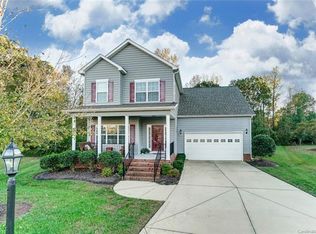
- $435,2003 bd3 ba2.2k sqft4524 Chestwood Ct, Rock Hill, SC 29732Off Market
- $120-- bd-- ba-- sqft2527 Sandy Ridge Run, Rock Hill, SC 29732Off Market
- $479,0004 bd4 ba2.8k sqft4525 Chestwood Ct, Rock Hill, SC 29732Sold
- $450,0004 bd2 ba2.5k sqft4514 Chestwood Ct, Rock Hill, SC 29732Sold
- $501,900-- bd3 ba2.6k sqft4513 Chestwood Ct, Rock Hill, SC 29732Off Market
- $397,900-- bd2 ba1.5k sqft2531 Sandy Ridge Run, Rock Hill, SC 29732Off Market
A local agent can set up tours, give advice and negotiate with sellers.
Similar homes
- $469,0003 bd2 ba1.8k sqft2065 Hightower Rd, Rock Hill, SC 29732For Sale

 MLS ID #4404804, Katherine Seger, EXP Realty LLC Rock Hill. Canopy MLS as distributed by MLS GRID
 - $395,0003 bd3 ba1.7k sqft1523 Merrie Meadow Ct, Rock Hill, SC 29732For Sale
 MLS ID #4410416, Ronny Mino, Mino Realty LLC. Canopy MLS as distributed by MLS GRID
 - $439,9004 bd3 ba2k sqft5381 Woodside Dr, Rock Hill, SC 29732For Sale
 MLS ID #4398063, Samantha Kerr, EXP Realty LLC Ballantyne. Canopy MLS as distributed by MLS GRID
 - $525,0003 bd3 ba2k sqft1235 Old Coach Ln, Rock Hill, SC 29732For Sale
 MLS ID #4411196, Kristine Wade, COMPASS. Canopy MLS as distributed by MLS GRID
 - $497,0004 bd3 ba2.9k sqft566 Cotton Field Rd, Rock Hill, SC 29732For SaleMLS ID #4378957, Susan Robillard, Rinehart Realty Corp- Fort Mil. Canopy MLS as distributed by MLS GRID
- $475,0004 bd2 ba1.9k sqft1621 Brook Dr, Fort Mill, SC 29708For SaleMLS ID #4393483, Louise Trigg, Helen Adams Realty. Canopy MLS as distributed by MLS GRID
- $414,9003 bd2 ba1.5k sqft988 Pleasant Ridge Rd #23, Fort Mill, SC 29715For SaleMLS ID #4389183, Tammy Tyree, Rinehart Realty Corporation. Canopy MLS as distributed by MLS GRID
- $467,5004 bd3 ba2.1k sqft324 Brixham Pl, Fort Mill, SC 29708For SaleMLS ID #4389709, Melissa Faile, Carolina Realty Solutions. Canopy MLS as distributed by MLS GRID
- $445,0004 bd3 ba2.2k sqft621 Cape Fear St, Fort Mill, SC 29715For SaleMLS ID #4381711, Rodolfo Duque-Plaza, Better Homes and Garden Real Estate Paracle. Canopy MLS as distributed by MLS GRID
- $480,0004 bd3 ba2.2k sqft13702 Chambray Ln, Charlotte, NC 28278For SaleMLS ID #4356054, Cecilia Carbajal, America's Real Estate Group Inc. Canopy MLS as distributed by MLS GRID
- $410,0004 bd3 ba2.9k sqft1957 Leesburg Dr, Clover, SC 29710For SaleMLS ID #4411306, Brian Harris, Keller Williams Connected. Canopy MLS as distributed by MLS GRID
- $450,0003 bd3 ba2.6k sqft3447 Victorian Hills Dr, Richburg, SC 29729For SaleMLS ID #4366076, Angie Mitchell, Stephen Cooley Real Estate. Canopy MLS as distributed by MLS GRID
- $470,0003 bd3 ba2.5k sqft11319 Scottsman Trace Dr, Charlotte, NC 28273For SaleMLS ID #4396344, Kamell Schooley, Costello Real Estate and Investments LLC. Canopy MLS as distributed by MLS GRID
- $415,0004 bd3 ba1.7k sqft15027 Ashlight Dr, Charlotte, NC 28278For SaleMLS ID #4374674, John Combs, Local Real Estate. Canopy MLS as distributed by MLS GRID
- $499,9993 bd3 ba2.4k sqft12524 Generations St, Charlotte, NC 28278For SaleMLS ID #4397575, Kelly Wodzinski, Keller Williams Unified. Canopy MLS as distributed by MLS GRID
- $395,0004 bd3 ba2.1k sqft3180 Pinetuck Ln, Rock Hill, SC 29730For SaleMLS ID #4359029, Kim Trouten, Howard Hanna Allen Tate SouthPark. Canopy MLS as distributed by MLS GRID
- $460,0003 bd3 ba1.9k sqft4140 Cedar Point Ave, Matthews, NC 28104For SaleMLS ID #4400390, Michael Mejia, Michael Andrew Group LLC. Canopy MLS as distributed by MLS GRID
- $415,0004 bd3 ba2k sqft9200 High Rock Dr, Waxhaw, NC 28173For SaleMLS ID #4408610, Kevin Mack, Premier South. Canopy MLS as distributed by MLS GRID
- $450,0002 bd2 ba1.7k sqft5201 Cressingham Dr, Indian Land, SC 29707For SaleMLS ID #4394311, Paula Sargent, RE/MAX Executive. Canopy MLS as distributed by MLS GRID
- $475,0005 bd3 ba2.5k sqft6600 Hermsley Rd, Charlotte, NC 28278For SaleMLS ID #4404329, Ashley Johnson, Real Broker, LLC Indian Land. Canopy MLS as distributed by MLS GRID
