Welcome to 621 Cape Fear Street! Combine high-tech efficiency and high-end comfort. If you’ve been looking for a property that balances modern sustainability with a warm, "homey" feel, this is IT.
One of the most significant features of this home is the fully integrated energy savings. A paid and transferable Pure Black Solar panels with Enphase microinverters. The garage is finished—epoxy floors and all—and comes fully wired for your electric vehicle charger, making the home future-ready.
Inside, the home has been thoughtfully reimagined with upgrades that matter. The main living area is framed by custom cabinetry and features motorized blackout blinds in the living room, dining room, and master suite—perfect for creating the right ambiance at the touch of a button. The entire house is "smart-wired" with integrated lighting switches, and a whole-home water filtration system ensures quality from every tap.
The second level is just as impressive, with engineered hardwood floors flowing through the halls and updated tile in the bathrooms and laundry room. The master suite has been transformed into a true sanctuary, featuring a remodeled bathroom complete with heated floors—a luxury you’ll appreciate every morning. From the updated light fixtures to the refreshed powder room, every corner of this home feels intentional and upscale.
Outside of the four walls, you’re in the heart of Fort Mill’s vibrant community, where you get the benefit of a modern, efficient lifestyle without sacrificing the charm and space this neighborhood is known for. The property footprint extends about 30 feet past the current rear fence line, offering an incredible 'deck-ready' landscape. Follow the lead of neighboring homes and add a custom tier-down terrace deck to unlock an elevated, panoramic view of the lush tree canopy behind you—creating the ultimate private outdoor retreat.
Welcome home to 621 Cape Fear.
Under contract-no show
Price cut: $11K (7/22)
$445,000
621 Cape Fear St, Fort Mill, SC 29715
4beds
2,269sqft
Single Family Residence
Built in 2019
0.14 Acres Lot
$442,600 Zestimate®
$196/sqft
$32/mo HOA
What's special
Fully integrated energy savingsWhole-home water filtration systemUpdated light fixturesCustom cabinetryRefreshed powder room
- 125 days
- 74
- 6
Likely to sell faster than
Zillow last checked:
Listing updated:
Listed by:
Rodolfo Duque-Plaza rduque@paraclerealty.com,
Better Homes and Garden Real Estate Paracle
Source: Canopy MLS as distributed by MLS GRID,MLS#: 4381711
Facts & features
Interior
Bedrooms & bathrooms
- Bedrooms: 4
- Bathrooms: 3
- Full bathrooms: 2
- 1/2 bathrooms: 1
Primary bedroom
- Level: Upper
Bedroom s
- Level: Upper
Dining room
- Level: Main
Kitchen
- Level: Main
Laundry
- Level: Upper
Heating
- Central
Cooling
- Central Air
Appliances
- Included: Dishwasher, Disposal, Exhaust Hood, Filtration System, Microwave
- Laundry: Laundry Room, Upper Level
Features
- Has basement: No
Interior area
- Total structure area: 2,269
- Total interior livable area: 2,269 sqft
- Finished area above ground: 2,269
- Finished area below ground: 0
Video & virtual tour
Property
Parking
- Total spaces: 2
- Parking features: Driveway, Attached Garage, Garage on Main Level
- Attached garage spaces: 2
- Has uncovered spaces: Yes
Features
- Levels: Two
- Stories: 2
- Fencing: Wood
Lot
- Size: 0.14 Acres
Details
- Parcel number: 0201302098
- Zoning: res
- Special conditions: Standard
Construction
Type & style
- Home type: SingleFamily
- Architectural style: Transitional
- Property subtype: Single Family Residence
Materials
- Stone, Vinyl
- Foundation: Crawl Space
Condition
- New construction: No
- Year built: 2019
Utilities & green energy
- Sewer: Public Sewer
- Water: City
Community & HOA
Community
- Features: Playground, Street Lights
- Subdivision: Pecan Ridge
HOA
- Has HOA: Yes
- HOA fee: $380 annually
Location
- Region: Fort Mill
Financial & listing details
- Price per square foot: $196/sqft
- Tax assessed value: $392,200
- Annual tax amount: $3,793
- Date on market: 5/15/2026
- Cumulative days on market: 125 days
- Listing terms: Cash,Conventional,VA Loan
- Road surface type: Concrete
Estimated market value
$442,600
$420,000 - $465,000
$2,754/mo
Price history
| Date | Event | Price |
|---|---|---|
| 8/12/2026 | Pending sale | $445,000$196/sqft |
Source:  Canopy MLS as distributed by MLS GRID #4381711 Report a problem Canopy MLS as distributed by MLS GRID #4381711 Report a problem | ||
| 7/22/2026 | Price change | $445,000-2.4%$196/sqft |
Source: Canopy MLS as distributed by MLS GRID #4381711 Report a problem | ||
| 5/15/2026 | Listed for sale | $456,000+19.5%$201/sqft |
Source: Canopy MLS as distributed by MLS GRID #4381711 Report a problem | ||
| 12/3/2021 | Sold | $381,500+3.1%$168/sqft |
Source: Canopy MLS as distributed by MLS GRID #3794758 Report a problem | ||
| 10/18/2021 | Pending sale | $370,000$163/sqft |
Source: Canopy MLS as distributed by MLS GRID #3794758 Report a problem | ||
| 10/11/2021 | Listed for sale | $370,000+28.1%$163/sqft |
Source: Canopy MLS as distributed by MLS GRID #3794758 Report a problem | ||
| 11/6/2019 | Sold | $288,900$127/sqft |
Source: Canopy MLS as distributed by MLS GRID #3533771 Report a problem | ||
| 9/13/2019 | Pending sale | $288,900$127/sqft |
Source: LGI Homes NC LLC #3533771 Report a problem | ||
| 7/26/2019 | Listed for sale | $288,900+2.8%$127/sqft |
Source: LGI Homes NC LLC #3533771 Report a problem | ||
| 6/19/2019 | Listing removed | $280,900$124/sqft |
Source: LGI Homes NC LLC #3519195 Report a problem | ||
| 6/14/2019 | Listed for sale | $280,900$124/sqft |
Source: LGI Homes NC LLC #3519195 Report a problem | ||
Public tax history
| Year | Property taxes | Tax assessment |
|---|---|---|
| 2025 | $3,793 +8.6% | $15,688 +9.9% |
| 2024 | $3,493 +2.3% | $14,276 +0.1% |
| 2023 | $3,413 +3% | $14,267 |
| 2022 | $3,313 +80.7% | $14,267 +28.6% |
| 2021 | $1,834 | $11,095 |
| 2020 | -- | $11,095 +208.2% |
| 2019 | -- | $3,600 |
| 2018 | -- | $3,600 |
| 2017 | -- | $3,600 |
Find assessor info on the county website
Monthly payment
Est. payment
Payment breakdown
Explore the cost of this home by adjusting the details. Changes won't be saved.Climate risks
Neighborhood: 29715
Nearby schools
Schools provided by the listing agent
- Elementary: River Trail
- Middle: Forest Creek
- High: Catawba Ridge
Source: Canopy MLS as distributed by MLS GRID. This data may not be complete. We recommend contacting the local school district to confirm school assignments for this home.
Similar homes
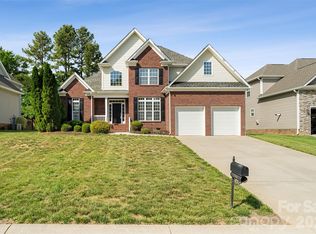
- $495,0004 bd3 ba2.4k sqft1588 Essex Hall Dr, Rock Hill, SC 29730For Sale
 MLS ID #4425884, Katherine Seger, EXP Realty LLC Rock Hill. Canopy MLS as distributed by MLS GRID
 - $615,0004 bd2 ba2.1k sqft1916 Felts Pkwy, Fort Mill, SC 29715For Sale
 MLS ID #4408551, Laura Edmonds, Southern Nest Realty Inc. Canopy MLS as distributed by MLS GRID
 - $495,0005 bd3 ba2.8k sqft445 Buttermere Rd, Fort Mill, SC 29715For Sale
 MLS ID #4372934, Heather Offerdahl, NorthGroup Real Estate LLC. Canopy MLS as distributed by MLS GRID
 - $477,0003 bd3 ba2k sqft660 Citriadora St, Fort Mill, SC 29715For Sale
 MLS ID #4392923, Brandon Gafgen, Assist2sell Buyers & Sellers 1st Choice LLC. Canopy MLS as distributed by MLS GRID
 - $475,0004 bd2 ba1.9k sqft1621 Brook Dr, Fort Mill, SC 29708For SaleMLS ID #4393483, Louise Trigg, Helen Adams Realty. Canopy MLS as distributed by MLS GRID
- $465,0004 bd3 ba2.6k sqft520 Stickley Pl, Lancaster, SC 29720For SaleMLS ID #4422538, Scott Hosey, Trade & Tryon Realty. Canopy MLS as distributed by MLS GRID
- $444,0004 bd4 ba1.8k sqft927 Lyndley Dr, Fort Mill, SC 29708For SaleMLS ID #4420322, Debbie Sullivan, Assist2sell Buyers & Sellers 1st Choice LLC. Canopy MLS as distributed by MLS GRID
- $425,0004 bd3 ba2.1k sqft12866 Canterbury Castle Dr, Charlotte, NC 28273For SaleMLS ID #4422409, Adam Jupiter, Keller Williams South Park. Canopy MLS as distributed by MLS GRID
- $445,0003 bd3 ba2k sqft4008 Woodsmill Rd, Indian Land, SC 29707For SaleMLS ID #4398108, Quinn Johnson, Lake Wylie Realty. Canopy MLS as distributed by MLS GRID
- $445,0004 bd2 ba1.7k sqft7203 Chrysanthemum Rd, Lancaster, SC 29720For SaleMLS ID #4418490, Debra Votta, Votta Realty. Canopy MLS as distributed by MLS GRID
- $625,0003 bd3 ba2.4k sqft3013 Palm Dr, Fort Mill, SC 29715For SaleMLS ID #4418016, Heather Yaple, Premier South. Canopy MLS as distributed by MLS GRID
- $499,9004 bd3 ba2.2k sqft505 Whitehead Ct, Fort Mill, SC 29708For SaleMLS ID #4412316, Lisa Edwards, 1 Percent Lists Advantage. Canopy MLS as distributed by MLS GRID
- $425,0005 bd3 ba2.8k sqft2437 Grinstead Ct, Clover, SC 29710For SaleMLS ID #4423600, Julie Van Slambrook, First Properties. Canopy MLS as distributed by MLS GRID
- $575,0003 bd3 ba2.5k sqft1125 Lookout Shoals Dr, Fort Mill, SC 29715For SaleMLS ID #4400427, Julie Everakes, NorthGroup Real Estate LLC. Canopy MLS as distributed by MLS GRID
- $539,9004 bd3 ba2.9k sqft13156 Wilburn Park Ln, Indian Land, SC 29707For SaleMLS ID #4378248, Christina Oh, Keller Williams Ballantyne Area. Canopy MLS as distributed by MLS GRID
- $490,0005 bd3 ba3.2k sqft164 Old Forge Rd, Rock Hill, SC 29732For SaleMLS ID #4414697, Shelley Spencer, Howard Hanna Allen Tate SouthPark. Canopy MLS as distributed by MLS GRID
- $469,0004 bd3 ba2.6k sqft252 Hydrangea Dr, Lake Wylie, SC 29710For SaleMLS ID #4353447, Carol Syler, Premier South. Canopy MLS as distributed by MLS GRID
- $419,9004 bd3 ba2.2k sqft6006 Pine Cone Ln, Monroe, NC 28110For SaleMLS ID #4420631, Emily French, United Real Estate-Queen City. Canopy MLS as distributed by MLS GRID
- $465,0003 bd3 ba2.6k sqft1134 Baldwin Dr, Lancaster, SC 29720For SaleMLS ID #4420995, Nick May, COMPASS. Canopy MLS as distributed by MLS GRID
- $427,3694 bd3 ba2.4k sqft1305 Rainier Dr, Fort Mill, SC 29708For SaleMLS ID #4386941, Lisa Manno, Assist2sell Buyers & Sellers 1st Choice LLC. Canopy MLS as distributed by MLS GRID
