Seller is offering $5000 towards closing cost.
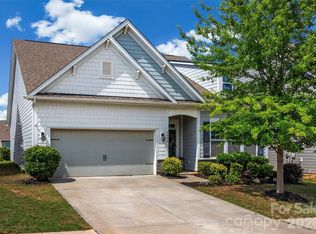
Welcome to your new home in the desirable Walnut Creek community! This 4-bedroom, 2-bathroom home offers convenient single-level living with a functional floor plan designed for everyday comfort, entertaining, working from home, or accommodating guests.
The backyard is what truly sets this home apart. Backing up to a wooded area rather than directly to another home, it offers a peaceful and private setting that can be difficult to find within the neighborhood. Whether you are relaxing after a long day, hosting friends, playing with fur babies, or enjoying your morning coffee, the tree-lined backdrop creates a wonderful place to enjoy the outdoors. oh, and lawn maintenance is included in the hoa fees, so enjoy, enjoy, enjoy!!
Walnut Creek offers an impressive collection of amenities, including a clubhouse, fitness center, two pools with slides, playgrounds, tennis courts, a game court, picnic areas, ponds, recreation areas, sidewalks, and walking trails. Residents also enjoy convenient access to nearby Walnut Creek Park, featuring athletic fields, additional playgrounds, picnic facilities, and miles of trails.
Conveniently located near shopping, dining, entertainment, and everyday essentials, this home offers an exceptional combination of community amenities and a private backyard surrounded by nature. Come experience the difference for yourself!
Active
$445,000
7203 Chrysanthemum Rd, Lancaster, SC 29720
4beds
1,764sqft
Single Family Residence
Built in 2020
0.17 Acres Lot
$440,900 Zestimate®
$252/sqft
$145/mo HOA
What's special
Single-level livingPeaceful and private settingTree-lined backdrop
- 19 days
- 190
- 9
Likely to sell faster than
Zillow last checked:
Listing updated:
Listed by:
Debra Votta 704-909-9630,
Votta Realty
Source: Canopy MLS as distributed by MLS GRID,MLS#: 4418490
Facts & features
Interior
Bedrooms & bathrooms
- Bedrooms: 4
- Bathrooms: 2
- Full bathrooms: 2
- Main level bedrooms: 4
Primary bedroom
- Level: Main
Bedroom s
- Level: Main
Bedroom s
- Level: Main
Bedroom s
- Level: Main
Bathroom full
- Level: Main
Bathroom full
- Level: Main
Dining area
- Level: Main
Kitchen
- Level: Main
Living room
- Level: Main
Heating
- Central, Forced Air
Cooling
- Ceiling Fan(s), Central Air
Appliances
- Included: Convection Oven, Dishwasher, Disposal, Electric Range, Exhaust Fan, Microwave, Refrigerator
- Laundry: Laundry Room, Main Level
Features
- Breakfast Bar, Pantry, Walk-In Closet(s)
- Has basement: No
- Attic: Pull Down Stairs
Interior area
- Total structure area: 1,764
- Total interior livable area: 1,764 sqft
- Finished area above ground: 1,764
- Finished area below ground: 0
Video & virtual tour
Property
Parking
- Total spaces: 2
- Parking features: Driveway, Attached Garage, Garage on Main Level
- Attached garage spaces: 2
- Has uncovered spaces: Yes
Features
- Levels: One
- Stories: 1
Lot
- Size: 0.17 Acres
Details
- Parcel number: 0015K0D136.00
- Zoning: PDD
- Special conditions: Standard
Construction
Type & style
- Home type: SingleFamily
- Property subtype: Single Family Residence
Materials
- Hardboard Siding
- Foundation: Slab
Condition
- New construction: No
- Year built: 2020
Details
- Builder name: MI HOMES
Utilities & green energy
- Sewer: County Sewer
- Water: County Water
- Utilities for property: Cable Available
Community & HOA
Community
- Features: Clubhouse, Fitness Center, Game Court, Picnic Area, Playground, Pond, Recreation Area, Sidewalks, Tennis Court(s), Walking Trails
- Subdivision: Walnut Creek
HOA
- Has HOA: Yes
- HOA fee: $436 quarterly
- HOA name: William Douglas Management
- HOA phone: 704-347-8900
Location
- Region: Lancaster
Financial & listing details
- Price per square foot: $252/sqft
- Tax assessed value: $384,400
- Annual tax amount: $3,226
- Date on market: 8/29/2026
- Cumulative days on market: 19 days
- Listing terms: Cash,Conventional,FHA,USDA Loan,VA Loan
- Road surface type: Concrete, Paved
Estimated market value
$440,900
$419,000 - $463,000
$2,398/mo
Price history
| Date | Event | Price |
|---|---|---|
| 8/29/2026 | Listed for sale | $445,000$252/sqft |
Source:  Canopy MLS as distributed by MLS GRID #4418490 Report a problem Canopy MLS as distributed by MLS GRID #4418490 Report a problem | ||
Public tax history
| Year | Property taxes | Tax assessment |
|---|---|---|
| 2025 | $3,226 -10.4% | $11,990 +15% |
| 2024 | $3,603 | $10,428 |
| 2023 | $3,603 +2.1% | $10,428 |
| 2022 | $3,530 | $10,428 |
| 2021 | $3,530 +334.5% | $10,428 +334.5% |
| 2020 | $812 +274.2% | $2,400 +273.8% |
| 2019 | $217 | $642 |
Find assessor info on the county website
Monthly payment
Est. payment
Payment breakdown
Explore the cost of this home by adjusting the details. Changes won't be saved.Climate risks
Neighborhood: 29720
Nearby schools
Schools provided by the listing agent
- Elementary: Van Wyck
- Middle: Indian Land
- High: Indian Land
Source: Canopy MLS as distributed by MLS GRID. This data may not be complete. We recommend contacting the local school district to confirm school assignments for this home.
- $394,900-- bd2 ba1.7k sqft7207 Chrysanthemum Rd, Lancaster, SC 29720Off Market
- $389,5003 bd2 ba1.5k sqft7199 Chrysanthemum Rd, Lancaster, SC 29720Off Market
- $382,900-- bd2 ba1.5k sqft7211 Chrysanthemum Rd, Lancaster, SC 29720Off Market
- $387,500-- bd2 ba1.5k sqft7195 Chrysanthemum Rd, Lancaster, SC 29720Off Market
Similar homes
- $440,0004 bd2 ba2.2k sqft7009 Mirna Ln, Lancaster, SC 29720For Sale

 MLS ID #4413726, Erica Strong, Mark Spain Real Estate. Canopy MLS as distributed by MLS GRID
 - $419,0003 bd3 ba2k sqft7720 Sea Turtle Way, Lancaster, SC 29720For Sale
 MLS ID #4424051, Liza Avanesov, Keller Williams Ballantyne Area. Canopy MLS as distributed by MLS GRID
 - $428,0003 bd2 ba1.6k sqft6260 Swanport Rd, Lancaster, SC 29720For Sale
 MLS ID #4408188, Jan Freeman, Berkshire Hathaway HomeServices Carolinas Realty. Canopy MLS as distributed by MLS GRID
 - $450,0003 bd2 ba1.9k sqft7040 Chrysanthemum Rd, Lancaster, SC 29720For Sale
 MLS ID #4378875, Reagan Martin, Premier South. Canopy MLS as distributed by MLS GRID
 - $459,9003 bd3 ba2k sqft6522 Gopher Rd, Lancaster, SC 29720For SaleMLS ID #4409932, Michael Burns, EXP Realty LLC Ballantyne. Canopy MLS as distributed by MLS GRID
- $370,0004 bd3 ba2.3k sqft979 Pennington Dr, Lancaster, SC 29720For SaleMLS ID #4376411, Bryan Provenzano, Keller Williams Ballantyne Area. Canopy MLS as distributed by MLS GRID
- $350,0003 bd3 ba2.1k sqft6500 Kinder Ln, Lancaster, SC 29720For SaleMLS ID #4393642, Rene Maxwell, Costello Real Estate and Investments LLC. Canopy MLS as distributed by MLS GRID
- $419,9003 bd2 ba1.5k sqft4055 Murray St, Indian Land, SC 29707For SaleMLS ID #4417270, Scott Bauknight, Lifestyle International Realty. Canopy MLS as distributed by MLS GRID
- $400,0004 bd3 ba2.2k sqft1046 Marcus St, Indian Land, SC 29707For SaleMLS ID #4423304, Nicole McAlister, Keller Williams Ballantyne Area. Canopy MLS as distributed by MLS GRID
- $564,0003 bd3 ba2.6k sqft3214 Oliver Stanley Trl, Lancaster, SC 29720For SaleMLS ID #4401237, Samantha Borte, RE/MAX Executive. Canopy MLS as distributed by MLS GRID
- $425,0004 bd3 ba2.1k sqft12866 Canterbury Castle Dr, Charlotte, NC 28273For SaleMLS ID #4422409, Adam Jupiter, Keller Williams South Park. Canopy MLS as distributed by MLS GRID
- $492,5002 bd2 ba1.7k sqft2047 Kennedy Dr, Indian Land, SC 29707For SaleMLS ID #4401987, Keeley Ryan, RE/MAX Executive. Canopy MLS as distributed by MLS GRID
- $479,9994 bd3 ba2.2k sqft1727 Trentwood Dr, Fort Mill, SC 29715For SaleMLS ID #4420632, Eugene Kazayev, Dane Warren Real Estate. Canopy MLS as distributed by MLS GRID
- $399,0003 bd2 ba1.5k sqft5018 Grandview Dr, Fort Mill, SC 29707For SaleMLS ID #4299225, Brandon Gafgen, Assist2sell Buyers & Sellers 1st Choice LLC. Canopy MLS as distributed by MLS GRID
- $409,0004 bd3 ba2.2k sqft2616 Sierra Chase Dr, Monroe, NC 28112For SaleMLS ID #4398992, Casey Ball, United Real Estate-Queen City. Canopy MLS as distributed by MLS GRID
- $345,0003 bd3 ba1.7k sqft5388 Orchid Bloom Dr, Indian Land, SC 29707For SaleMLS ID #4422296, Paul Piacentino, Costello Real Estate and Investments LLC. Canopy MLS as distributed by MLS GRID
- $539,0003 bd3 ba2.4k sqft1040 Mesa Verde Dr, Indian Land, SC 29707For SaleMLS ID #4407477, Tammra Granger, Premier Sotheby's International Realty. Canopy MLS as distributed by MLS GRID
- $450,0004 bd3 ba2.5k sqft1018 Briarmore Dr, Indian Trail, NC 28079For SaleMLS ID #4397882, Heather Hopkinson, Heather Hopkinson & Associates. Canopy MLS as distributed by MLS GRID
- $455,0004 bd3 ba2.1k sqft15308 Lake Ridge Rd, Charlotte, NC 28278For SaleMLS ID #4402264, Josh Kelly, Keller Williams Ballantyne Area. Canopy MLS as distributed by MLS GRID
- $445,0003 bd3 ba2k sqft4008 Woodsmill Rd, Indian Land, SC 29707For SaleMLS ID #4398108, Quinn Johnson, Lake Wylie Realty. Canopy MLS as distributed by MLS GRID
