Thoughtful updates and a beautifully landscaped backyard make this home a must-see! The open-concept floorplan features a gorgeous kitchen with granite countertops, stainless steel appliances, gas range and center island that flows seamlessly into the main living areas. A dedicated main-level office offers a convenient work-from-home space. Upstairs, a spacious loft provides additional room to relax, work or play, along with three bedrooms and two full bathrooms. All bedrooms feature walk-in closets, and the spacious primary suite offers a gorgeous remodeled bathroom with stunning herringbone tile shower and a freestanding tub. Outside, enjoy the large, landscaped backyard and a gas line for your grill, making outdoor entertaining easy. Located in Clairemont in Indian Land, this home is centrally located in Indian Land between Fort Mill and Ballantyne and just minutes from shopping, dining, and Harrisburg Park. Schedule a showing today!
Active
$425,000
11029 Elven Dr, Indian Land, SC 29707
3beds
2,218sqft
Single Family Residence
Built in 2006
0.2 Acres Lot
$417,800 Zestimate®
$192/sqft
$46/mo HOA
What's special
Spacious loftGorgeous remodeled bathroomCenter islandStainless steel appliancesThoughtful updatesOpen-concept floorplanGas range
- 4 days
- 190
- 22
Likely to sell faster than
Zillow last checked:
Listing updated:
Listed by:
Chelsea Carpenter chelsea@thestaceysaulsgroup.com,
Keller Williams Ballantyne Area,
Stacey Sauls,
Keller Williams Ballantyne Area
Source: Canopy MLS as distributed by MLS GRID,MLS#: 4434906
Facts & features
Interior
Bedrooms & bathrooms
- Bedrooms: 3
- Bathrooms: 3
- Full bathrooms: 2
- 1/2 bathrooms: 1
Primary bedroom
- Level: Upper
Bedroom s
- Level: Upper
Bathroom half
- Level: Main
Bathroom full
- Level: Upper
Breakfast
- Level: Main
Family room
- Level: Main
Kitchen
- Level: Main
Laundry
- Level: Upper
Loft
- Level: Upper
Office
- Level: Main
Heating
- Forced Air, Natural Gas, Zoned
Cooling
- Ceiling Fan(s), Central Air
Appliances
- Included: Dishwasher, Gas Range, Gas Water Heater, Microwave, Refrigerator
- Laundry: Laundry Room, Upper Level
Features
- Soaking Tub, Kitchen Island, Open Floorplan, Pantry, Walk-In Closet(s)
- Flooring: Carpet, Vinyl
- Has basement: No
- Fireplace features: Family Room, Gas Log
Interior area
- Total structure area: 2,218
- Total interior livable area: 2,218 sqft
- Finished area above ground: 2,218
- Finished area below ground: 0
Property
Parking
- Total spaces: 2
- Parking features: Attached Garage, Garage Faces Front, Garage on Main Level
- Attached garage spaces: 2
Features
- Levels: Two
- Stories: 2
- Patio & porch: Front Porch, Patio
- Pool features: Community
Lot
- Size: 0.2 Acres
Details
- Parcel number: 0006M0A065.00
- Zoning: PDD
- Special conditions: Standard
Construction
Type & style
- Home type: SingleFamily
- Property subtype: Single Family Residence
Materials
- Vinyl
- Foundation: Slab
Condition
- New construction: No
- Year built: 2006
Utilities & green energy
- Sewer: Public Sewer
- Water: City
Community & HOA
Community
- Features: Clubhouse
- Subdivision: Clairemont
HOA
- Has HOA: Yes
- HOA fee: $550 annually
- HOA name: Clairmont HOA
Location
- Region: Indian Land
Financial & listing details
- Price per square foot: $192/sqft
- Tax assessed value: $429,100
- Annual tax amount: $2,026
- Date on market: 10/16/2026
- Cumulative days on market: 4 days
- Road surface type: Concrete, Paved
Estimated market value
$417,800
$397,000 - $439,000
$2,575/mo
Price history
| Date | Event | Price |
|---|---|---|
| 10/16/2026 | Listed for sale | $425,000+72.1%$192/sqft |
Source:  Canopy MLS as distributed by MLS GRID #4434906 Report a problem | ||
| 5/24/2018 | Sold | $247,000+666%$111/sqft |
Source: Public Record Report a problem | ||
| 10/16/2006 | Sold | $32,246$15/sqft |
Source: Public Record Report a problem | ||
Public tax history
| Year | Property taxes | Tax assessment |
|---|---|---|
| 2025 | $2,026 -42.9% | $11,820 +15% |
| 2024 | $3,550 0% | $10,276 |
| 2023 | $3,552 +2.1% | $10,276 |
| 2022 | $3,478 | $10,276 |
| 2021 | $3,478 +9.3% | $10,276 +9.3% |
| 2020 | $3,182 +0.1% | $9,400 |
| 2019 | $3,179 +158.3% | $9,400 +36.2% |
| 2018 | $1,231 +16% | $6,900 |
| 2017 | $1,061 | -- |
| 2016 | $1,061 | -- |
| 2015 | $1,061 | -- |
| 2014 | -- | -- |
| 2011 | -- | $205,800 +5.1% |
| 2010 | -- | $195,800 |
| 2009 | -- | $195,800 |
| 2007 | -- | $195,800 |
Find assessor info on the county website
Monthly payment
Est. payment
Payment breakdown
Explore the cost of this home by adjusting the details. Changes won't be saved.Climate risks
Neighborhood: Indian Land
Nearby schools
Schools provided by the listing agent
- Elementary: Harrisburg
- Middle: Indian Land
- High: Indian Land
Source: Canopy MLS as distributed by MLS GRID. This data may not be complete. We recommend contacting the local school district to confirm school assignments for this home.


Similar homes
- $419,9004 bd3 ba2.5k sqft1012 Ellen Ln, Indian Land, SC 29707For Sale
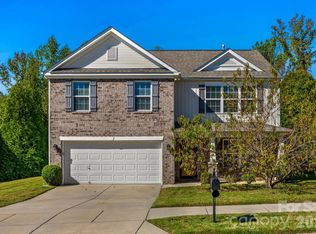
 MLS ID #4435141, Chip Fisher, Century 21 First Choice. Canopy MLS as distributed by MLS GRID
- $429,0003 bd2 ba1.9k sqft3007 Mercer St, Fort Mill, SC 29715For Sale
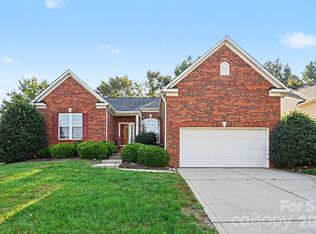 MLS ID #4432444, Andy Dameron, Keller Williams Select. Canopy MLS as distributed by MLS GRID
- $425,0004 bd3 ba2k sqft4041 Abbottsbury Dr, Indian Land, SC 29707For Sale
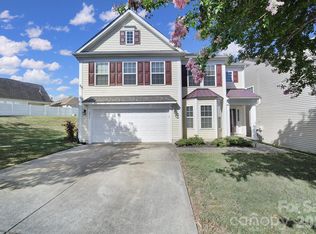 MLS ID #4406236, Jeff Welliver, Real Broker, LLC. Canopy MLS as distributed by MLS GRID
- $425,0003 bd3 ba2k sqft9223 Ladson Rd, Indian Land, SC 29707For Sale
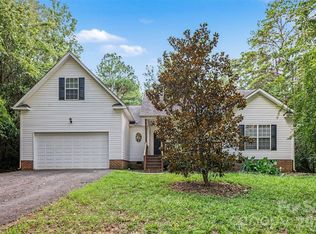 MLS ID #4417566, John Bolos, Keller Williams South Park. Canopy MLS as distributed by MLS GRID
- $449,0005 bd3 ba2.4k sqft9055 Pembroke Ct, Indian Land, SC 29707For SaleMLS ID #4405192, Thania Ortiz, NorthGroup Real Estate LLC. Canopy MLS as distributed by MLS GRID
- $449,9003 bd3 ba2.4k sqft2104 Argentum Ave, Indian Land, SC 29707For SaleMLS ID #4429934, Katherine Thomas, Northgroup Real Estate. Canopy MLS as distributed by MLS GRID
- $511,0003 bd3 ba2.4k sqft8014 Alford Rd, Indian Land, SC 29707For SaleMLS ID #4433173, Nakia Walker, Opendoor Brokerage LLC. Canopy MLS as distributed by MLS GRID
- $499,9003 bd3 ba2.7k sqft1268 Tanner Crossing Ln, Indian Land, SC 29707For SaleMLS ID #4429814, Steve Metarelis, OfferPad Brokerage LLC. Canopy MLS as distributed by MLS GRID
- $469,8004 bd3 ba2.2k sqft1187 Jasmine Dr, Indian Land, SC 29707For SaleMLS ID #4411662, Jessica Hunter, Century 21 First Choice. Canopy MLS as distributed by MLS GRID
- $584,9004 bd3 ba2.7k sqft9133 Sunrise Meadow Rd, Indian Land, SC 29707For SaleMLS ID #4433690, Jennifer Coates, ERA Live Moore. Canopy MLS as distributed by MLS GRID
- $425,0004 bd3 ba2.5k sqft6107 Artigas Dr, Indian Land, SC 29707For SaleMLS ID #4426615, Rich Giuliani, Rinehart Realty Corporation. Canopy MLS as distributed by MLS GRID
- $374,9003 bd3 ba1.7k sqft6066 Benedict Pl, Indian Land, SC 29707For SaleMLS ID #4412443, Lindsay Smith, Keller Williams Select. Canopy MLS as distributed by MLS GRID
- $475,0004 bd3 ba2.4k sqft2204 Reid Pointe Ave, Indian Land, SC 29707For SaleMLS ID #4427335, Noah Morris, COMPASS. Canopy MLS as distributed by MLS GRID
- $499,6263 bd2 ba1.9k sqft1386 Yellow Springs Dr, Indian Land, SC 29707For SaleMLS ID #4410005, Jon Widdifield, EXP Realty LLC Ballantyne. Canopy MLS as distributed by MLS GRID
- $509,9004 bd3 ba2.3k sqft2075 Clover Hill Rd, Indian Land, SC 29707For SaleMLS ID #4387586, Serge Mnatsakanov, Keller Williams Ballantyne Area. Canopy MLS as distributed by MLS GRID
- $515,0004 bd3 ba2.9k sqft13156 Wilburn Park Ln, Indian Land, SC 29707For SaleMLS ID #4378248, Christina Oh, Keller Williams Ballantyne Area. Canopy MLS as distributed by MLS GRID
- $519,0003 bd2 ba1.8k sqft9565 Man O War Rd, Indian Land, SC 29707For SaleMLS ID #4428560, Heather Mento, NorthGroup Real Estate LLC. Canopy MLS as distributed by MLS GRID
- $445,0004 bd3 ba2.3k sqft6130 Artigas Dr, Indian Land, SC 29707For SaleMLS ID #4420212, Morgan DeProfio, Northpoint Asset Management. Canopy MLS as distributed by MLS GRID
- $465,0004 bd3 ba2.9k sqft2301 Reid Pointe Ave, Indian Land, SC 29707For SaleMLS ID #4380074, Sheldon McCarter, Mark Spain Real Estate. Canopy MLS as distributed by MLS GRID
