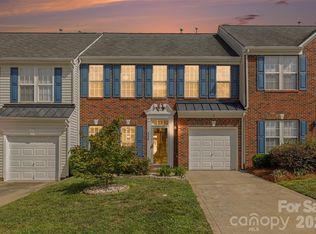
Priced to sell! Welcome to this beautifully maintained 3-bedroom, 2.5-bath home in the Silver Run neighborhood of Indian Land. Built in 2015, this move-in-ready home features a functional open layout and a very spacious loft perfect for a media room, playroom, home office, or second living area. The property also has seller-owned solar panels, providing the benefit of energy efficiency with no lease to assume. Conveniently located near shopping, dining, and parks, you'll enjoy everything Indian Land has to offer while being just a short drive from Charlotte.
Step outside to a large cleared backyard designed for entertaining and everyday enjoyment. There's plenty of room to play, grill, and gather around the firepit, while the wooded side lot provides added privacy and a peaceful setting. The backyard storage shed conveys with the property, offering extra space for tools and outdoor equipment. Don't miss this opportunity to own a spacious, well-maintained home at an exceptional value in a convenient location.
Active
Price cut: $10.1K (10/19)
$449,900
2104 Argentum Ave, Indian Land, SC 29707
3beds
2,451sqft
Single Family Residence
Built in 2015
0.23 Acres Lot
$452,600 Zestimate®
$184/sqft
$23/mo HOA
What's special
Functional open layout
- 13 days
- 678
- 51
Likely to sell faster than
Zillow last checked:
Listing updated:
Listed by:
Katherine Thomas Katie.Thomas@northgroupre.com,
Northgroup Real Estate
Source: Canopy MLS as distributed by MLS GRID,MLS#: 4429934
Facts & features
Interior
Bedrooms & bathrooms
- Bedrooms: 3
- Bathrooms: 3
- Full bathrooms: 2
- 1/2 bathrooms: 1
Primary bedroom
- Level: Upper
Bedroom s
- Level: Upper
Bathroom half
- Level: Main
Other
- Level: Upper
Dining area
- Level: Main
Kitchen
- Level: Main
Laundry
- Level: Upper
Living room
- Level: Main
Loft
- Level: Upper
Office
- Level: Main
Heating
- Central
Cooling
- Ceiling Fan(s), Central Air
Appliances
- Included: Dishwasher, Disposal, Dryer, Electric Cooktop, Electric Oven, Washer
- Laundry: Laundry Room
Features
- Kitchen Island, Open Floorplan, Pantry, Walk-In Closet(s)
- Flooring: Carpet, Linoleum, Vinyl
- Doors: Insulated Door(s)
- Windows: Insulated Windows
- Has basement: No
Interior area
- Total structure area: 2,451
- Total interior livable area: 2,451 sqft
- Finished area above ground: 2,451
- Finished area below ground: 0
Property
Parking
- Total spaces: 2
- Parking features: Driveway, Attached Garage, Garage on Main Level
- Attached garage spaces: 2
- Has uncovered spaces: Yes
Features
- Levels: Two
- Stories: 2
- Patio & porch: Front Porch, Patio
- Exterior features: Fire Pit
- Fencing: Back Yard,Fenced,Privacy,Wood
Lot
- Size: 0.23 Acres
- Features: Cleared
Details
- Parcel number: 0006E0C051.00
- Zoning: RES
- Special conditions: Standard
Construction
Type & style
- Home type: SingleFamily
- Property subtype: Single Family Residence
Materials
- Vinyl
- Foundation: Slab
Condition
- New construction: No
- Year built: 2015
Details
- Builder name: True Homes
Utilities & green energy
- Sewer: County Sewer
- Water: County Water
Community & HOA
Community
- Features: Sidewalks
- Subdivision: Silver Run
HOA
- Has HOA: Yes
- HOA fee: $275 annually
Location
- Region: Indian Land
Financial & listing details
- Price per square foot: $184/sqft
- Tax assessed value: $465,200
- Annual tax amount: $2,059
- Date on market: 10/6/2026
- Cumulative days on market: 13 days
- Listing terms: Assumable,Cash,Conventional,FHA,FHA 203(K),USDA Loan,VA Loan
- Exclusions: Refrigerators, range
- Road surface type: Concrete, Paved
Estimated market value
$452,600
$430,000 - $475,000
$2,787/mo
Price history
| Date | Event | Price |
|---|---|---|
| 10/19/2026 | Price change | $449,900-2.2%$184/sqft |
Source:  Canopy MLS as distributed by MLS GRID #4429934 Report a problem | ||
| 10/6/2026 | Listed for sale | $460,000+91%$188/sqft |
Source: Canopy MLS as distributed by MLS GRID #4429934 Report a problem | ||
| 1/28/2015 | Sold | $240,820$98/sqft |
Source: Public Record Report a problem | ||
Public tax history
| Year | Property taxes | Tax assessment |
|---|---|---|
| 2025 | $2,059 -50.2% | $12,050 +0.6% |
| 2024 | $4,139 +14.4% | $11,980 +14.4% |
| 2023 | $3,617 +2% | $10,474 |
| 2022 | $3,545 | $10,474 |
| 2021 | $3,545 +15% | $10,474 +15% |
| 2020 | $3,083 +0.1% | $9,108 |
| 2019 | $3,080 +95.3% | $9,108 |
| 2018 | $1,577 +569.6% | $9,108 |
| 2017 | $235 | -- |
| 2016 | $235 | -- |
| 2015 | $235 | -- |
| 2014 | -- | -- |
Find assessor info on the county website
Monthly payment
Est. payment
Payment breakdown
Explore the cost of this home by adjusting the details. Changes won't be saved.Climate risks
Neighborhood: Indian Land
Nearby schools
Schools provided by the listing agent
- Elementary: Harrisburg
- Middle: Indian Land
- High: Indian Land
Source: Canopy MLS as distributed by MLS GRID. This data may not be complete. We recommend contacting the local school district to confirm school assignments for this home.

Similar homes
- $499,6263 bd2 ba1.9k sqft1386 Yellow Springs Dr, Indian Land, SC 29707For Sale
 MLS ID #4410005, Jon Widdifield, EXP Realty LLC Ballantyne. Canopy MLS as distributed by MLS GRID
- $499,0003 bd2 ba1.7k sqft8077 Crater Lake Dr, Indian Land, SC 29707For Sale
 MLS ID #4433887, Christopher Hendrickson, Mark Spain Real Estate. Canopy MLS as distributed by MLS GRID
- $450,0004 bd3 ba2.7k sqft6935 Liverpool Ct, Indian Land, SC 29707For Sale
 MLS ID #4382200, Tracey Miller, Howard Hanna Allen Tate Fort Mill. Canopy MLS as distributed by MLS GRID
- $354,9003 bd3 ba1.9k sqft4228 Piccadilly Ln, Indian Land, SC 29707For Sale
 MLS ID #4418765, Jennifer Coates, ERA Live Moore. Canopy MLS as distributed by MLS GRID
- $485,0004 bd3 ba2.7k sqft6961 Liverpool Ct, Indian Land, SC 29707For SaleMLS ID #4428009, Brittni Wrasman, Premier South. Canopy MLS as distributed by MLS GRID
- $475,0003 bd3 ba2.4k sqft4286 Perth Rd, Indian Land, SC 29707For SaleMLS ID #4408624, Philip Logarides, Carolinas Key Realty LLC. Canopy MLS as distributed by MLS GRID
- $629,9005 bd4 ba3.2k sqft3212 Gilroy Dr, Indian Land, SC 29707For SaleMLS ID #4433490, Dean Hagey, Realty One Group Revolution. Canopy MLS as distributed by MLS GRID
- $525,0005 bd3 ba2.6k sqft5058 Timber Falls Dr, Indian Land, SC 29707For SaleMLS ID #4389744, PJ Kennedy, Keller Williams Ballantyne Area. Canopy MLS as distributed by MLS GRID
- $397,0002 bd2 ba1.3k sqft3008 Autumn Hill Ln, Indian Land, SC 29707For SaleMLS ID #4424412, Suzanne Crosser, RE/MAX Executive. Canopy MLS as distributed by MLS GRID
- $349,0003 bd2 ba1.6k sqft504 Birnamwood Ct, Fort Mill, SC 29715For SaleMLS ID #4425499, Jessica Lamb, Keller Williams Ballantyne Area. Canopy MLS as distributed by MLS GRID
- $365,0002 bd2 ba1.2k sqft20241 Dovekie Ln, Indian Land, SC 29707For SaleMLS ID #4396940, Derek Blanton, Keller Williams South Park. Canopy MLS as distributed by MLS GRID
- $449,9003 bd2 ba2k sqft526 Kenbridge Ln, Rock Hill, SC 29732For SaleMLS ID #4427426, Monica Sprinkle, Keller Williams Ballantyne Area. Canopy MLS as distributed by MLS GRID
- $435,0003 bd3 ba2.5k sqft491 Melvista Ave, Rock Hill, SC 29732For SaleMLS ID #4396944, Laura Arthur, ERA Live Moore. Canopy MLS as distributed by MLS GRID
- $485,0004 bd3 ba2.6k sqft79382 Ridgehaven Rd, Lancaster, SC 29720For SaleMLS ID #4399768, Jessica Lamb, Keller Williams Ballantyne Area. Canopy MLS as distributed by MLS GRID
- $499,0003 bd3 ba1.9k sqftSouthpoint Landing, Charlotte, NC 28277For SaleMLS ID #4389663, Cortenay Matters, Premier South. Canopy MLS as distributed by MLS GRID
- $459,9003 bd3 ba2.3k sqft3804 Secrest Short Cut Rd, Monroe, NC 28110For SaleMLS ID #4390546, Sommer Belk, Howard Hanna Allen Tate Southland Homes + Realty LLC. Canopy MLS as distributed by MLS GRID
- $439,0004 bd3 ba2.4k sqft4447 Winrock Ln, Rock Hill, SC 29732For SaleMLS ID #4362464, Kevin Carnes, Realty One Group Revolution. Canopy MLS as distributed by MLS GRID
- $449,0005 bd3 ba3k sqft9709 Nannyberry Ln, Charlotte, NC 28273For SaleMLS ID #4417442, Lance McSwain, Howard Hanna Allen Tate SouthPark. Canopy MLS as distributed by MLS GRID
- $574,0004 bd3 ba2.4k sqft11841 Royal Castle Ct, Charlotte, NC 28277For SaleMLS ID #4410580, Krishna Patel, JKN Realty. Canopy MLS as distributed by MLS GRID
- $399,0003 bd3 ba1.6k sqft3936 Caliper Pl, Fort Mill, SC 29708For SaleMLS ID #4394936, Brandon Gafgen, Assist2sell Buyers & Sellers 1st Choice LLC. Canopy MLS as distributed by MLS GRID
