Welcome home to this spectacular 3-bedroom, 2.5-bath property in the sought-after Newport Lakes neighborhood of Rock Hill. Sitting on a rare one-acre lot, this move-in ready home offers a peaceful, tree-lined backyard for ultimate privacy — a true rarity in this highly accessible location, and hard to find at this price point.
The outdoor space is built for entertaining, with a fully fenced yard and an oversized patio perfect for weekend gatherings. Inside, this 2,500+ square foot home features an open-concept main level designed for effortless hosting. The heart of the home is the expansive dine-in kitchen with a central island, walk-in pantry, and a butler's pantry that doubles as the perfect coffee bar — flowing seamlessly into the bright, sunlit family room.
The main floor also includes a private home office, a formal dining room, and a practical drop zone off the garage — ideal for busy families. Upstairs, a spacious primary suite with a private bath anchors the second floor, alongside two oversized secondary bedrooms, a full bath, and a massive bonus room ready for a game room, media room, home gym, playroom, or additional home office.
This rare combination of a large private lot, generous square footage, and an unbeatable Rock Hill location — just one mile from shopping and dining — represents incredible value for the space and price. Schedule your tour of this Newport Lakes gem today, before it's gone!
Active
Price cut: $10K (7/22)
$450,000
491 Melvista Ave, Rock Hill, SC 29732
3beds
2,522sqft
Single Family Residence
Built in 2017
1 Acres Lot
$444,800 Zestimate®
$178/sqft
$32/mo HOA
What's special
Fully fenced yardLarge private lotWalk-in pantryTwo oversized secondary bedroomsPrivate home officeRare one-acre lotBright sunlit family room
- 51 days |
- 347 |
- 33 |
Zillow last checked:
Listing updated:
Listed by:
Laura Arthur Arthurpropertygroup@gmail.com,
ERA Live Moore
Source: Canopy MLS as distributed by MLS GRID,MLS#: 4396944
Facts & features
Interior
Bedrooms & bathrooms
- Bedrooms: 3
- Bathrooms: 3
- Full bathrooms: 2
- 1/2 bathrooms: 1
Primary bedroom
- Level: Upper
Bedroom s
- Level: Upper
Bedroom s
- Level: Upper
Bedroom s
- Level: Upper
Bathroom full
- Level: Upper
Bathroom full
- Level: Upper
Bathroom half
- Level: Main
Bonus room
- Level: Upper
Dining room
- Level: Main
Kitchen
- Level: Main
Living room
- Level: Main
Office
- Level: Main
Heating
- Central
Cooling
- Central Air
Appliances
- Included: Dishwasher, Disposal, Electric Oven
- Laundry: Laundry Room, Upper Level
Features
- Flooring: Carpet, Tile
- Has basement: No
Interior area
- Total structure area: 2,522
- Total interior livable area: 2,522 sqft
- Finished area above ground: 2,522
- Finished area below ground: 0
Video & virtual tour
Property
Parking
- Total spaces: 5
- Parking features: Attached Garage, Garage on Main Level
- Attached garage spaces: 2
- Carport spaces: 3
- Covered spaces: 5
- Details: Oversized three car garage and expanded driveway to allow for 3 cars.
Features
- Levels: Two
- Stories: 2
- Patio & porch: Patio
- Fencing: Back Yard
Lot
- Size: 1 Acres
- Features: Private
Details
- Parcel number: 5450101238
- Zoning: R49
- Special conditions: Standard
Construction
Type & style
- Home type: SingleFamily
- Property subtype: Single Family Residence
Materials
- Vinyl
- Foundation: Slab
- Roof: Composition
Condition
- New construction: No
- Year built: 2017
Utilities & green energy
- Sewer: County Sewer
- Water: County Water
- Utilities for property: Cable Available
Community & HOA
Community
- Subdivision: Newport Lakes
HOA
- Has HOA: Yes
- HOA fee: $32 monthly
- HOA name: Revelatuib Community Management
- HOA phone: 704-583-8312
Location
- Region: Rock Hill
Financial & listing details
- Price per square foot: $178/sqft
- Tax assessed value: $411,000
- Annual tax amount: $1,610
- Date on market: 6/25/2026
- Cumulative days on market: 50 days
- Listing terms: Cash,Conventional,FHA,VA Loan
- Road surface type: Concrete
Estimated market value
$444,800
$423,000 - $467,000
$2,641/mo
Price history
| Date | Event | Price |
|---|---|---|
| 7/22/2026 | Price change | $450,000-2.2%$178/sqft |
Source:  Canopy MLS as distributed by MLS GRID #4396944 Report a problem Canopy MLS as distributed by MLS GRID #4396944 Report a problem | ||
| 6/25/2026 | Listed for sale | $460,000+76.4%$182/sqft |
Source: Canopy MLS as distributed by MLS GRID #4396944 Report a problem | ||
| 7/21/2017 | Sold | $260,835$103/sqft |
Source: Public Record Report a problem | ||
Public tax history
| Year | Property taxes | Tax assessment |
|---|---|---|
| 2025 | $1,610 +12.1% | $11,789 +15% |
| 2024 | $1,436 -2.4% | $10,252 +0.1% |
| 2023 | $1,471 -0.3% | $10,239 |
| 2022 | $1,476 +2129.6% | $10,239 |
| 2021 | $66 | $10,239 |
| 2020 | -- | $10,239 +3.2% |
| 2019 | -- | $9,920 |
| 2018 | -- | $9,920 -33.3% |
| 2017 | -- | $14,880 |
Find assessor info on the county website
Monthly payment
Est. payment
Payment breakdown
Explore the cost of this home by adjusting the details. Changes won't be saved.Climate risks
Neighborhood: 29732
Nearby schools
GreatSchools rating
- 8/10Mount Gallant Elementary SchoolGrades: K-5Distance: 2.1 mi
- 6/10Dutchman Creek Middle SchoolGrades: 6-8Distance: 1.8 mi
- 6/10Northwestern High SchoolGrades: 9-12Distance: 3.3 mi
Schools provided by the listing agent
- Elementary: Mount Gallant
- Middle: Dutchman Creek
- High: Northwestern
Source: Canopy MLS as distributed by MLS GRID. This data may not be complete. We recommend contacting the local school district to confirm school assignments for this home.
- $412,500-- bd2 ba1.8k sqft485 Melvista Ave, Rock Hill, SC 29732Off Market
- $393,3003 bd2 ba1.8k sqft485 Melvista Ave., Rock Hill, SC 29732Off Market
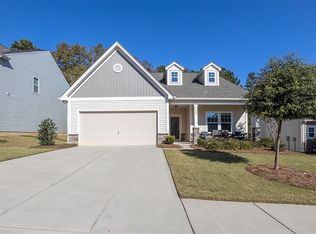
- $492,1004 bd3 ba3.1k sqft481 Melvista Ave, Rock Hill, SC 29732Off Market
- $419,9003 bd3 ba2.1k sqft490 Melvista Ave, Rock Hill, SC 29732Sold
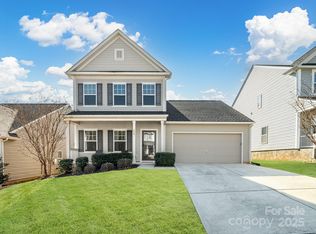
- $50,000-- bd-- ba-- sqft613 Lambrusco Poin, Rock Hill, SC 29732Off Market
- $397,500-- bd2 ba1.6k sqft494 Melvista Ave, Rock Hill, SC 29732Off Market
- $412,800-- bd2 ba2.2k sqft486 Melvista Ave, Rock Hill, SC 29732Off Market
- $443,900-- bd2 ba2.4k sqft482 Melvista Ave, Rock Hill, SC 29732Off Market
A local agent can set up tours, give advice and negotiate with sellers.
Similar homes
- $450,0005 bd3 ba2.4k sqft116 Scottie Ct, Rock Hill, SC 29730For Sale

 MLS ID #4389595, Danny King, Keller Williams Select. Canopy MLS as distributed by MLS GRID
 - $400,0003 bd3 ba2.3k sqft944 Von Buren Blvd, Rock Hill, SC 29730For Sale
 MLS ID #4395648, William Pratt, Stephen Cooley Real Estate. Canopy MLS as distributed by MLS GRID
 - $425,0004 bd3 ba2.5k sqft1864 Tradd Ave, Clover, SC 29710For Sale
 MLS ID #4409024, Paige Boykin, EXP Realty LLC Market St. Canopy MLS as distributed by MLS GRID
 - $460,0004 bd3 ba2.8k sqft14525 Glenduff Pl, Charlotte, NC 28278For Sale
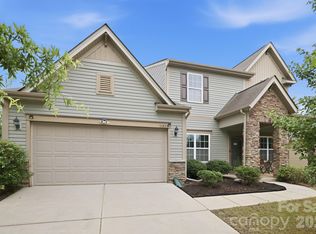 MLS ID #4383548, Shayla Houston, DASH Carolina. Canopy MLS as distributed by MLS GRID
 - $379,5003 bd3 ba2.3k sqft2027 Eddie Massey Ln, Rock Hill, SC 29730For SaleMLS ID #4410604, Tammy Reghay, EXP Realty LLC Ballantyne. Canopy MLS as distributed by MLS GRID
- $359,0003 bd3 ba2.4k sqft2628 Courtland Dr, Clover, SC 29710For SaleMLS ID #4413923, Robyn Licursi, Robyns Nest Realty. Canopy MLS as distributed by MLS GRID
- $422,0003 bd2 ba2k sqft1491 Cedar Grove Rd, Clover, SC 29710For SaleMLS ID #4341888, Kippen Lester, Howard Hanna Allen Tate Lake Wylie. Canopy MLS as distributed by MLS GRID
- $450,0003 bd3 ba2.1k sqft1109 Blackwaterside Dr, Fort Mill, SC 29715For SaleMLS ID #4356822, Kris Rainey, Mark Spain Real Estate. Canopy MLS as distributed by MLS GRID
- $414,9003 bd3 ba2.7k sqft2745 Cypress Oak Ln, Gastonia, NC 28056For SaleMLS ID #4398586, Matthew Hanks, EXP Realty LLC. Canopy MLS as distributed by MLS GRID
- $470,0005 bd3 ba2.4k sqft438 Nixon Rd, Belmont, NC 28012For SaleMLS ID #4407475, Dan Jones, Carolina Real Estate Experts The Dan Jones Group. Canopy MLS as distributed by MLS GRID
- $339,0003 bd3 ba1.4k sqft573 Cape Cod Way, Rock Hill, SC 29732New ConstructionMLS ID #4408378, Mariella Russo, David Weekley Homes. Canopy MLS as distributed by MLS GRID
- $419,0003 bd3 ba3.2k sqft941 Capetown Ln, Clover, SC 29710For SaleMLS ID #4384798, Rosie Zapata, Century 21 Providence Realty. Canopy MLS as distributed by MLS GRID
- $499,6263 bd2 ba1.9k sqft1386 Yellow Springs Dr, Indian Land, SC 29707For SaleMLS ID #4410005, Jon Widdifield, EXP Realty LLC Ballantyne. Canopy MLS as distributed by MLS GRID
- $575,0003 bd3 ba2.8k sqft2316 Celandine Way, Tega Cay, SC 29708For SaleMLS ID #4408593, Jenn Moore, Keller Williams South Park. Canopy MLS as distributed by MLS GRID
- $550,0005 bd4 ba2.8k sqft1016 Currituck Way, York, SC 29745For SaleMLS ID #4389267, Rebekah Isenhour, Berkshire Hathaway HomeServices Carolinas Realty. Canopy MLS as distributed by MLS GRID
- $299,0003 bd3 ba1.6k sqft7431 Calhoun Falls Dr, Rock Hill, SC 29732For SaleMLS ID #4372051, Josh Plyler, Keller Williams Connected. Canopy MLS as distributed by MLS GRID
- $539,0004 bd3 ba2.7k sqft1038 Pepperwood Pl, Lake Wylie, SC 29710For SaleMLS ID #4388372, Karen Keffer, Howard Hanna Allen Tate Lake Wylie. Canopy MLS as distributed by MLS GRID
- $524,9994 bd3 ba2.5k sqft403 Lafinca Ct #33, Fort Mill, SC 29708For SaleMLS ID #4393703, Lori Bowers, Hendrix Properties. Canopy MLS as distributed by MLS GRID
- $495,5003 bd3 ba2.4k sqft2004 Rockbrook Ln, Belmont, NC 28012For SaleMLS ID #4355401, Anja Zimmerman, COMPASS. Canopy MLS as distributed by MLS GRID
- $475,0003 bd3 ba2.3k sqft3153 Hartson Pointe Dr, Indian Land, SC 29707For SaleMLS ID #4400935, Josh Burnett, EXP Realty LLC Ballantyne. Canopy MLS as distributed by MLS GRID
