SELLERS ARE WILLING TO OFFER UP TO A $5,000 CONCESSION FOR BUYER MORTGAGE RATE BUY-DOWN OR CLOSING EXPENSES WITH ACCEPTABLE OFFER. Welcome to 1109 Blackwaterside Dr., a beautifully designed two-story residence that perfectly balances comfort and style. This inviting home features three spacious bedrooms and two and a half baths, making it ideal for those seeking extra space. The layout seamlessly connects the living, dining, and kitchen areas, creating an inviting atmosphere perfect for entertaining and social gatherings. Enjoy chilly evenings by the elegant gas log fireplace, which adds both warmth and charm to your living space. Cook with ease in the modern kitchen equipped with granite countertops, a stylish tile backsplash, high-end stainless steel appliances, and a 4-burner gas stove-perfect for the home chef. Step outside to a large, fully fenced backyard-ideal for pets, entertaining or simply enjoying outdoor gatherings with friends and family. Upstairs, you'll find all three large bedrooms with ample-sized closets for storage. The primary bedroom features a large walk-in closet and the bathroom includes dual sinks and vanities, a garden tub, and a large, separate tiled shower. Located in the desirable community of Waterside at the Catawba, this community boasts many amenities such as a large outdoor swimming pool with clubhouse which is perfect for hosting holiday parties. Additional neighborhood amenities include tennis courts, pickleball courts, scenic walking trails, including a trail that leads to the Catawba River. Waterside at the Catawba community events include holiday egg hunts, costume parties and the July 4th parade. This beautiful home is close to downtown Fort Mill where you'll find many great restaurants, breweries, local shops and neighborhood parks. Don't miss the opportunity to make this fantastic property your new home!
Active
Price cut: $5K (6/27)
$450,000
1109 Blackwaterside Dr, Fort Mill, SC 29715
3beds
2,130sqft
:
Get pre-qualified$2,774/mo
Single Family Residence
Built in 2015
0.11 Acres Lot
$446,800 Zestimate®
$211/sqft
$100/mo HOA
What's special
Elegant gas log fireplaceGarden tubBeautifully designed two-story residenceScenic walking trailsHigh-end stainless steel appliancesStylish tile backsplashLarge fully fenced backyard
- 100 days |
- 356 |
- 29 |
Zillow last checked:
Listing updated:
Listed by:
Kris Rainey krisrainey@markspain.com,
Mark Spain Real Estate
Source: Canopy MLS as distributed by MLS GRID,MLS#: 4356822
Facts & features
Interior
Bedrooms & bathrooms
- Bedrooms: 3
- Bathrooms: 3
- Full bathrooms: 2
- 1/2 bathrooms: 1
Primary bedroom
- Level: Upper
Bedroom s
- Level: Upper
Bedroom s
- Level: Upper
Bathroom half
- Level: Main
Bathroom full
- Level: Upper
Dining room
- Level: Main
Kitchen
- Level: Main
Laundry
- Level: Main
Living room
- Level: Main
Loft
- Level: Upper
Heating
- Central, Forced Air
Cooling
- Ceiling Fan(s), Central Air
Appliances
- Included: Dishwasher, Gas Oven, Gas Range, Gas Water Heater, Microwave, Refrigerator
- Laundry: Laundry Room, Main Level
Features
- Breakfast Bar, Pantry
- Flooring: Carpet, Hardwood, Tile
- Has basement: No
- Attic: Pull Down Stairs
- Fireplace features: Gas, Living Room
Interior area
- Total structure area: 2,130
- Total interior livable area: 2,130 sqft
- Finished area above ground: 2,130
- Finished area below ground: 0
Property
Parking
- Total spaces: 2
- Parking features: Driveway, Attached Garage, Garage Faces Front, Garage on Main Level
- Attached garage spaces: 2
- Has uncovered spaces: Yes
Features
- Levels: Two
- Stories: 2
- Fencing: Back Yard,Fenced,Full
Lot
- Size: 0.11 Acres
Living quarters
- Secondary features: None
Details
- Parcel number: 0201301171
- Zoning: RES
- Special conditions: Undisclosed
Construction
Type & style
- Home type: SingleFamily
- Property subtype: Single Family Residence
Materials
- Brick Partial, Vinyl
- Foundation: Slab
Condition
- New construction: No
- Year built: 2015
Utilities & green energy
- Sewer: Public Sewer
- Water: City
Community & HOA
Community
- Features: Clubhouse, Sidewalks, Street Lights, Tennis Court(s)
- Subdivision: Waterside at the Catawba
HOA
- Has HOA: Yes
- HOA fee: $300 quarterly
- HOA name: Braesael Mgmt
Location
- Region: Fort Mill
Financial & listing details
- Price per square foot: $211/sqft
- Tax assessed value: $424,623
- Annual tax amount: $2,782
- Date on market: 4/14/2026
- Cumulative days on market: 100 days
- Listing terms: Cash,Conventional,FHA,VA Loan
- Road surface type: Concrete, Paved
Estimated market value
$446,800
$424,000 - $469,000
$2,566/mo
Price history
| Date | Event | Price |
|---|---|---|
| 6/27/2026 | Price change | $450,000-1.1%$211/sqft |
Source:  Canopy MLS as distributed by MLS GRID #4356822 Report a problem Canopy MLS as distributed by MLS GRID #4356822 Report a problem | ||
| 5/30/2026 | Price change | $455,000-1.1%$214/sqft |
Source: Canopy MLS as distributed by MLS GRID #4356822 Report a problem | ||
| 4/14/2026 | Listed for sale | $460,000+100.2%$216/sqft |
Source: Canopy MLS as distributed by MLS GRID #4356822 Report a problem | ||
| 6/4/2015 | Sold | $229,738$108/sqft |
Source: Public Record Report a problem | ||
Public tax history
| Year | Property taxes | Tax assessment |
|---|---|---|
| 2025 | $2,782 +13.4% | $11,426 +15% |
| 2024 | $2,453 +2.2% | $9,936 |
| 2023 | $2,399 +3% | $9,936 |
| 2022 | $2,329 +494.9% | $9,936 |
| 2021 | $392 | $9,936 |
| 2020 | -- | $9,936 +15% |
| 2019 | -- | $8,640 |
| 2018 | -- | $8,640 |
| 2017 | -- | $8,640 |
| 2016 | -- | $8,640 +140% |
| 2014 | -- | $3,600 |
Find assessor info on the county website
Monthly payment
Est. payment
Payment breakdown
Explore the cost of this home by adjusting the details. Changes won't be saved.Climate risks
Neighborhood: 29715
Nearby schools
GreatSchools rating
- 10/10River Trail ElementaryGrades: K-5Distance: 1 mi
- 7/10Banks Trail MiddleGrades: 6-8Distance: 1.3 mi
- 9/10Catawba Ridge High SchoolGrades: 9-12Distance: 0.8 mi
Schools provided by the listing agent
- Elementary: River Trail
- Middle: Forest Creek
- High: Catawba Ridge
Source: Canopy MLS as distributed by MLS GRID. This data may not be complete. We recommend contacting the local school district to confirm school assignments for this home.
- $409,5003 bd3 ba1.6k sqft1113 Blackwaterside Dr, Fort Mill, SC 29715Off Market
- $504,800-- bd2 ba2.2k sqft1105 Blackwaterside Dr, Fort Mill, SC 29715Off Market
- $467,9004 bd3 ba2.2k sqft1117 Blackwaterside Dr, Fort Mill, SC 29715Off Market
- $505,3004 bd3 ba2.1k sqft1121 Blackwaterside Dr, Fort Mill, SC 29715Off Market
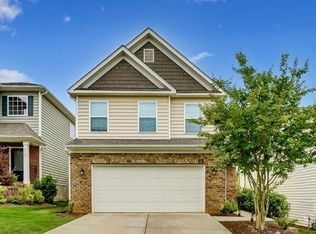
- $390,0003 bd3 ba1.6k sqft1125 Blackwaterside Dr, Fort Mill, SC 29715Sold
- $402,2003 bd3 ba1.6k sqft1210 Hideaway Gulch Dr, Fort Mill, SC 29715Off Market
- $476,800-- bd2 ba1.9k sqft1214 Hideaway Gulch Dr, Fort Mill, SC 29715Off Market
- $462,1004 bd3 ba2.1k sqft1129 Blackwaterside Dr, Fort Mill, SC 29715Off Market
A local agent can set up tours, give advice and negotiate with sellers.
Similar homes
- $424,0004 bd3 ba2.3k sqft2617 Saint Helena Ct, Fort Mill, SC 29715For Sale
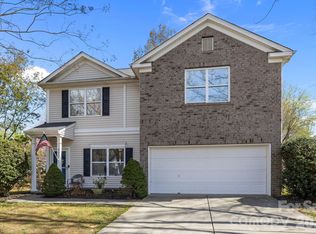
 MLS ID #4357979, Matt Stone, Stone Realty Group. Canopy MLS as distributed by MLS GRID
 - $350,0003 bd3 ba1.7k sqft306 Ascot Run Way, Fort Mill, SC 29715For Sale
 MLS ID #4400764, Mike Morrell, Keller Williams Connected. Canopy MLS as distributed by MLS GRID
 - $467,5004 bd3 ba2.1k sqft324 Brixham Pl, Fort Mill, SC 29708For Sale
 MLS ID #4389709, Melissa Faile, Carolina Realty Solutions. Canopy MLS as distributed by MLS GRID
 - $542,5003 bd3 ba2.7k sqft4014 Murray St, Indian Land, SC 29707For Sale
 MLS ID #4404163, Samantha Borte, RE/MAX Executive. Canopy MLS as distributed by MLS GRID
 - $365,0003 bd3 ba1.9k sqft909 Cobbled Way, Fort Mill, SC 29715For SaleMLS ID #4366146, Kimberly Magette, Keller Williams South Park. Canopy MLS as distributed by MLS GRID
- $475,0004 bd3 ba2.7k sqft6961 Liverpool Ct, Indian Land, SC 29707For SaleMLS ID #4388034, Noah Morris, COMPASS. Canopy MLS as distributed by MLS GRID
- $440,0003 bd3 ba2k sqft5012 Forest Hills Pl, Indian Land, SC 29707For SaleMLS ID #4392199, Theresa Staker, Keller Williams Ballantyne Area. Canopy MLS as distributed by MLS GRID
- $500,0004 bd3 ba2.9k sqft3135 Pine Bluff Way, Indian Land, SC 29707For SaleMLS ID #4393621, PJ Kennedy, Keller Williams Ballantyne Area. Canopy MLS as distributed by MLS GRID
- $529,9003 bd2 ba2.5k sqft970 Platinum Dr, Fort Mill, SC 29708For SaleMLS ID #4401063, Richard Haake, Lionheart Real Estate LLC. Canopy MLS as distributed by MLS GRID
- $470,0003 bd3 ba2.5k sqft11319 Scottsman Trace Dr, Charlotte, NC 28273For SaleMLS ID #4396344, Kamell Schooley, Costello Real Estate and Investments LLC. Canopy MLS as distributed by MLS GRID
- $650,0004 bd4 ba2.8k sqft2104 Angel Oak Dr, Fort Mill, SC 29715For SaleMLS ID #4399145, Heather Yaple, Premier South. Canopy MLS as distributed by MLS GRID
- $497,0004 bd3 ba2.9k sqft566 Cotton Field Rd, Rock Hill, SC 29732For SaleMLS ID #4378957, Susan Robillard, Rinehart Realty Corp- Fort Mil. Canopy MLS as distributed by MLS GRID
- $450,0003 bd3 ba2.5k sqft1401 Kings Grove Dr, York, SC 29745For SaleMLS ID #4391337, Meghan Mytrysak, Keller Williams Ballantyne Area. Canopy MLS as distributed by MLS GRID
- $450,0003 bd2 ba2.2k sqft10111 Trailmoor Rd, Charlotte, NC 28278For SaleMLS ID #4388664, Cato Kelly, NorthGroup Real Estate LLC. Canopy MLS as distributed by MLS GRID
- $535,0005 bd3 ba2.6k sqft5058 Timber Falls Dr, Indian Land, SC 29707For SaleMLS ID #4389744, PJ Kennedy, Keller Williams Ballantyne Area. Canopy MLS as distributed by MLS GRID
- $450,0004 bd3 ba2.7k sqft3043 Burgess Dr, Lancaster, SC 29720For SaleMLS ID #4339809, Margaret Johnson, Keller Williams Connected. Canopy MLS as distributed by MLS GRID
- $535,0004 bd3 ba2.4k sqft3752 Leela Palace Way, Fort Mill, SC 29708For SaleMLS ID #4382778, Brandon Gafgen, Assist2sell Buyers & Sellers 1st Choice LLC. Canopy MLS as distributed by MLS GRID
- $450,0004 bd3 ba2.5k sqft2715 Watergarden St, York, SC 29745For SaleMLS ID #4367097, Koji Krzywosz, Mark Spain Real Estate. Canopy MLS as distributed by MLS GRID
- $415,0002 bd2 ba1.5k sqft4034 Murray St, Indian Land, SC 29707For SaleMLS ID #4350949, Blake Payton, RE/MAX Executive. Canopy MLS as distributed by MLS GRID
- $475,0004 bd3 ba2.8k sqft14525 Glenduff Pl, Charlotte, NC 28278For SaleMLS ID #4383548, Shayla Houston, DASH Carolina. Canopy MLS as distributed by MLS GRID
