Center island with seatingStainless steel appliancesKitchen features granite countertopsTile backsplashDesirable loft floor planGas rangeBreakfast area
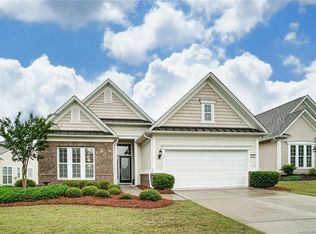
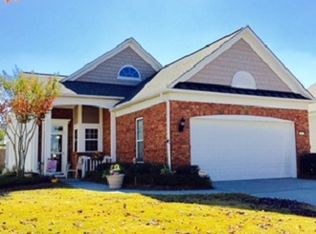
Beautifully maintained home in the sought-after 55+ community of Sun City Carolina Lakes featuring a desirable loft floor plan and a bright three-season room. Wood flooring extends throughout the main living areas, complemented by crown molding and abundant natural light. A welcoming front stoop accented with New England stone enhances the home's curb appeal.
The kitchen features granite countertops, tile backsplash, under-cabinet lighting, stainless steel appliances, a gas range, center island with seating, pantry, and a breakfast area. A large pass-through connects the kitchen to the open dining area and great room, creating an inviting layout for everyday living and entertaining.
The main level features a dedicated office, a spacious primary suite with a tray ceiling, large walk-in closet, and en-suite bath with dual vanities, soaking tub, and separate glass-enclosed shower, along with a secondary bedroom, full bath, and laundry room.
Upstairs, the loft is accompanied by an additional bedroom and full bath, providing flexible space for guests, recreation, hobbies, fitness, media, or a second home office.
The inviting three-season room features a tile floor, walls of windows, and indirect lighting, creating a comfortable place to relax and enjoy the changing seasons. The oversized garage includes a desirable 4-foot extension, providing additional space for storage, a workshop, or larger vehicles. Additional updates include a new water heater in 2026.
Enjoy award-winning amenities including golf, indoor and outdoor pools, fitness center, tennis, pickleball, walking trails, clubhouse, dining, and countless clubs and social activities.
29 days
|
679
|
20
|
Likely to sell faster than
Zillow last checked:
Listing updated:
Listed by:
Samantha Bortesam@thebaxterteam.com,
RE/MAX Executive
Source: Canopy MLS as distributed by MLS GRID,MLS#: 4404163
Facts & features
Interior
Bedrooms & bathrooms
Bedrooms: 3
Bathrooms: 3
Full bathrooms: 3
Main level bedrooms: 2
Primary bedroom
Level: Main
Bedroom s
Level: Main
Bedroom s
Level: Upper
Bathroom full
Level: Main
Bathroom full
Level: Main
Bathroom full
Level: Upper
Breakfast
Level: Main
Dining area
Level: Main
Great room
Level: Main
Kitchen
Level: Main
Laundry
Level: Main
Loft
Level: Upper
Office
Level: Main
Heating
Forced Air, Natural Gas
Cooling
Ceiling Fan(s), Central Air
Appliances
Included: Dishwasher, Disposal, Gas Range, Refrigerator with Ice Maker, Washer/Dryer
Laundry: Laundry Room, Main Level
Features
Flooring: Carpet, Hardwood, Tile
Has basement: No
Interior area
Total structure area: 2,716
Total interior livable area: 2,716 sqft
Finished area above ground: 2,716
Finished area below ground: 0
Property
Parking
Total spaces: 2
Parking features: Driveway, Attached Garage, Garage on Main Level
Attached garage spaces: 2
Has uncovered spaces: Yes
Features
Levels: One and One Half
Stories: 1.5
Patio & porch: Enclosed, Rear Porch
Pool features: Community
Lot
Size: 0.15 Acres
Details
Parcel number: 0016N0A117.00
Zoning: PDD
Special conditions: Standard
Construction
Type & style
Home type: SingleFamily
Property subtype: Single Family Residence
Materials
Vinyl
Foundation: Slab
Condition
New construction: No
Year built: 2010
Details
Builder model: Willow Bend
Utilities & green energy
Sewer: County Sewer
Water: County Water
Community & HOA
Community
Features: Fifty Five and Older, Clubhouse, Dog Park, Fitness Center, Golf, Picnic Area, Playground, Putting Green, Recreation Area, Sidewalks, Sport Court, Street Lights, Tennis Court(s), Walking Trails
Senior community: Yes
Subdivision: Sun City Carolina Lakes
HOA
Has HOA: Yes
HOA fee: $321 monthly
HOA name: Associa Carolina
HOA phone: 803-547-8858
Location
Region: Indian Land
Financial & listing details
Price per square foot: $200/sqft
Tax assessed value: $583,600
Annual tax amount: $2,593
Date on market: 7/22/2026
Cumulative days on market: 29 days
Listing terms: Cash,Conventional,FHA,VA Loan
Road surface type: Concrete, Paved
Estimated market value
Zestimate®
$529,200
Estimated sales range
$503,000 - $556,000
Rent Zestimate®
$2,677/mo
Price history
Date
Event
Price
7/22/2026
Listed for sale
$542,500+89.3%$200/sqft
Source: Canopy MLS as distributed by MLS GRID #4404163Report a problem