Skip main navigation
Closed
  • $515,000

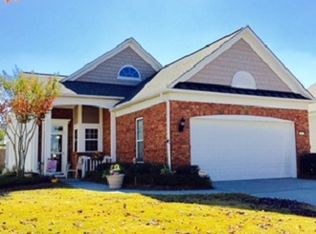
    3013 Belews St, Indian Land, SC 29707

    3beds
    1,535sqft
    Single Family Residence
    Built in 2008
    0.5 Acres Lot
    $473,800 Zestimate®
    $336/sqft
    $2,520 Estimated rent

    Home value

    $473,800

    $450,000 - $497,000

    $2,520/mo

    Zestimate® history
    Loading
    Loading...

    Owner options

    List your home for rent

    $2,520/mo

    Rent Zestimate®

    Find your next renter with Zillow Rental Manager. Plus, with online applications, you can quickly screen prospective tenants – for free.

    Learn more

    $2,520/mo

    Rent Zestimate®

    Refinance and save

    $3,241/mo

    Est. payment

    Refinancing to a lower rate could help reduce your monthly payments and save thousands over the life of the loan.

    See today's rates

    $3,241/mo

    Est. payment

    Explore your selling options

    Work with a Zillow partner agent

    Leverage their expertise and Zillow's premium Showcase listings to get your home seen by more buyers.

    Get started

    List with your own agent

    Get your home in front of millions of buyers by listing it on Zillow.

    Learn how to do it

    Sell it yourself

    Take full control of how buyers see your home on Zillow by listing For Sale by Owner (FSBO).

    List your home

    What's special

    55+ Community - Beautifully Remodeled from Top to Bottom Home: New Roof (2022); New HVAC & Water Heater (2021); Remodeled Kitchen solid wood cabinets with beautifully tiled backsplash; quartz countertops; all new appliances, gas stove, counter-depth refrigerator, dishwasher, washer & dryer and microwave. All pull-out drawers in cabinets (kitchen & baths) soft close in kitchen. Wainscoting in foyer & dining room. Crown Molding throughout (even bathrooms). All newly painted in 2021. Double sliders to large screened-in porch. Master Bath & 2nd bath showers remodeled & upgraded counters & lighting throughout home. All new fans; smoke detectors; garage door opener; keypad to garage; phantom screen for front door; 3/4 glass insert in front door; all luxury vinyl plank flooring with cork backing throughout entire house. Driveway paver extended on both sides; patio extended with pavers also. All new stone-work in front beds & tree.

    Zillow last checked:

    Listing updated:

    Listing Provided by:

    Jonathan Minerick info@homecoin.com,

    Homecoin.com

    Bought with:

    Liz Khodak

    Helen Adams Realty

    Source: Canopy MLS as distributed by MLS GRID,MLS#: 4141067MLS Logo

    Facts & features

    Interior

    Bedrooms & bathrooms
    • Bedrooms: 3
    • Bathrooms: 2
    • Full bathrooms: 2
    • Main level bedrooms: 3
    Primary bedroom
    • Level: Main
    • Area: 182 Square Feet
    • Dimensions: 13' 0" X 14' 0"
    Heating
    • Central, ENERGY STAR Qualified Equipment, Forced Air, Natural Gas
    Cooling
    • Attic Fan, Ceiling Fan(s), Central Air, ENERGY STAR Qualified Equipment
    Appliances
    • Included: Bar Fridge, Convection Oven, Disposal, Dryer, Electric Water Heater, ENERGY STAR Qualified Washer, ENERGY STAR Qualified Dishwasher, ENERGY STAR Qualified Dryer, ENERGY STAR Qualified Freezer, ENERGY STAR Qualified Light Fixtures, ENERGY STAR Qualified Refrigerator, Exhaust Fan, Exhaust Hood, Gas Oven, Gas Range, Gas Water Heater, Microwave, Plumbed For Ice Maker, Refrigerator, Self Cleaning Oven, Washer, Washer/Dryer
    • Laundry: Electric Dryer Hookup, In Kitchen, Inside, Main Level, Washer Hookup
    Features
    • Open Floorplan, Pantry, Storage, Walk-In Closet(s)
    • Flooring: Vinyl
    • Doors: Insulated Door(s), Screen Door(s), Sliding Doors
    • Windows: Insulated Windows, Window Treatments
    • Has basement: No
    • Attic: Pull Down Stairs
    Interior area
    • Total structure area: 1,535
    • Total interior livable area: 1,535 sqft
    • Finished area above ground: 1,535
    • Finished area below ground: 0

    Property

    Parking
    • Total spaces: 1
    • Parking features: Driveway, Attached Garage, Garage Door Opener, Garage Faces Front, Keypad Entry, Garage on Main Level
    • Attached garage spaces: 1
    • Has uncovered spaces: Yes
    • Details: 2-car attached garage with pull-down stairs into attic
    Accessibility
    • Accessibility features: Two or More Access Exits, Bath Lever Faucets, Bath Raised Toilet, Lever Door Handles, Mobility Friendly Flooring, No Interior Steps, Remote Devices
    Features
    • Levels: One
    • Stories: 1
    • Patio & porch: Patio, Porch, Screened
    • Pool features: Community
    • Spa features: Community
    • Waterfront features: Boat Ramp – Community, Pier - Community
    • Body of water: Catawba River
    Lot
    • Size: 0.50 Acres
    Details
    • Parcel number: 0016N0A165.00
    • Zoning: PDD
    • Special conditions: Standard

    Construction

    Type & style
    • Home type: SingleFamily
    • Architectural style: Ranch,Traditional
    • Property subtype: Single Family Residence
    Materials
    • Stone Veneer, Vinyl
    • Foundation: Slab
    • Roof: Shingle
    Condition
    • New construction: No
    • Year built: 2008

    Utilities & green energy

    • Sewer: County Sewer
    • Water: County Water
    • Utilities for property: Cable Available, Cable Connected, Satellite Internet Available, Underground Power Lines, Underground Utilities
    Green energy
    • Energy efficient items: Lighting

    Community & neighborhood

    Security
    • Security features: Carbon Monoxide Detector(s), Smoke Detector(s)
    Community
    • Community features: Fifty Five and Older, Clubhouse, Dog Park, Elevator, Fitness Center, Game Court, Golf, Lake Access, Picnic Area, Playground, Pond, Recreation Area, Sidewalks, Sport Court, Street Lights, Tennis Court(s), Walking Trails
    Senior living
    • Senior community: Yes
    Location
    • Region: Indian Land
    • Subdivision: Other

    HOA & financial

    HOA
    • Has HOA: Yes
    • HOA fee: $281 monthly
    • Association name: AssociaCarolinas

    Other

    Other facts
    • Listing terms: Cash,Conventional
    • Road surface type: Concrete, Paved

    Price history

    DateEventPrice
    6/18/2024Sold$515,000$336/sqft
    Source: Canopy MLS as distributed by MLS GRID #4141067 Report a problem
    6/6/2024Listed for sale$515,000$336/sqft
    Source: Canopy MLS as distributed by MLS GRID #4141067 Report a problem
    5/19/2024Pending sale$515,000$336/sqft
    Source: Canopy MLS as distributed by MLS GRID #4141067 Report a problem
    5/17/2024Listed for sale$515,000+63.8%$336/sqft
    Source: Canopy MLS as distributed by MLS GRID #4141067 Report a problem
    7/1/2021Sold$314,500+36.8%$205/sqft
    Source: Public Record Report a problem
    2/17/2011Sold$229,900+11.1%$150/sqft
    Source: Public Record Report a problem
    4/10/2008Sold$206,925$135/sqft
    Source: Public Record Report a problem

    Public tax history

    YearProperty taxesTax assessment
    2025$3,450 -20.4%$19,610 +56.3%
    2024$4,334 +0%$12,544
    2023$4,333 +2%$12,544
    2022$4,246 +27.5%$12,544 +27.5%
    2021$3,329 +1.5%$9,836 +1.5%
    2020$3,281 +0.1%$9,692
    2019$3,277 +97.4%$9,692
    2018$1,661 +35.5%$9,692
    2017$1,226 --
    2016$1,226 --
    2015$1,226 --
    2014-- --
    2011-- $210,700 +7.1%
    2010-- $196,800
    2009-- $196,800

    Find assessor info on the county website

    Neighborhood: Indian Land

    Nearby schools

    GreatSchools rating
    Schools provided by the listing agent
    • Elementary: Indian Land
    • Middle: Indian Land
    • High: Indian Land

    Source: Canopy MLS as distributed by MLS GRID. This data may not be complete. We recommend contacting the local school district to confirm school assignments for this home.

    Get a cash offer in 3 minutes
    Find out how much your home could sell for in as little as 3 minutes with a no-obligation cash offer.
    Estimated market value
    $473,800
    Get a cash offer in 3 minutes
    Find out how much your home could sell for in as little as 3 minutes with a no-obligation cash offer.
    Estimated market value
    $473,800