Stunning Home with Beautifully Landscaped Backyard in a Sought-After Community
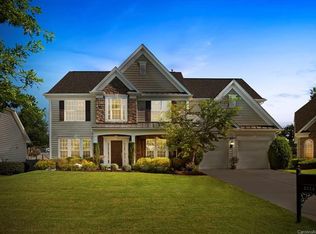
This exceptional 4-bedroom, 3.5-bath home offers an ideal blend of comfort, space, and style. Enjoy an extensively landscaped private backyard featuring a large retractable awning—perfect for outdoor entertaining or relaxing in your own peaceful retreat.
Inside, you'll find an abundance of natural light streaming through a dramatic wall of windows, creating a bright and inviting atmosphere throughout the home. The flexible floor plan includes two primary suites, with one conveniently located on the main level and another upstairs, making it ideal for multi-generational living or guest accommodations.
Additional highlights include a formal dining room, a spacious kitchen with granite countertops, and all appliances conveying with the sale. Located in a desirable neighborhood with a community pool for everyone young people as well as adults, this home offers outstanding amenities and a wonderful lifestyle. Irrigation in the yard to keep it lush and green! This was the last model home built.
Active
Price cut: $15K (8/5)
$734,900
3218 Dunbar Ln, Indian Land, SC 29707
4beds
3,117sqft
Single Family Residence
Built in 2011
0.23 Acres Lot
$716,000 Zestimate®
$236/sqft
$83/mo HOA
What's special
Flexible floor planBright and inviting atmosphereTwo primary suitesLarge retractable awningExtensively landscaped private backyardDramatic wall of windowsAbundance of natural light
- 119 days
- 133
- 11
Zillow last checked:
Listing updated:
Listed by:
Roxanne Paxton roxannepaxton48@gmail.com,
Hawkins Realty Inc.
Source: Canopy MLS as distributed by MLS GRID,MLS#: 4394627
Facts & features
Interior
Bedrooms & bathrooms
- Bedrooms: 4
- Bathrooms: 4
- Full bathrooms: 3
- 1/2 bathrooms: 1
- Main level bedrooms: 1
Primary bedroom
- Level: Main
Bedroom s
- Level: Upper
Bedroom s
- Level: Upper
Bathroom full
- Level: Main
Bathroom half
- Level: Main
Bathroom full
- Level: Upper
Bathroom full
- Level: Upper
Other
- Level: Upper
Bonus room
- Level: Upper
Dining room
- Level: Main
Family room
- Level: Main
Flex space
- Level: Upper
Flex space
- Level: Upper
Office
- Level: Main
Heating
- Natural Gas
Cooling
- Central Air
Appliances
- Included: Dishwasher, Disposal, Dryer, Exhaust Fan, Gas Cooktop, Gas Water Heater, Ice Maker, Microwave, Oven, Refrigerator with Ice Maker, Self Cleaning Oven, Wall Oven, Washer/Dryer
- Laundry: Gas Dryer Hookup, Laundry Room
Features
- Attic Other, Kitchen Island, Open Floorplan, Walk-In Closet(s), Walk-In Pantry
- Flooring: Carpet, Hardwood, Tile, Wood
- Windows: Insulated Windows
- Has basement: No
- Attic: Other,Pull Down Stairs
- Fireplace features: Family Room
Interior area
- Total structure area: 3,117
- Total interior livable area: 3,117 sqft
- Finished area above ground: 3,117
- Finished area below ground: 0
Property
Parking
- Total spaces: 2
- Parking features: Attached Garage, Garage on Main Level
- Attached garage spaces: 2
Accessibility
- Accessibility features: Bath Raised Toilet
Features
- Levels: Two
- Stories: 2
- Patio & porch: Awning(s), Covered, Front Porch, Patio
- Exterior features: In-Ground Irrigation
- Pool features: Community
- Fencing: Back Yard,Fenced,Wood
Lot
- Size: 0.23 Acres
- Features: Corner Lot
Living quarters
- Secondary features: Main Level Garage
Details
- Parcel number: 0016D0A001.00
- Zoning: QR
- Special conditions: Standard
Construction
Type & style
- Home type: SingleFamily
- Architectural style: Traditional
- Property subtype: Single Family Residence
Materials
- Brick Partial, Stone, Vinyl
- Foundation: Slab
Condition
- New construction: No
- Year built: 2011
Details
- Builder name: Pulte
Utilities & green energy
- Sewer: County Sewer
- Water: County Water
- Utilities for property: Cable Available, Underground Utilities
Community & HOA
Community
- Features: Clubhouse, Playground, Street Lights
- Security: Carbon Monoxide Detector(s), Smoke Detector(s)
- Subdivision: Belair At Carolina Lakes
HOA
- Has HOA: Yes
- HOA fee: $499 semi-annually
- HOA name: Brassell Management Co
Location
- Region: Indian Land
- Elevation: 3000 Feet
Financial & listing details
- Price per square foot: $236/sqft
- Tax assessed value: $572,800
- Annual tax amount: $2,430
- Date on market: 6/17/2026
- Cumulative days on market: 119 days
- Listing terms: Cash,Conventional
- Road surface type: Concrete, Paved
Estimated market value
$716,000
$680,000 - $752,000
$3,207/mo
Price history
| Date | Event | Price |
|---|---|---|
| 8/5/2026 | Price change | $734,900-2%$236/sqft |
Source:  Canopy MLS as distributed by MLS GRID #4394627 Report a problem Canopy MLS as distributed by MLS GRID #4394627 Report a problem | ||
| 6/17/2026 | Listed for sale | $749,900+129.3%$241/sqft |
Source: Canopy MLS as distributed by MLS GRID #4394627 Report a problem | ||
| 10/4/2018 | Sold | $327,000-2.4%$105/sqft |
Source: Canopy MLS as distributed by MLS GRID #3425778 Report a problem | ||
| 9/13/2018 | Pending sale | $335,000$107/sqft |
Source: CENTURY 21 First Choice #1108213 Report a problem | ||
| 8/17/2018 | Listed for sale | $335,000+8.1%$107/sqft |
Source: Century 21 First Choice #3425778 Report a problem | ||
| 9/30/2014 | Sold | $310,000$99/sqft |
Source: Public Record Report a problem | ||
| 7/13/2014 | Pending sale | $310,000$99/sqft |
Source: Keller Williams Fort Mill #3015728 Report a problem | ||
| 6/25/2014 | Listed for sale | $310,000+18.3%$99/sqft |
Source: Keller Williams Fort Mill #3015728 Report a problem | ||
| 1/4/2012 | Sold | $262,000$84/sqft |
Source: Public Record Report a problem | ||
Public tax history
| Year | Property taxes | Tax assessment |
|---|---|---|
| 2025 | $2,430 -51.3% | $16,590 +15% |
| 2024 | $4,985 0% | $14,428 |
| 2023 | $4,986 +2.1% | $14,428 |
| 2022 | $4,884 | $14,428 |
| 2021 | $4,884 +13.1% | $14,428 +13.1% |
| 2020 | $4,319 +0.1% | $12,760 |
| 2019 | $4,315 +109.7% | $12,760 +4.8% |
| 2018 | $2,057 +48.9% | $12,180 |
| 2017 | $1,381 | -- |
| 2016 | $1,381 | -- |
| 2015 | $1,381 | -- |
| 2014 | -- | -- |
| 2011 | -- | $272,800 |
Find assessor info on the county website
Monthly payment
Est. payment
Payment breakdown
Explore the cost of this home by adjusting the details. Changes won't be saved.Climate risks
Neighborhood: Indian Land
Nearby schools
Schools provided by the listing agent
- Elementary: Indian Land
- Middle: Indian Land
- High: Indian Land
Source: Canopy MLS as distributed by MLS GRID. This data may not be complete. We recommend contacting the local school district to confirm school assignments for this home.
Similar homes
- $750,0003 bd4 ba2.9k sqft7148 Shenandoah Dr, Indian Land, SC 29707For Sale

 MLS ID #4391437, Paula Sargent, RE/MAX Executive. Canopy MLS as distributed by MLS GRID
 - $649,9004 bd4 ba3.2k sqft1030 Princeton Dr, Indian Land, SC 29707For Sale
 MLS ID #4374223, Kimberly Magette, Keller Williams South Park. Canopy MLS as distributed by MLS GRID
 - $585,0005 bd5 ba3.3k sqft6029 Landry Ln, Indian Land, SC 29707For Sale
 MLS ID #4418855, Elise Pellegrino-Koenig, Century 21 First Choice. Canopy MLS as distributed by MLS GRID
 - $739,0004 bd4 ba3.6k sqft7440 Twelve Mile Creek Rd, Lancaster, SC 29720For Sale
 MLS ID #4399757, Vasi Grandon, ERA Live Moore. Canopy MLS as distributed by MLS GRID
 - $675,0003 bd4 ba2.8k sqft37421 Mandrake Ct, Indian Land, SC 29707For SaleMLS ID #4418049, Kim Bigach, Keller Williams Connected. Canopy MLS as distributed by MLS GRID
- $650,0004 bd4 ba3.3k sqft11534 Fernleigh Pl, Indian Land, SC 29707For SaleMLS ID #4408851, Katherine Seger, EXP Realty LLC Rock Hill. Canopy MLS as distributed by MLS GRID
- $615,0003 bd3 ba2.7k sqft1966 Links View Dr, Indian Land, SC 29707For SaleMLS ID #4423077, Suzanne Crosser, RE/MAX Executive. Canopy MLS as distributed by MLS GRID
- $659,9004 bd3 ba2.5k sqft637 Falls Creek Ct, Fort Mill, SC 29715For SaleMLS ID #4425339, Tiffany Johannes, RE/MAX Executive. Canopy MLS as distributed by MLS GRID
- $650,0003 bd3 ba2.5k sqft49015 Gladiolus St, Indian Land, SC 29707For SaleMLS ID #4362933, Pook Bellini, Northgroup Real Estate. Canopy MLS as distributed by MLS GRID
- $550,0003 bd3 ba2.6k sqft2096 Kennedy Dr, Indian Land, SC 29707For SaleMLS ID #4398790, Suzanne Crosser, RE/MAX Executive. Canopy MLS as distributed by MLS GRID
- $567,5004 bd3 ba2.9k sqft3124 Streamhaven Dr, Indian Land, SC 29707For SaleMLS ID #4383726, Reid Baxter, RE/MAX Executive. Canopy MLS as distributed by MLS GRID
- $775,0005 bd5 ba3.8k sqft2029 Oliver Ter, Indian Land, SC 29707For SaleMLS ID #4406339, Steve Miller, Better Homes and Garden Real Estate Paracle. Canopy MLS as distributed by MLS GRID
- $575,0002 bd2 ba1.7k sqft3016 Chipper Ct, Indian Land, SC 29707For SaleMLS ID #4379937, Pook Bellini, Northgroup Real Estate. Canopy MLS as distributed by MLS GRID
- $535,0003 bd3 ba2.3k sqft2190 Hartwell Ln, Indian Land, SC 29707For SaleMLS ID #4368725, Reid Baxter, RE/MAX Executive. Canopy MLS as distributed by MLS GRID
- $729,9004 bd3 ba2.7k sqft211 Alnwick Ln, Waxhaw, NC 28173For SaleMLS ID #4394818, Austin Snyder, Corcoran HM Properties. Canopy MLS as distributed by MLS GRID
- $425,0004 bd2 ba2.1k sqft3173 Pine Bluff Way, Indian Land, SC 29707For SaleMLS ID #4422922, Stacey Sauls, Keller Williams Ballantyne Area. Canopy MLS as distributed by MLS GRID
- $700,0004 bd4 ba3.1k sqft152 Melbourne Dr, Fort Mill, SC 29708For SaleMLS ID #4418152, Rebecca Cullen, Keller Williams Connected. Canopy MLS as distributed by MLS GRID
- $650,0004 bd4 ba3.9k sqft8108 Morehouse Dr, Waxhaw, NC 28173For SaleMLS ID #4365988, Allison Schweizer, David Upchurch Real Estate. Canopy MLS as distributed by MLS GRID
- $670,0004 bd3 ba3.4k sqft8108 Penman Springs Dr, Waxhaw, NC 28173For SaleMLS ID #4398921, Sherry McNitt McCoy, EXP Realty LLC Ballantyne. Canopy MLS as distributed by MLS GRID
- $499,0003 bd2 ba2k sqft43041 Mimosa Ct, Indian Land, SC 29707For SaleMLS ID #4381718, Sandy Sharer, Southern Nest Realty Inc. Canopy MLS as distributed by MLS GRID
