Some homes just feel right the moment you come inside. This is one of them. Located in Kingsbridge, one of Steele Creek's established communities, this 3-bedroom, 2.5-bath home offers nearly 2,500 square feet of well-maintained living space with a layout that actually makes sense. The main floor is open and easy, including a gathering room with a gas fireplace that anchors the space, and the flow into the kitchen feels natural, not forced. Upgraded lighting throughout adds warmth without trying too hard, and the breakfast area looks out over the backyard, which makes mornings a little easier to face. Upstairs, there's a loft that gives you options. Use it however it works best for you: a home office, a reading room, or extra lounge space. It's one of those features you don't know you need until you have it. The owner's suite is generous in all the right ways: double-door entry, tray ceiling, a walk-in closet with real room to breathe, and a private bath with both a soaking garden tub and a separate walk-in shower. The secondary bedrooms are well-sized, and having the laundry room on the same floor as the bedrooms is one of those practical details that adds up over time. The 2-car garage handles storage and parking without compromise, and the fenced backyard gives you private outdoor space to do with as you please. The .18-acre lot is manageable and low maintenance without feeling like you gave anything up. Location-wise, this one is hard to argue with. You're minutes from I-77, Charlotte Douglas International Airport, Ayrsley Town Center, Rivergate, Charlotte Premium Outlets, Carowinds, and Lake Wylie. Steele Creek has grown significantly over the past decade, and Kingsbridge sits right in the middle of all of it. Built in 2010 and well cared for, 11319 Scottsman Trace Drive is ready for its next chapter.
Under contract-no show
$470,000
11319 Scottsman Trace Dr, Charlotte, NC 28273
3beds
2,510sqft
Single Family Residence
Built in 2010
0.18 Acres Lot
$462,500 Zestimate®
$187/sqft
$57/mo HOA
What's special
Secondary bedrooms are well-sized
- 45 days |
- 270 |
- 13 |
Zillow last checked:
Listing updated:
Listed by:
Kamell Schooley 704-458-3608,
Costello Real Estate and Investments LLC,
Jerell Fields,
Costello Real Estate and Investments LLC
Source: Canopy MLS as distributed by MLS GRID,MLS#: 4396344
Facts & features
Interior
Bedrooms & bathrooms
- Bedrooms: 3
- Bathrooms: 3
- Full bathrooms: 2
- 1/2 bathrooms: 1
Primary bedroom
- Features: En Suite Bathroom, Garden Tub, Tray Ceiling(s), Walk-In Closet(s)
- Level: Upper
Bedroom s
- Level: Upper
Bedroom s
- Level: Upper
Bathroom full
- Level: Upper
Bathroom full
- Level: Upper
Bathroom half
- Level: Main
Dining area
- Level: Main
Kitchen
- Level: Main
Laundry
- Level: Upper
Living room
- Level: Main
Loft
- Level: Upper
Heating
- Central, Natural Gas
Cooling
- Central Air
Appliances
- Included: Dishwasher, Disposal, Electric Cooktop, Microwave, Refrigerator with Ice Maker
- Laundry: Electric Dryer Hookup, Washer Hookup
Features
- Flooring: Carpet, Tile, Vinyl
- Has basement: No
- Attic: Pull Down Stairs
- Fireplace features: Family Room, Gas
Interior area
- Total structure area: 2,510
- Total interior livable area: 2,510 sqft
- Finished area above ground: 2,510
- Finished area below ground: 0
Property
Parking
- Total spaces: 2
- Parking features: Attached Garage, Garage on Main Level
- Attached garage spaces: 2
Features
- Levels: Two
- Stories: 2
- Pool features: Community
- Fencing: Back Yard
Lot
- Size: 0.18 Acres
Details
- Parcel number: 21902342
- Zoning: R-3
- Special conditions: Standard
Construction
Type & style
- Home type: SingleFamily
- Architectural style: Transitional
- Property subtype: Single Family Residence
Materials
- Brick Partial, Vinyl
- Foundation: Slab
Condition
- New construction: No
- Year built: 2010
Utilities & green energy
- Sewer: Public Sewer
- Water: City
- Utilities for property: Cable Available
Community & HOA
Community
- Features: Clubhouse
- Subdivision: Kingsbridge
HOA
- Has HOA: Yes
- HOA fee: $686 annually
- HOA name: CAMS
Location
- Region: Charlotte
Financial & listing details
- Price per square foot: $187/sqft
- Tax assessed value: $396,900
- Annual tax amount: $3,218
- Date on market: 7/2/2026
- Cumulative days on market: 44 days
- Listing terms: Cash,Conventional,FHA,VA Loan
- Road surface type: Concrete, Paved
Estimated market value
$462,500
$439,000 - $486,000
$2,314/mo
Price history
| Date | Event | Price |
|---|---|---|
| 8/10/2026 | Pending sale | $470,000$187/sqft |
Source:  Canopy MLS as distributed by MLS GRID #4396344 Report a problem Canopy MLS as distributed by MLS GRID #4396344 Report a problem | ||
| 7/2/2026 | Listed for sale | $470,000+61%$187/sqft |
Source: Canopy MLS as distributed by MLS GRID #4396344 Report a problem | ||
| 9/1/2020 | Sold | $292,000+0.7%$116/sqft |
Source: Canopy MLS as distributed by MLS GRID #3646534 Report a problem | ||
| 8/4/2020 | Pending sale | $290,000$116/sqft |
Source: Allen Tate Steele Creek #3646534 Report a problem | ||
| 8/2/2020 | Listed for sale | $290,000+75.8%$116/sqft |
Source: Allen Tate Steele Creek #3646534 Report a problem | ||
| 12/13/2010 | Sold | $165,000-1.2%$66/sqft |
Source: Public Record Report a problem | ||
| 11/17/2010 | Price change | $167,070+1.3%$67/sqft |
Source: Lennar Report a problem | ||
| 11/6/2010 | Price change | $164,990-9.8%$66/sqft |
Source: Lennar Report a problem | ||
| 10/31/2010 | Price change | $182,990-3.5%$73/sqft |
Source: Lennar Report a problem | ||
| 10/15/2010 | Price change | $189,645-5%$76/sqft |
Source: Lennar Report a problem | ||
| 9/29/2010 | Price change | $199,645-1.5%$80/sqft |
Source: NewHomeSource.com Report a problem | ||
| 9/15/2010 | Listed for sale | $202,645$81/sqft |
Source: NewHomeSource.com Report a problem | ||
Public tax history
| Year | Property taxes | Tax assessment |
|---|---|---|
| 2025 | $3,218 +1.9% | $396,900 |
| 2024 | $3,159 +3.6% | $396,900 |
| 2023 | $3,050 +16.6% | $396,900 +53.7% |
| 2022 | $2,617 +0.4% | $258,200 |
| 2021 | $2,606 +7.8% | $258,200 +7.8% |
| 2020 | $2,418 +0.6% | $239,500 |
| 2019 | $2,403 +1.5% | $239,500 +37% |
| 2018 | $2,367 +2.2% | $174,800 |
| 2017 | $2,316 | $174,800 |
| 2016 | $2,316 | $174,800 |
| 2015 | $2,316 +0.4% | $174,800 |
| 2014 | $2,307 | -- |
| 2013 | -- | $174,800 |
| 2012 | -- | $174,800 |
| 2011 | -- | $174,800 +399.4% |
| 2010 | -- | $35,000 |
| 2009 | -- | $35,000 |
Find assessor info on the county website
Monthly payment
Est. payment
Payment breakdown
Explore the cost of this home by adjusting the details. Changes won't be saved.Climate risks
Neighborhood: Yorkshire
Nearby schools
GreatSchools rating
- 6/10River Gate ElementaryGrades: K-5Distance: 1.4 mi
- 2/10Southwest Middle SchoolGrades: 6-8Distance: 1.6 mi
- 6/10Palisades High SchoolGrades: 9-11Distance: 3.3 mi
Schools provided by the listing agent
- Elementary: River Gate
- Middle: Southwest
- High: Palisades
Source: Canopy MLS as distributed by MLS GRID. This data may not be complete. We recommend contacting the local school district to confirm school assignments for this home.
- $429,0004 bd3 ba2.6k sqft11401 Scottsman Trace Dr, Charlotte, NC 28273Off Market

- $424,9004 bd3 ba2.7k sqft11315 Scottsman Trace Dr, Charlotte, NC 28273Off Market
- $428,7005 bd3 ba2.7k sqft11405 Scottsman Trace Dr, Charlotte, NC 28273Off Market
- $439,5004 bd2 ba2.6k sqft11311 Scottsman Trace Dr, Charlotte, NC 28273Off Market

- $501,8004 bd3 ba3.3k sqft11404 Donnel Ct, Charlotte, NC 28273Off Market
- $472,4005 bd4 ba2.7k sqft13912 Mill River Ln, Charlotte, NC 28273Off Market
- $441,3004 bd2 ba2.6k sqft11409 Scottsman Trace Dr, Charlotte, NC 28273Off Market
- $438,1003 bd2 ba2.3k sqft11408 Donnel Ct, Charlotte, NC 28273Off Market
A local agent can set up tours, give advice and negotiate with sellers.
Similar homes
- $495,0005 bd4 ba2.6k sqft14712 Vaughan Dr, Charlotte, NC 28273For Sale
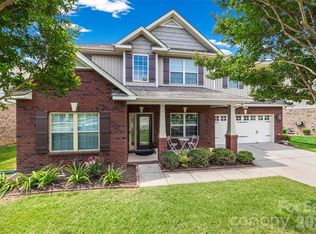
 MLS ID #4390670, Kaliah Ligon, Fathom Realty NC LLC. Canopy MLS as distributed by MLS GRID
 - $499,9993 bd3 ba2.4k sqft12524 Generations St, Charlotte, NC 28278For Sale
 MLS ID #4397575, Kelly Wodzinski, Keller Williams Unified. Canopy MLS as distributed by MLS GRID
 - $550,0003 bd3 ba2.6k sqft14114 Goldenrod Trace Rd, Charlotte, NC 28278For Sale
 MLS ID #4413317, Lawrence Mahool, Helen Adams Realty. Canopy MLS as distributed by MLS GRID
 - $560,0005 bd4 ba2.9k sqft11140 Comiskey Ln, Charlotte, NC 28273For Sale
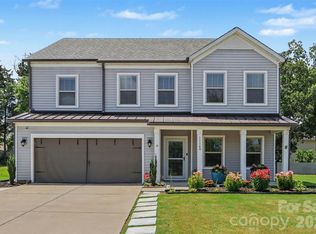 MLS ID #4402537, Tanaya Ewell, ERA Live Moore. Canopy MLS as distributed by MLS GRID
 - $420,0004 bd3 ba2.3k sqft15513 Capps Rd, Charlotte, NC 28278For SaleMLS ID #4389930, Michael Rowell, Keller Williams South Park. Canopy MLS as distributed by MLS GRID
- $479,9004 bd3 ba2.8k sqft2834 Kinloch Ct, Clover, SC 29710For SaleMLS ID #4410504, Keith Bostic, Keller Williams Ballantyne Area. Canopy MLS as distributed by MLS GRID
- $635,0004 bd4 ba2.9k sqft1162 Gold Rush Ct, Fort Mill, SC 29708For SaleMLS ID #4412511, Thomas Elrod, Keller Williams Ballantyne Area. Canopy MLS as distributed by MLS GRID
- $470,0004 bd2 ba2.2k sqft7009 Mirna Ln, Lancaster, SC 29720For SaleMLS ID #4413726, Erica Strong, Mark Spain Real Estate. Canopy MLS as distributed by MLS GRID
- $459,9003 bd3 ba2k sqft6522 Gopher Rd, Lancaster, SC 29720For SaleMLS ID #4409932, Michael Burns, EXP Realty LLC Ballantyne. Canopy MLS as distributed by MLS GRID
- $600,0004 bd3 ba2.8k sqft12826 Rusty Blackbird Way, Charlotte, NC 28278For SaleMLS ID #4386571, John Bolos, Keller Williams South Park. Canopy MLS as distributed by MLS GRID
- $425,0004 bd3 ba2.5k sqft1864 Tradd Ave, Clover, SC 29710For SaleMLS ID #4409024, Paige Boykin, EXP Realty LLC Market St. Canopy MLS as distributed by MLS GRID
- $450,0004 bd3 ba2.5k sqft2715 Watergarden St, York, SC 29745For SaleMLS ID #4367097, Koji Krzywosz, Mark Spain Real Estate. Canopy MLS as distributed by MLS GRID
- $450,0005 bd3 ba2.5k sqft5120 Briscoe Dr, Charlotte, NC 28214For SaleMLS ID #4399632, Katy Moss, Moss Realty. Canopy MLS as distributed by MLS GRID
- $428,0003 bd3 ba2.1k sqft3253 Wicklow Ln, Clover, SC 29710For SaleMLS ID #4369845, Christina Geis, Howard Hanna Allen Tate Lake Wylie. Canopy MLS as distributed by MLS GRID
- $575,0003 bd3 ba2.8k sqft2316 Celandine Way, Tega Cay, SC 29708For SaleMLS ID #4408593, Jenn Moore, Keller Williams South Park. Canopy MLS as distributed by MLS GRID
- $625,0005 bd5 ba3.4k sqft13403 Highflyer Woods Ln, Charlotte, NC 28278For SaleMLS ID #4404795, Amy Gamble, Helen Adams Realty. Canopy MLS as distributed by MLS GRID
- $615,0005 bd4 ba3.3k sqft18500 Studman Branch Ave, Charlotte, NC 28278For SaleMLS ID #4396796, Julie Everakes, NorthGroup Real Estate LLC. Canopy MLS as distributed by MLS GRID
- $454,0004 bd3 ba3.3k sqft652 Winding Branch Rd, Rock Hill, SC 29732For SaleMLS ID #4394771, Tasha Viney, Keller Williams Ballantyne Area. Canopy MLS as distributed by MLS GRID
- $385,0004 bd3 ba2.3k sqft11739 Tribal Dr, Charlotte, NC 28214For SaleMLS ID #4412431, Sorelle Watson, Better Homes and Gardens Real Estate Paracle. Canopy MLS as distributed by MLS GRID
- $485,0004 bd3 ba2.9k sqft4012 Magna Ln, Indian Trail, NC 28079For SaleMLS ID #4406067, Jennifer Lambert, NextHome Paramount. Canopy MLS as distributed by MLS GRID
