Spacious, stylish, and move-in ready, this beautifully designed two-story home in Belmont offers the perfect blend of comfort and functionality. Featuring 5 bedrooms and 3 full bathrooms, the thoughtfully designed floor plan includes a convenient main-level bedroom and full bath—ideal for guests, multi-generational living, or a private home office. The bright open-concept living area flows effortlessly into the stunning kitchen, complete with a large center island, abundant cabinetry, and generous dining space, making it perfect for entertaining and everyday living. Upstairs, you'll find a spacious primary suite along with generously sized secondary bedrooms, providing plenty of room for everyone. Relax on the charming covered front porch or enjoy the private fenced backyard with space to entertain, play, or unwind. Conveniently located just minutes from shopping, dining, parks, schools, and major highways, this home offers the perfect combination of modern living and everyday convenience.
Active
Price cut: $5K (8/28)
$465,000
438 Nixon Rd, Belmont, NC 28012
5beds
2,433sqft
Single Family Residence
Built in 2020
0.16 Acres Lot
$459,100 Zestimate®
$191/sqft
$65/mo HOA
What's special
Charming covered front porchStunning kitchenPrivate fenced backyardLarge center islandSpacious primary suiteGenerously sized secondary bedroomsAbundant cabinetry
- 47 days
- 415
- 24
Zillow last checked:
Listing updated:
Listed by:
Dan Jones dan@myhomecarolinas.com,
Carolina Real Estate Experts The Dan Jones Group
Source: Canopy MLS as distributed by MLS GRID,MLS#: 4407475
Facts & features
Interior
Bedrooms & bathrooms
- Bedrooms: 5
- Bathrooms: 3
- Full bathrooms: 3
- Main level bedrooms: 1
Primary bedroom
- Level: Upper
Bedroom s
- Level: Main
Bedroom s
- Level: Upper
Bathroom full
- Level: Main
Bathroom full
- Level: Upper
Dining area
- Level: Main
Laundry
- Level: Upper
Living room
- Level: Main
Heating
- Forced Air, Natural Gas
Cooling
- Central Air
Appliances
- Included: Dishwasher, Disposal, Electric Water Heater, Gas Range
- Laundry: Inside
Features
- Has basement: No
Interior area
- Total structure area: 2,433
- Total interior livable area: 2,433 sqft
- Finished area above ground: 2,433
- Finished area below ground: 0
Property
Parking
- Total spaces: 2
- Parking features: Driveway, Attached Garage, Garage on Main Level
- Attached garage spaces: 2
- Has uncovered spaces: Yes
Features
- Levels: Two
- Stories: 2
Lot
- Size: 0.16 Acres
Details
- Parcel number: 302818
- Zoning: R-3
- Special conditions: Standard
Construction
Type & style
- Home type: SingleFamily
- Property subtype: Single Family Residence
Materials
- Vinyl
- Foundation: Slab
Condition
- New construction: No
- Year built: 2020
Utilities & green energy
- Sewer: Public Sewer
- Water: City
Community & HOA
Community
- Subdivision: Amberley
HOA
- Has HOA: Yes
- HOA fee: $65 monthly
- HOA name: CAMS
Location
- Region: Belmont
Financial & listing details
- Price per square foot: $191/sqft
- Tax assessed value: $327,550
- Annual tax amount: $3,452
- Date on market: 8/14/2026
- Cumulative days on market: 47 days
- Listing terms: Cash,Conventional,FHA,VA Loan
- Road surface type: Concrete, Paved
Estimated market value
$459,100
$436,000 - $482,000
$2,803/mo
Price history
| Date | Event | Price |
|---|---|---|
| 8/28/2026 | Price change | $465,000-1.1%$191/sqft |
Source:  Canopy MLS as distributed by MLS GRID #4407475 Report a problem Canopy MLS as distributed by MLS GRID #4407475 Report a problem | ||
| 8/14/2026 | Listed for sale | $470,000+41.6%$193/sqft |
Source: Canopy MLS as distributed by MLS GRID #4407475 Report a problem | ||
| 3/5/2025 | Listing removed | $2,500$1/sqft |
Source: Zillow Rentals Report a problem | ||
| 2/12/2025 | Listed for rent | $2,500$1/sqft |
Source: Zillow Rentals Report a problem | ||
| 3/12/2021 | Sold | $331,900$136/sqft |
Source: Canopy MLS as distributed by MLS GRID #3661156 Report a problem | ||
Public tax history
| Year | Property taxes | Tax assessment |
|---|---|---|
| 2025 | $3,452 | $385,810 +17.8% |
| 2024 | $3,452 -1% | $327,550 |
| 2023 | $3,488 +13.2% | $327,550 +38.8% |
| 2022 | $3,081 +69.3% | $236,070 |
| 2021 | $1,820 | $236,070 +529.5% |
| 2020 | -- | $37,500 |
Find assessor info on the county website
Monthly payment
Est. payment
Payment breakdown
Explore the cost of this home by adjusting the details. Changes won't be saved.Climate risks
Neighborhood: 28012
Nearby schools
Schools provided by the listing agent
- Elementary: Belmont Central
- Middle: Belmont
- High: South Point (NC)
Source: Canopy MLS as distributed by MLS GRID. This data may not be complete. We recommend contacting the local school district to confirm school assignments for this home.
Similar homes
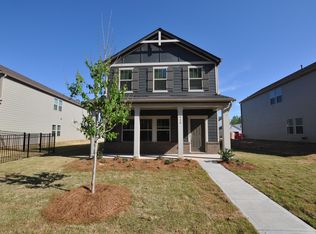
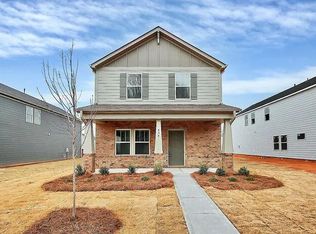
- $399,9003 bd3 ba1.8k sqft518 Nixon Rd, Belmont, NC 28012For Sale

 MLS ID #4421426, Josh Plyler, Keller Williams Connected. Canopy MLS as distributed by MLS GRID
 - $390,9003 bd4 ba2k sqft1001 Township Pkwy, Belmont, NC 28012For Sale
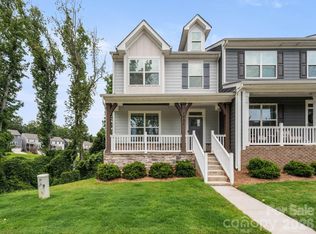 MLS ID #4411189, Jennifer Coleman, Century 21 Town & Country Rlty. Canopy MLS as distributed by MLS GRID
 - $415,0003 bd3 ba1.8k sqft809 River Park Rd, Belmont, NC 28012For Sale
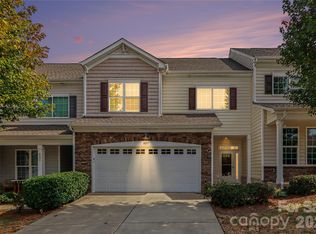 MLS ID #4427912, Brett Winter, Keller Williams South Park. Canopy MLS as distributed by MLS GRID
 - $635,0004 bd4 ba2.9k sqftOverlake, Belmont, NC 28012For Sale
 MLS ID #4407634, Brett Carraway, Northstar Real Estate, LLC. Canopy MLS as distributed by MLS GRID
 - $415,0004 bd4 ba2.7k sqft9053 Myrna Dr, Gastonia, NC 28056For SaleMLS ID #4425453, Tracy Dowling, Homecoin.com. Canopy MLS as distributed by MLS GRID
- $475,0004 bd3 ba2.8k sqft5016 Mooreland Oaks Way, Mount Holly, NC 28120For SaleMLS ID #4409781, Josh Finigan, EXP Realty LLC Ballantyne. Canopy MLS as distributed by MLS GRID
- $455,0004 bd3 ba2.1k sqft15308 Lake Ridge Rd, Charlotte, NC 28278For SaleMLS ID #4402264, Josh Kelly, Keller Williams Ballantyne Area. Canopy MLS as distributed by MLS GRID
- $440,0004 bd3 ba2.9k sqft3719 Stanley Creek Dr, Mount Holly, NC 28120For SaleMLS ID #4417734, Anitra Meeks, Northgroup Real Estate. Canopy MLS as distributed by MLS GRID
- $349,0002 bd3 ba1.4k sqft1231 Assembly St, Belmont, NC 28012For SaleMLS ID #4424275, Tricia Hageman, NorthGroup Real Estate LLC. Canopy MLS as distributed by MLS GRID
- $530,0004 bd4 ba2.7k sqft1726 Santa Clara Trce, Clover, SC 29710For SaleMLS ID #4423187, Stephanie Wilson, RE/MAX Executive. Canopy MLS as distributed by MLS GRID
- $455,0004 bd3 ba2.2k sqft5281 Turtle Creek Dr, Denver, NC 28037For SaleMLS ID #4415727, Michael Morgan, RE/MAX Executive. Canopy MLS as distributed by MLS GRID
- $450,0004 bd3 ba2.1k sqft4374 Riverton Loop, Denver, NC 28037For SaleMLS ID #4403765, Marty McCarthy, Lake Norman Realty, Inc.. Canopy MLS as distributed by MLS GRID
- $425,0004 bd3 ba2.1k sqft12866 Canterbury Castle Dr, Charlotte, NC 28273For SaleMLS ID #4422409, Adam Jupiter, Keller Williams South Park. Canopy MLS as distributed by MLS GRID
- $395,0004 bd3 ba2.2k sqft9039 Myrna Dr, Gastonia, NC 28056For SaleMLS ID #4406808, Dayna Beekman, Lifestyle International Realty. Canopy MLS as distributed by MLS GRID
- $480,0005 bd3 ba2.4k sqft11822 Midnight Way, Huntersville, NC 28078For SaleMLS ID #4410152, Talacia Cain, Coldwell Banker Realty. Canopy MLS as distributed by MLS GRID
- $449,9994 bd4 ba3.1k sqft9251 Mackinaw Dr, Gastonia, NC 28056For SaleMLS ID #4406439, Prashanth Jella, DASH Carolina. Canopy MLS as distributed by MLS GRID
- $465,0004 bd3 ba2.5k sqft6629 Meridale Forest Dr, Charlotte, NC 28269For SaleMLS ID #4385620, Layth Duroobi, NorthGroup Real Estate LLC. Canopy MLS as distributed by MLS GRID
- $499,9904 bd3 ba2.5k sqft403 Lafinca Ct #33, Fort Mill, SC 29708For SaleMLS ID #4393703, Lori Bowers, Hendrix Properties. Canopy MLS as distributed by MLS GRID
- $435,0003 bd3 ba2.5k sqft491 Melvista Ave, Rock Hill, SC 29732For SaleMLS ID #4396944, Laura Arthur, ERA Live Moore. Canopy MLS as distributed by MLS GRID
- $349,9004 bd3 ba2.1k sqft9049 Remnick Dr, Gastonia, NC 28056For SaleMLS ID #4415210, James Hawkins, Odell Realty, LLC. Canopy MLS as distributed by MLS GRID
