Welcome to 7017 Kingfisher Way - where location, layout, and lifestyle come together in one of Belmont’s most desirable areas. Perfectly positioned directly across from the stunning Daniel Stowe Conservancy, this 4-bedroom, 3.5-bath home offers both convenience and everyday beauty. Step inside to a grand two-story entrance that sets the tone for the spacious, light-filled interior. The main level features a private guest suite, while the open layout flows seamlessly into the main living areas. Upstairs, you’ll find generously sized bedrooms along with a versatile bonus room/office, perfect for working from home, a playroom, or additional flex space. Out back, enjoy a large fenced-in yard with a covered porch—perfect for entertaining, relaxing. Located just minutes from the marina and Lake Wylie, with easy access to Belmont, the Lake Wylie/Clover area, and only about 25 minutes to Charlotte Douglas International Airport. Plus, exciting growth is underway with a new Publix coming soon nearby. This home offers the perfect blend of space, function, and an unbeatable location—don’t miss your opportunity to make it yours. Membership to Daniel Stowe Conservancy paid by sellers for buyer to enjoy all that is across the street!
Active
$635,000
7017 Kingfisher Way, Belmont, NC 28012
4beds
2,921sqft
Single Family Residence
Built in 2022
0.21 Acres Lot
$624,100 Zestimate®
$217/sqft
$-- HOA
What's special
Spacious light-filled interiorLarge fenced-in yardGrand two-story entranceGenerously sized bedroomsPrivate guest suite
- 23 days |
- 1,481 |
- 25 |
Likely to sell faster than
Zillow last checked:
Listing updated:
Listed by:
Brett Carraway brettsellscharlotte@gmail.com,
Northstar Real Estate, LLC
Source: Canopy MLS as distributed by MLS GRID,MLS#: 4407634
Facts & features
Interior
Bedrooms & bathrooms
- Bedrooms: 4
- Bathrooms: 4
- Full bathrooms: 3
- 1/2 bathrooms: 1
- Main level bedrooms: 1
Primary bedroom
- Level: Upper
Bedroom s
- Level: Upper
Bedroom s
- Level: Upper
Bedroom s
- Level: Upper
Bathroom full
- Level: Upper
Bathroom full
- Level: Upper
Bathroom half
- Level: Main
Bathroom full
- Level: Main
Bathroom full
- Level: Main
Bonus room
- Level: Upper
Dining room
- Level: Main
Kitchen
- Level: Main
Laundry
- Level: Upper
Living room
- Level: Main
Sunroom
- Level: Main
Heating
- Central
Cooling
- Ceiling Fan(s), Central Air
Appliances
- Included: Dishwasher, Disposal, Gas Cooktop, Microwave, Oven
- Laundry: Inside, Laundry Room, Sink, Upper Level
Features
- Built-in Features, Kitchen Island, Open Floorplan, Pantry, Walk-In Closet(s)
- Flooring: Carpet, Tile, Vinyl
- Has basement: No
Interior area
- Total structure area: 2,921
- Total interior livable area: 2,921 sqft
- Finished area above ground: 2,921
- Finished area below ground: 0
Property
Parking
- Total spaces: 2
- Parking features: Driveway, Attached Garage, Garage Faces Front, Garage on Main Level
- Attached garage spaces: 2
- Has uncovered spaces: Yes
Features
- Levels: Two
- Stories: 2
- Patio & porch: Covered, Front Porch, Rear Porch
- Pool features: Community
- Fencing: Back Yard,Fenced
Lot
- Size: 0.21 Acres
Details
- Parcel number: 306365
- Zoning: R
- Special conditions: Standard
Construction
Type & style
- Home type: SingleFamily
- Property subtype: Single Family Residence
Materials
- Hardboard Siding, Stone Veneer
- Foundation: Slab
Condition
- New construction: No
- Year built: 2022
Utilities & green energy
- Sewer: Public Sewer
- Water: City
Community & HOA
Community
- Features: Playground, Sidewalks, Street Lights, Walking Trails
- Security: Smoke Detector(s)
- Subdivision: Mclean Overlake
HOA
- Has HOA: Yes
Location
- Region: Belmont
Financial & listing details
- Price per square foot: $217/sqft
- Tax assessed value: $502,620
- Annual tax amount: $5,298
- Date on market: 7/24/2026
- Cumulative days on market: 113 days
- Listing terms: Cash,Conventional,FHA,VA Loan
- Road surface type: Concrete, Paved
Estimated market value
$624,100
$593,000 - $655,000
$3,063/mo
Price history
| Date | Event | Price |
|---|---|---|
| 7/24/2026 | Listed for sale | $635,000-1.6%$217/sqft |
Source:  Canopy MLS as distributed by MLS GRID #4407634 Report a problem Canopy MLS as distributed by MLS GRID #4407634 Report a problem | ||
| 7/24/2026 | Listing removed | $645,000$221/sqft |
Source: Canopy MLS as distributed by MLS GRID #4366607 Report a problem | ||
| 7/11/2026 | Pending sale | $645,000$221/sqft |
Source: Canopy MLS as distributed by MLS GRID #4366607 Report a problem | ||
| 5/28/2026 | Price change | $645,000-3%$221/sqft |
Source: Canopy MLS as distributed by MLS GRID #4366607 Report a problem | ||
| 4/30/2026 | Price change | $665,000-1.5%$228/sqft |
Source: Canopy MLS as distributed by MLS GRID #4366607 Report a problem | ||
| 4/11/2026 | Listed for sale | $675,000+9.8%$231/sqft |
Source: Canopy MLS as distributed by MLS GRID #4366607 Report a problem | ||
| 6/14/2024 | Sold | $615,000+2.5%$211/sqft |
Source: Canopy MLS as distributed by MLS GRID #4096973 Report a problem | ||
| 4/4/2024 | Pending sale | $599,990$205/sqft |
Source: Canopy MLS as distributed by MLS GRID #4096973 Report a problem | ||
| 4/2/2024 | Price change | $599,990-4%$205/sqft |
Source: Canopy MLS as distributed by MLS GRID #4096973 Report a problem | ||
| 3/19/2024 | Price change | $624,750-0.8%$214/sqft |
Source: Canopy MLS as distributed by MLS GRID #4096973 Report a problem | ||
| 2/13/2024 | Price change | $629,750-1.3%$216/sqft |
Source: Canopy MLS as distributed by MLS GRID #4096973 Report a problem | ||
| 2/12/2024 | Listed for sale | $638,000$218/sqft |
Source: Canopy MLS as distributed by MLS GRID #4096973 Report a problem | ||
| 2/4/2024 | Pending sale | $638,000$218/sqft |
Source: Canopy MLS as distributed by MLS GRID #4096973 Report a problem | ||
| 2/3/2024 | Price change | $638,000-1.3%$218/sqft |
Source: Canopy MLS as distributed by MLS GRID #4096973 Report a problem | ||
| 1/4/2024 | Listed for sale | $646,250+38.2%$221/sqft |
Source: Canopy MLS as distributed by MLS GRID #4096973 Report a problem | ||
| 9/16/2022 | Sold | $467,500$160/sqft |
Source: Public Record Report a problem | ||
Public tax history
| Year | Property taxes | Tax assessment |
|---|---|---|
| 2025 | $5,298 | $502,620 |
| 2024 | $5,298 +8.7% | $502,620 |
| 2023 | $4,874 +7664.3% | $502,620 +737.7% |
| 2022 | $63 | $60,000 |
Find assessor info on the county website
Monthly payment
Est. payment
Payment breakdown
Explore the cost of this home by adjusting the details. Changes won't be saved.Climate risks
Neighborhood: 28012
Nearby schools
GreatSchools rating
- 10/10New Hope Elementary SchoolGrades: K-5Distance: 3.4 mi
- 10/10Cramerton Middle SchoolGrades: 6-8Distance: 4.2 mi
- 8/10South Point High SchoolGrades: 9-12Distance: 3.7 mi
Schools provided by the listing agent
- Elementary: New Hope
- Middle: Cramerton
- High: South Point (NC)
Source: Canopy MLS as distributed by MLS GRID. This data may not be complete. We recommend contacting the local school district to confirm school assignments for this home.
- $524,1004 bd2 ba2.7k sqft7015 Kingfisher Way, Belmont, NC 28012Off Market
- $566,5004 bd2 ba2.6k sqft7019 Kingfisher Way, Belmont, NC 28012Off Market
- $607,9003 bd6 ba2.7k sqft7013 Kingfisher Way, Belmont, NC 28012Off Market

- $527,0004 bd3 ba2.9k sqft7011 Kingfisher Way, Belmont, NC 28012Off Market
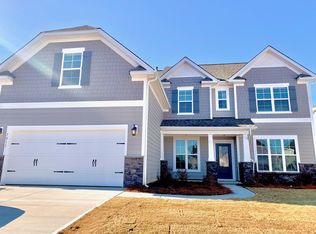
- $614,6004 bd3 ba3.2k sqft7023 Kingfisher Way, Belmont, NC 28012Off Market
- $514,1002 bd2 ba2k sqft7016 Kingfisher Way, Belmont, NC 28012Off Market
- $640,1004 bd3 ba2.8k sqft7018 Kingfisher Way, Belmont, NC 28012Off Market
- $516,7002 bd2 ba2k sqft7014 Kingfisher Way, Belmont, NC 28012Off Market
A local agent can set up tours, give advice and negotiate with sellers.
Similar homes
- $649,0004 bd3 ba3k sqft5100 Watercrest Trl, Belmont, NC 28012For Sale

 MLS ID #4387438, Keith Rushman, Southern Homes of the Carolinas, Inc. Canopy MLS as distributed by MLS GRID
 - $634,9003 bd3 ba2.8k sqft3009 Winged Teal Ct, Belmont, NC 28012For Sale
 MLS ID #4391724, Jackie Lewis, COMPASS. Canopy MLS as distributed by MLS GRID
 - $573,7555 bd3 ba2.6k sqft547 Cottage Garden Ln, Belmont, NC 28012New Construction
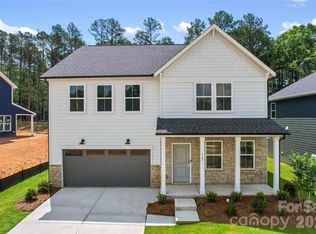 MLS ID #4378508, Sunday Lewandowski, Pulte Home Corporation. Canopy MLS as distributed by MLS GRID
 - $470,0005 bd3 ba2.4k sqft438 Nixon Rd, Belmont, NC 28012For Sale
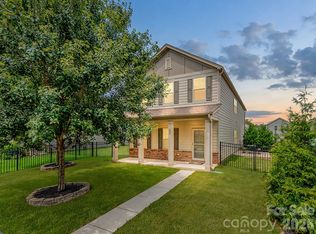 MLS ID #4407475, Dan Jones, Carolina Real Estate Experts The Dan Jones Group. Canopy MLS as distributed by MLS GRID
 - $949,9005 bd5 ba3.5k sqft214 Lanyard Ln, Belmont, NC 28012For SaleMLS ID #4410669, Matt Stone, Stone Realty Group. Canopy MLS as distributed by MLS GRID
- $738,2904 bd4 ba2.7k sqft1234 Hunting Ridge Dr, Belmont, NC 28012New ConstructionMLS ID #4410375, Robert Johnson, Johnson Real Estate Group Inc. Canopy MLS as distributed by MLS GRID
- $450,0003 bd2 ba1.9k sqft1100 Morning View Dr, Belmont, NC 28012For SaleMLS ID #4405133, Lauren Eason, Gold House Properties LLC. Canopy MLS as distributed by MLS GRID
- $659,9005 bd4 ba3.6k sqft2431 Napa Ter, Lake Wylie, SC 29710For SaleMLS ID #4391685, Chris Hansen, Gold House Properties LLC. Canopy MLS as distributed by MLS GRID
- $650,0005 bd4 ba3.3k sqft11016 Larkslea Ln, Charlotte, NC 28278For SaleMLS ID #4412060, Lisa Archer, Keller Williams Ballantyne Area. Canopy MLS as distributed by MLS GRID
- $615,0005 bd4 ba3.3k sqft18500 Studman Branch Ave, Charlotte, NC 28278For SaleMLS ID #4396796, Julie Everakes, NorthGroup Real Estate LLC. Canopy MLS as distributed by MLS GRID
- $619,9003 bd4 ba2.8k sqft16016 Tulloch Rd, Charlotte, NC 28278For SaleMLS ID #4363185, Amy Mavrogian, Keller Williams Connected. Canopy MLS as distributed by MLS GRID
- $720,0005 bd5 ba3.7k sqft645 Belle Grove Dr, Lake Wylie, SC 29710For SaleMLS ID #4400524, Vallery Flores Rivera, Keller Williams Ballantyne Area. Canopy MLS as distributed by MLS GRID
- $560,0004 bd3 ba2.7k sqft14419 Batteliere Dr, Charlotte, NC 28278For SaleMLS ID #4400347, Isabel Gonzalez, Ivester Jackson Christie's. Canopy MLS as distributed by MLS GRID
- $645,0005 bd5 ba3.3k sqft9815 Caledenia Dr, Huntersville, NC 28078For SaleMLS ID #4403205, Holly Viscount, Keller Williams South Park. Canopy MLS as distributed by MLS GRID
- $484,0004 bd3 ba2.6k sqft10109 Halkirk Manor Ln, Charlotte, NC 28278For SaleMLS ID #4392732, Pamela Hernandez, Keller Williams Ballantyne Area. Canopy MLS as distributed by MLS GRID
- $649,0003 bd4 ba2.5k sqft3702 Park South Station Blvd, Charlotte, NC 28210For SaleMLS ID #4396144, Karen Pippin, Keller Williams Unified. Canopy MLS as distributed by MLS GRID
- $729,0005 bd4 ba3.3k sqft10420 Daufuskie Dr, Charlotte, NC 28278For SaleMLS ID #4394078, Greg Forrest, Coldwell Banker Realty. Canopy MLS as distributed by MLS GRID
- $615,0004 bd2 ba2.1k sqft1916 Felts Pkwy, Fort Mill, SC 29715For SaleMLS ID #4408551, Laura Edmonds, Southern Nest Realty Inc. Canopy MLS as distributed by MLS GRID
- $560,0005 bd3 ba2.6k sqft205 Church St, McAdenville, NC 28101For SaleMLS ID #4358353, Brandon Kauffman, Northstar Real Estate, LLC. Canopy MLS as distributed by MLS GRID
- $699,9004 bd4 ba2.4k sqft1855 Shadow Lawn Ct, Fort Mill, SC 29715For SaleMLS ID #4395925, Tristan Armstead, Armstead Realty Group LLC. Canopy MLS as distributed by MLS GRID
