Have you been waiting to purchase a home surrounded by the serenity of nature! NOW is the time! Michaux Gardens is Now Selling! And we are offering AMAZING incentives for our Grand Opening Event - Come visit and see for yourself!
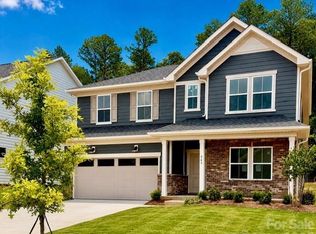
Welcome to Michaux Gardens! This expansive 2-story Hampton floor plan features a Main Level Guest Suite, Cozy Corner Gas Fireplace plus an added spacious Covered back Lanai, perfect for relaxation and entertainment. The upgraded kitchen boasts high-end KitchenAid gas appliances, making it a chef's dream. This beautiful home is move-in ready June 2026. Please note, photos are for illustrative purposes only. Our sales office is open Tuesday to Saturday from 10 AM to 5:30 PM, and Sunday to Monday from 12 noon to 5:30 PM. Please contact sales team to schedule your appointment!
Active
Price cut: $1K (7/19)
$573,755
547 Cottage Garden Ln, Belmont, NC 28012
5beds
2,649sqft
Single Family Residence
Built in 2026
0.19 Acres Lot
$572,200 Zestimate®
$217/sqft
$74/mo HOA
What's special
High-end kitchenaid gas appliancesUpgraded kitchenCozy corner gas fireplaceMain level guest suiteSpacious covered back lanai
- 103 days |
- 236 |
- 6 |
Zillow last checked:
Listing updated:
Listed by:
Sunday Lewandowski sundaylewandowski@gmail.com,
Pulte Home Corporation
Source: Canopy MLS as distributed by MLS GRID,MLS#: 4378508
Facts & features
Interior
Bedrooms & bathrooms
- Bedrooms: 5
- Bathrooms: 3
- Full bathrooms: 3
- Main level bedrooms: 1
Primary bedroom
- Level: Upper
Bedroom s
- Level: Main
Bathroom full
- Level: Main
Dining area
- Level: Main
Great room
- Level: Main
Laundry
- Level: Upper
Loft
- Level: Upper
Heating
- ENERGY STAR Qualified Equipment, Natural Gas
Cooling
- Ceiling Fan(s), ENERGY STAR Qualified Equipment
Appliances
- Included: Dishwasher, Disposal, Exhaust Fan, Gas Range, Gas Water Heater, Microwave, Plumbed For Ice Maker, Tankless Water Heater
- Laundry: Electric Dryer Hookup, Laundry Room, Main Level
Features
- Kitchen Island, Walk-In Pantry
- Flooring: Carpet, Vinyl
- Has basement: No
- Fireplace features: Gas, Great Room
Interior area
- Total structure area: 2,649
- Total interior livable area: 2,649 sqft
- Finished area above ground: 2,649
- Finished area below ground: 0
Property
Parking
- Total spaces: 2
- Parking features: Driveway, Attached Garage, Garage Faces Front, Garage on Main Level
- Attached garage spaces: 2
- Has uncovered spaces: Yes
Accessibility
- Accessibility features: Two or More Access Exits
Features
- Levels: Two
- Stories: 2
- Patio & porch: Front Porch, Patio
- Waterfront features: None
Lot
- Size: 0.19 Acres
Details
- Parcel number: TBD
- Zoning: RES
- Special conditions: Standard
- Horse amenities: None
Construction
Type & style
- Home type: SingleFamily
- Architectural style: Transitional
- Property subtype: Single Family Residence
Materials
- Hardboard Siding, Stone Veneer
- Foundation: Slab
Condition
- New construction: Yes
- Year built: 2026
Details
- Builder model: Hampton
- Builder name: Pulte Homes Inc, LLC
Utilities & green energy
- Sewer: Public Sewer
- Water: City
- Utilities for property: Cable Available, Electricity Connected, Wired Internet Available
Community & HOA
Community
- Features: Dog Park, Picnic Area, Playground, Recreation Area, Sidewalks, Street Lights, Walking Trails
- Security: Carbon Monoxide Detector(s), Smoke Detector(s)
- Subdivision: Michaux Gardens
HOA
- Has HOA: Yes
- HOA fee: $222 quarterly
- HOA name: CAMs Management
- HOA phone: 877-622-2267
Location
- Region: Belmont
Financial & listing details
- Price per square foot: $217/sqft
- Tax assessed value: $574,755
- Date on market: 5/5/2026
- Cumulative days on market: 103 days
- Electric utility on property: Yes
- Road surface type: Concrete, Paved
Estimated market value
$572,200
$544,000 - $601,000
$2,901/mo
Price history
| Date | Event | Price |
|---|---|---|
| 7/19/2026 | Price change | $573,755-0.2%$217/sqft |
Source:  Canopy MLS as distributed by MLS GRID #4378508 Report a problem Canopy MLS as distributed by MLS GRID #4378508 Report a problem | ||
| 7/15/2026 | Price change | $574,755-4.2%$217/sqft |
Source: Canopy MLS as distributed by MLS GRID #4378508 Report a problem | ||
| 7/9/2026 | Price change | $599,755-0.5%$226/sqft |
Source: Canopy MLS as distributed by MLS GRID #4378508 Report a problem | ||
| 5/5/2026 | Listed for sale | $602,755$228/sqft |
Source: Canopy MLS as distributed by MLS GRID #4378508 Report a problem | ||
Public tax history
Tax history is unavailable.
Monthly payment
Est. payment
Payment breakdown
Explore the cost of this home by adjusting the details. Changes won't be saved.Climate risks
Neighborhood: 28012
Nearby schools
GreatSchools rating
- 10/10New Hope Elementary SchoolGrades: K-5Distance: 3.1 mi
- 10/10Cramerton Middle SchoolGrades: 6-8Distance: 3.9 mi
- 8/10South Point High SchoolGrades: 9-12Distance: 3.7 mi
Schools provided by the listing agent
- Elementary: New Hope
- Middle: Cramerton
- High: South Point (NC)
Source: Canopy MLS as distributed by MLS GRID. This data may not be complete. We recommend contacting the local school district to confirm school assignments for this home.
- $563,3554 bd3 ba2.7k sqft549 Cottage Garden Ln, Belmont, NC 28012New Construction
- $523,5653 bd2 ba1.8k sqft551 Cottage Garden Ln, Belmont, NC 28012New Construction

- $624,9805 bd3 ba2.8k sqft555 Cottage Garden Ln, Belmont, NC 28012Pending

- $732,1264 bd4 ba3.8k sqft539 Cottage Garden Ln, Belmont, NC 28012Pending

- $807,7836 bd5 ba4.4k sqft543 Cottage Garden Ln, Belmont, NC 28012Pending
- $579,6655 bd3 ba2.9k sqft556 Cottage Garden Ln, Belmont, NC 28012New Construction
- $550,4354 bd3 ba2.5k sqft707 Cranberry Way, Belmont, NC 28012New Construction
- $550,0002 bd2 ba1.8k sqft557 Cottage Garden Ln, Belmont, NC 28012Pending
A local agent can set up tours, give advice and negotiate with sellers.
Similar homes
- $523,5653 bd2 ba1.8k sqft551 Cottage Garden Ln, Belmont, NC 28012New Construction
 MLS ID #4379859, Sunday Lewandowski, Pulte Home Corporation. Canopy MLS as distributed by MLS GRID
 - $515,0005 bd4 ba3.3k sqft4523 Collingham Dr, Charlotte, NC 28273For Sale
 MLS ID #4403738, Ronda Carson, NextHome Authority. Canopy MLS as distributed by MLS GRID
 - $659,9005 bd4 ba3.6k sqft2431 Napa Ter, Lake Wylie, SC 29710For Sale
 MLS ID #4391685, Chris Hansen, Gold House Properties LLC. Canopy MLS as distributed by MLS GRID
 - $629,9005 bd4 ba3.3k sqft16022 Moxie Glen Ct, Charlotte, NC 28278For Sale
 MLS ID #4413232, Emily Cabrera, Epique Inc.. Canopy MLS as distributed by MLS GRID
 - $650,0005 bd4 ba3.3k sqft11016 Larkslea Ln, Charlotte, NC 28278For SaleMLS ID #4412060, Lisa Archer, Keller Williams Ballantyne Area. Canopy MLS as distributed by MLS GRID
- $564,9993 bd4 ba2.6k sqft18018 Grey Mossrun Dr, Charlotte, NC 28278For SaleMLS ID #4366883, Lucas Mudrey, Better Homes and Garden Real Estate Paracle. Canopy MLS as distributed by MLS GRID
- $581,5005 bd4 ba2.7k sqft6426 Cherrybark Oak Ln, Huntersville, NC 28078New ConstructionCanopy MLS as distributed by MLS GRID
- $525,0005 bd4 ba2.6k sqft5226 Hickory Ln, Charlotte, NC 28216New ConstructionMLS ID #4411898, Jake Meinberg, Costello Real Estate and Investments LLC. Canopy MLS as distributed by MLS GRID
- $530,0006 bd4 ba3.4k sqft4028 Brazos St, Charlotte, NC 28214For SaleMLS ID #4403352, Angela Pugh, Pugh Real Estate & Co LLC. Canopy MLS as distributed by MLS GRID
- $524,9005 bd4 ba2.5k sqft16043 River Tree Ln, Charlotte, NC 28278For SaleMLS ID #4377197, Scott Byerly, RE/MAX Executive. Canopy MLS as distributed by MLS GRID
- $550,0005 bd4 ba2.6k sqft12722 Hamilton Rd, Charlotte, NC 28273New ConstructionCanopy MLS as distributed by MLS GRID
- $735,0004 bd3 ba2.7k sqft6608 Jepson Ct, Charlotte, NC 28214For SaleMLS ID #4404629, Shaun Collyer, The Agency - Charlotte. Canopy MLS as distributed by MLS GRID
- $525,0005 bd4 ba2.5k sqft14028 Lake Home Ln, Charlotte, NC 28278For SaleMLS ID #4344666, Phil Puma, Puma & Associates Realty, Inc.. Canopy MLS as distributed by MLS GRID
- $579,9003 bd3 ba2.7k sqft3050 Constitution Ln, Gastonia, NC 28056New ConstructionCanopy MLS as distributed by MLS GRID
- $597,5003 bd3 ba2.4k sqft517 Cellini Pl, Mount Holly, NC 28120For SaleMLS ID #4408060, Judy Robertson, Howard Hanna Allen Tate Lake Norman. Canopy MLS as distributed by MLS GRID
- $639,9005 bd5 ba3.3k sqft1321 Knob Creek Dr, Gastonia, NC 28054New ConstructionCanopy MLS as distributed by MLS GRID
- $570,0003 bd2 ba2.6k sqft2218 Excalibur Dr, Indian Land, SC 29707For SaleMLS ID #4389402, Laura Ulloa, NorthGroup Real Estate LLC. Canopy MLS as distributed by MLS GRID
- $489,9004 bd3 ba2.2k sqft6234 Barcelona Way, Charlotte, NC 28214For SaleMLS ID #4388488, Brian Belcher, RE/MAX Executive. Canopy MLS as distributed by MLS GRID
- $510,0003 bd2 ba2.1k sqft2305 Trundle Dr, Gastonia, NC 28054For SaleMLS ID #4408062, Dina Sosa, Berkshire Hathaway HomeServices Carolinas Realty. Canopy MLS as distributed by MLS GRID
- $610,0005 bd3 ba3k sqft3074 Ballester Rd, Indian Land, SC 29707For SaleMLS ID #4388309, Stacey Sauls, Keller Williams Ballantyne Area. Canopy MLS as distributed by MLS GRID
