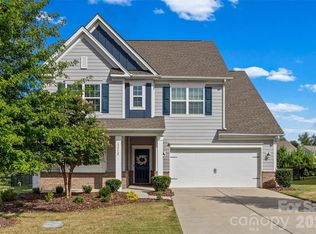
NEARLY 3,400 SQ FT, BUILT IN 2024 & READY NOW! Discover an incredible opportunity in Saybrooke at Lake Wylie, where space, modern design, and location come together at 16022 Moxie Glen Court. Tucked away on a quiet cul-de-sac, this like-new home offers approximately 3,398 square feet with 5 bedrooms and 3.5 bathrooms—giving you the flexibility and room to truly grow into your home.
Step inside to a bright, open-concept layout anchored by a spacious gourmet kitchen featuring an oversized island made for gathering, entertaining, and everyday living. A main-level bedroom offers added versatility for overnight guests, a private office, or multigenerational living, while the additional living and bedroom spaces provide plenty of room to spread out.
Outside, the fully fenced backyard is already in place and ready to enjoy—no waiting on a builder or starting from scratch. Residents of Saybrooke at Lake Wylie enjoy community walking trails and lake access, with the option to join The Palisades Country Club for additional amenities including a resort-style pool, fitness center, tennis courts, and on-site dining.
Conveniently located near shopping, dining, recreation, and major roadways, this home offers the feel of new construction without the wait. 5 bedrooms. Nearly 3,400 square feet. Built in 2024. Offered at $629,900. Come see just how much home is waiting for you at Moxie Glen Court.
Active
$629,900
16022 Moxie Glen Ct, Charlotte, NC 28278
5beds
3,398sqft
Single Family Residence
Built in 2024
0.18 Acres Lot
$625,200 Zestimate®
$185/sqft
$82/mo HOA
What's special
Spacious gourmet kitchenQuiet cul-de-sacBright open-concept layout
- 18 days
- 393
- 25
Zillow last checked:
Listing updated:
Listed by:
Emily Cabrera emilycabrera.realtor@gmail.com,
Epique Inc.
Source: Canopy MLS as distributed by MLS GRID,MLS#: 4413232
Facts & features
Interior
Bedrooms & bathrooms
- Bedrooms: 5
- Bathrooms: 4
- Full bathrooms: 3
- 1/2 bathrooms: 1
- Main level bedrooms: 1
Primary bedroom
- Level: Upper
Bedroom s
- Level: Main
Laundry
- Level: Upper
Heating
- Forced Air, Natural Gas
Cooling
- Central Air
Appliances
- Included: Dishwasher, Disposal, Electric Range, Washer/Dryer
- Laundry: Laundry Room, Upper Level, Washer Hookup
Features
- Has basement: No
Interior area
- Total structure area: 3,398
- Total interior livable area: 3,398 sqft
- Finished area above ground: 3,398
- Finished area below ground: 0
Property
Parking
- Total spaces: 2
- Parking features: Driveway, Attached Garage, Garage Door Opener, Garage on Main Level
- Attached garage spaces: 2
- Has uncovered spaces: Yes
Features
- Levels: Two
- Stories: 2
- Fencing: Fenced
- Body of water: Lake Wylie
Lot
- Size: 0.18 Acres
Details
- Parcel number: 21736227
- Zoning: N1-C
- Special conditions: Standard
Construction
Type & style
- Home type: SingleFamily
- Property subtype: Single Family Residence
Materials
- Fiber Cement
- Foundation: Slab
Condition
- New construction: No
- Year built: 2024
Utilities & green energy
- Sewer: Public Sewer
- Water: City
Community & HOA
Community
- Features: Lake Access
- Subdivision: Saybrooke
HOA
- Has HOA: Yes
- HOA fee: $82 monthly
- HOA name: Red Rock Management
- HOA phone: 877-560-5134
Location
- Region: Charlotte
Financial & listing details
- Price per square foot: $185/sqft
- Tax assessed value: $644,600
- Annual tax amount: $4,549
- Date on market: 8/14/2026
- Cumulative days on market: 105 days
- Listing terms: Cash,Conventional,FHA,USDA Loan,VA Loan
- Road surface type: Concrete, Paved
Estimated market value
$625,200
$594,000 - $656,000
$3,588/mo
Price history
| Date | Event | Price |
|---|---|---|
| 8/14/2026 | Listed for sale | $629,900-3.8%$185/sqft |
Source:  Canopy MLS as distributed by MLS GRID #4413232 Report a problem Canopy MLS as distributed by MLS GRID #4413232 Report a problem | ||
| 8/10/2026 | Listing removed | $655,000$193/sqft |
Source: Canopy MLS as distributed by MLS GRID #4380588 Report a problem | ||
| 7/31/2026 | Price change | $655,000-2.2%$193/sqft |
Source: Canopy MLS as distributed by MLS GRID #4380588 Report a problem | ||
| 7/22/2026 | Price change | $669,900-2.8%$197/sqft |
Source: Canopy MLS as distributed by MLS GRID #4380588 Report a problem | ||
| 6/19/2026 | Price change | $689,000-5%$203/sqft |
Source: Canopy MLS as distributed by MLS GRID #4380588 Report a problem | ||
| 6/7/2026 | Price change | $724,900-2%$213/sqft |
Source: Canopy MLS as distributed by MLS GRID #4380588 Report a problem | ||
| 5/26/2026 | Price change | $739,900-0.7%$218/sqft |
Source: Canopy MLS as distributed by MLS GRID #4380588 Report a problem | ||
| 5/16/2026 | Listed for sale | $745,000+19.4%$219/sqft |
Source: Canopy MLS as distributed by MLS GRID #4380588 Report a problem | ||
| 7/8/2024 | Sold | $624,000+29.8%$184/sqft |
Source: Public Record Report a problem | ||
| 7/14/2023 | Listing removed | -- |
Source:  Keystone Custom Homes Report a problem Keystone Custom Homes Report a problem | ||
| 6/8/2023 | Price change | $480,622+0.1%$141/sqft |
Source: Keystone Custom Homes Report a problem | ||
| 5/22/2023 | Price change | $480,372+0.1%$141/sqft |
Source: Keystone Custom Homes Report a problem | ||
| 5/13/2023 | Price change | $480,122-1.3%$141/sqft |
Source: Keystone Custom Homes Report a problem | ||
| 4/27/2023 | Price change | $486,271-3.7%$143/sqft |
Source: Keystone Custom Homes Report a problem | ||
| 4/25/2023 | Price change | $504,923+1.1%$149/sqft |
Source: Keystone Custom Homes Report a problem | ||
| 4/6/2023 | Price change | $499,672+0.1%$147/sqft |
Source: Keystone Custom Homes Report a problem | ||
| 4/1/2023 | Price change | $499,422-5.3%$147/sqft |
Source: Keystone Custom Homes Report a problem | ||
| 3/28/2023 | Price change | $527,402+1.8%$155/sqft |
Source: Keystone Custom Homes Report a problem | ||
| 3/13/2023 | Price change | $517,825-10.7%$152/sqft |
Source: Keystone Custom Homes Report a problem | ||
| 3/3/2023 | Price change | $579,752+7.3%$171/sqft |
Source: Keystone Custom Homes Report a problem | ||
| 2/28/2023 | Price change | $540,372-6.8%$159/sqft |
Source: Keystone Custom Homes Report a problem | ||
| 2/25/2023 | Price change | $579,752-1.1%$171/sqft |
Source: Keystone Custom Homes Report a problem | ||
| 2/16/2023 | Listed for sale | $585,951$172/sqft |
Source: Keystone Custom Homes Report a problem | ||
Public tax history
| Year | Property taxes | Tax assessment |
|---|---|---|
| 2025 | $4,549 | $644,600 +415.7% |
| 2024 | -- | $125,000 |
| 2023 | -- | $125,000 |
Find assessor info on the county website
Monthly payment
Est. payment
Payment breakdown
Explore the cost of this home by adjusting the details. Changes won't be saved.Climate risks
Neighborhood: Lower Palisades
Nearby schools
Schools provided by the listing agent
- Elementary: Palisades Park
- Middle: Southwest
- High: Palisades
Source: Canopy MLS as distributed by MLS GRID. This data may not be complete. We recommend contacting the local school district to confirm school assignments for this home.

Similar homes
- $524,9004 bd3 ba2.5k sqft16823 Cozy Cove Rd, Charlotte, NC 28278For Sale

 MLS ID #4416113, Kristen Ammons, Berkshire Hathaway HomeServices Carolinas Realty. Canopy MLS as distributed by MLS GRID
 - $559,0005 bd4 ba2.7k sqft17519 Snug Harbor Rd, Charlotte, NC 28278For Sale
 MLS ID #4344253, Margo Wells, Dickens Mitchener & Associates Inc. Canopy MLS as distributed by MLS GRID
 - $549,0004 bd3 ba2.3k sqft17712 Terryglass Ln, Charlotte, NC 28278For Sale
 MLS ID #4379963, Courtney Hoard, Carolina Homes Connection, LLC. Canopy MLS as distributed by MLS GRID
 - $650,0005 bd4 ba3.3k sqft11016 Larkslea Ln, Charlotte, NC 28278For Sale
 MLS ID #4412060, Lisa Archer, Keller Williams Ballantyne Area. Canopy MLS as distributed by MLS GRID
 - $560,0004 bd3 ba2.7k sqft14419 Batteliere Dr, Charlotte, NC 28278For SaleMLS ID #4400347, Isabel Gonzalez, Ivester Jackson Christie's. Canopy MLS as distributed by MLS GRID
- $724,9004 bd4 ba4k sqft16815 Lookout Landing Ln, Charlotte, NC 28278For SaleMLS ID #4369176, Jessica Ward, Howard Hanna Allen Tate Lake Wylie. Canopy MLS as distributed by MLS GRID
- $679,0004 bd4 ba3k sqft6858 Hunts Mesa Dr, Indian Land, SC 29707For SaleMLS ID #4417720, Dina Stepanova, EXP Realty LLC Rock Hill. Canopy MLS as distributed by MLS GRID
- $515,0005 bd4 ba2.5k sqft16043 River Tree Ln, Charlotte, NC 28278For SaleMLS ID #4377197, Scott Byerly, RE/MAX Executive. Canopy MLS as distributed by MLS GRID
- $525,0005 bd4 ba2.5k sqft14028 Lake Home Ln, Charlotte, NC 28278For SaleMLS ID #4344666, Phil Puma, Puma & Associates Realty, Inc.. Canopy MLS as distributed by MLS GRID
- $425,0003 bd2 ba2.2k sqft15707 Corsair Ct, Charlotte, NC 28278For SaleMLS ID #4418555, Nicole McAlister, Keller Williams Ballantyne Area. Canopy MLS as distributed by MLS GRID
- $660,0005 bd4 ba3.3k sqft4571 Selhurst Dr, Indian Land, SC 29707For SaleMLS ID #4401865, Kiara Mayo, Costello Real Estate and Investments LLC. Canopy MLS as distributed by MLS GRID
- $660,0005 bd4 ba3.2k sqft1241 Horsesugar Rd, Clover, SC 29710For SaleMLS ID #4360140, Suzette Gray, Coldwell Banker Realty. Canopy MLS as distributed by MLS GRID
- $675,0005 bd3 ba2.8k sqft7633 Rathburn Ln, Charlotte, NC 28277For SaleMLS ID #4411493, Kristen Bernard, Keller Williams South Park. Canopy MLS as distributed by MLS GRID
- $450,0004 bd4 ba2.1k sqft13016 Lannister Dr, Charlotte, NC 28278For SaleMLS ID #4382497, Kim Trouten, Howard Hanna Allen Tate SouthPark. Canopy MLS as distributed by MLS GRID
- $515,0005 bd4 ba3.3k sqft4523 Collingham Dr, Charlotte, NC 28273For SaleMLS ID #4403738, Ronda Carson, NextHome Authority. Canopy MLS as distributed by MLS GRID
- $635,0004 bd3 ba2.6k sqft402 Dudley Dr, Fort Mill, SC 29715For SaleMLS ID #4411256, Mike Morrell, Keller Williams Connected. Canopy MLS as distributed by MLS GRID
- $600,0005 bd3 ba3k sqft14926 Bridle Trace Ln, Pineville, NC 28134For SaleMLS ID #4379453, Laura Dyer, Keller Williams Ballantyne Area. Canopy MLS as distributed by MLS GRID
- $725,0006 bd4 ba4.4k sqft3018 Amaranth Dr, Tega Cay, SC 29708For SaleMLS ID #4409524, Holly Achenberg, Helen Adams Realty. Canopy MLS as distributed by MLS GRID
- $584,9003 bd3 ba2.6k sqft438 Sandbar Point, Clover, SC 29710For SaleMLS ID #4403257, Robbie Tickel, Costello Real Estate and Investments LLC. Canopy MLS as distributed by MLS GRID
- $749,9005 bd5 ba3.5k sqft2128 Lapalma Trce, Lake Wylie, SC 29710For SaleMLS ID #4391229, Nathan Moss, Dickson & Associates Realtors. Canopy MLS as distributed by MLS GRID
