Step into a home that has already been perfected. Why build when you can have the best version of this home today? Added value is our preferred lender is offering buyer incentives.
Luxury Living Without the Wait: A Designer Masterpiece in Parkside Crossing
Forget the stress of new construction timelines. This stunning Riverton model isn't just move-in ready—it’s a high-end upgrade over a standard build. Meticulously maintained and styled like a professional model home, this 5-bedroom, 3.5-bath residence offers the perfect blend of sophisticated design and everyday practicality. Yard is large enough to make it your new oasis.
Multigenerational Design: A rare main-floor guest suite with a private full bath offers comfort for visitors or long-term guests.
The Chef’s Hub: The gourmet kitchen is a showstopper, featuring gas appliances, quartz countertops, a butler’s pantry, and a large central island that flows seamlessly into the fireside living room.
Work & Play: Includes a dedicated formal dining room and a private home office downstairs, plus a massive second-story loft upstairs for movies, gaming, or a secondary lounge.
High-End Custom Upgrades
The owners have invested in premium finishes that go far beyond builder standards:
Storage Reimagined: Custom-built closet systems in all upper bedroom.
Designer Finishes: New plantation shutters, updated light fixtures & modern hardware.
Functionality: Soft-close hinges in renovated laundry room, and an oversized "drop zone" for easy organization.
Live the vacation life in Parkside Crossing, where your HOA dues conveniently include high-speed internet and cable.
Community perks include:
Resort-style pool, clubhouse, and cabana.
Dog park, playground, and scenic picnic areas.
Located just minutes from the best of the area:
Shopping & Dining: Rivergate Shopping Center and Charlotte Premium Outlets.
Recreation: Lake Wylie and Carowinds.
Commuting: Quick, easy access to Charlotte Douglas International Airport.
Active
Price cut: $12.5K (7/31)
$650,000
11016 Larkslea Ln, Charlotte, NC 28278
5beds
3,358sqft
:
Get pre-qualified$3,925/mo
Single Family Residence
Built in 2022
0.2 Acres Lot
$643,400 Zestimate®
$194/sqft
$100/mo HOA
What's special
Modern hardwareGourmet kitchenMassive second-story loftPrivate home office downstairsScenic picnic areasUpdated light fixturesLarge central island
- 68 days |
- 555 |
- 33 |
Zillow last checked:
Listing updated:
Listed by:
Lisa Archer lisaarcher@kw.com,
Keller Williams Ballantyne Area
Source: Canopy MLS as distributed by MLS GRID,MLS#: 4387253
Virtual open house
Want to tour from a distance? Join us for a virtual open house.Facts & features
Interior
Bedrooms & bathrooms
- Bedrooms: 5
- Bathrooms: 4
- Full bathrooms: 3
- 1/2 bathrooms: 1
- Main level bedrooms: 1
Primary bedroom
- Level: Upper
Bedroom s
- Level: Upper
Bedroom s
- Level: Upper
Bedroom s
- Level: Upper
Bedroom s
- Level: Main
Bathroom full
- Level: Upper
Bathroom full
- Level: Upper
Bathroom full
- Level: Main
Kitchen
- Level: Main
Laundry
- Level: Upper
Living room
- Level: Main
Loft
- Level: Upper
Office
- Level: Main
Heating
- Natural Gas
Cooling
- Ceiling Fan(s), Electric, Zoned
Appliances
- Included: Dishwasher, Disposal, Gas Cooktop, Microwave, Tankless Water Heater, Wall Oven
- Laundry: Laundry Room, Upper Level
Features
- Kitchen Island, Storage, Walk-In Closet(s), Walk-In Pantry
- Has basement: No
- Fireplace features: Gas Log, Living Room
Interior area
- Total structure area: 3,358
- Total interior livable area: 3,358 sqft
- Finished area above ground: 3,358
- Finished area below ground: 0
Property
Parking
- Total spaces: 2
- Parking features: Attached Garage, Garage Door Opener, Garage Faces Front, Garage on Main Level
- Attached garage spaces: 2
Features
- Levels: Two
- Stories: 2
- Patio & porch: Front Porch, Patio
- Pool features: Community
- Fencing: Back Yard,Chain Link
Lot
- Size: 0.2 Acres
Details
- Parcel number: 19906258
- Zoning: MX-3
- Special conditions: Standard
Construction
Type & style
- Home type: SingleFamily
- Architectural style: Transitional
- Property subtype: Single Family Residence
Materials
- Fiber Cement
- Foundation: Slab
Condition
- New construction: No
- Year built: 2022
Utilities & green energy
- Sewer: Public Sewer
- Water: City
Community & HOA
Community
- Features: Cabana, Clubhouse, Dog Park, Picnic Area, Playground, Pond, Street Lights, Walking Trails
- Subdivision: Parkside Crossing
HOA
- Has HOA: Yes
- HOA fee: $300 quarterly
- HOA name: Cusick Management
- HOA phone: 704-544-7779
Location
- Region: Charlotte
Financial & listing details
- Price per square foot: $194/sqft
- Tax assessed value: $602,400
- Annual tax amount: $4,794
- Date on market: 5/29/2026
- Cumulative days on market: 226 days
- Exclusions: Exterior & Interior Security Cameras
- Road surface type: Concrete, Paved
Estimated market value
$643,400
$611,000 - $676,000
$3,592/mo
Price history
| Date | Event | Price |
|---|---|---|
| 7/31/2026 | Price change | $650,000-1.9%$194/sqft |
Source:  Canopy MLS as distributed by MLS GRID #4387253 Report a problem Canopy MLS as distributed by MLS GRID #4387253 Report a problem | ||
| 6/12/2026 | Price change | $662,500-1.1%$197/sqft |
Source: Canopy MLS as distributed by MLS GRID #4387253 Report a problem | ||
| 5/29/2026 | Listed for sale | $670,000-0.7%$200/sqft |
Source: Canopy MLS as distributed by MLS GRID #4387253 Report a problem | ||
| 5/27/2026 | Listing removed | $675,000$201/sqft |
Source: eXp Realty #4327568 Report a problem | ||
| 4/24/2026 | Price change | $675,000-2%$201/sqft |
Source: Canopy MLS as distributed by MLS GRID #4327568 Report a problem | ||
| 3/25/2026 | Price change | $689,000-1.4%$205/sqft |
Source: Canopy MLS as distributed by MLS GRID #4327568 Report a problem | ||
| 1/1/2026 | Listed for sale | $699,000$208/sqft |
Source: Canopy MLS as distributed by MLS GRID #4327568 Report a problem | ||
| 12/24/2025 | Listing removed | $699,000$208/sqft |
Source: Canopy MLS as distributed by MLS GRID #4327568 Report a problem | ||
| 12/11/2025 | Listed for sale | $699,000+14.9%$208/sqft |
Source: Canopy MLS as distributed by MLS GRID #4327568 Report a problem | ||
| 3/16/2024 | Listing removed | -- |
Source: Zillow Rentals Report a problem | ||
| 3/7/2024 | Price change | $3,750-5.1%$1/sqft |
Source: Zillow Rentals Report a problem | ||
| 2/23/2024 | Listed for rent | $3,950$1/sqft |
Source: Zillow Rentals Report a problem | ||
| 4/14/2023 | Sold | $608,500+0.1%$181/sqft |
Source: Public Record Report a problem | ||
| 3/5/2023 | Price change | $608,097-5.9%$181/sqft |
Source:  Pulte Report a problem Pulte Report a problem | ||
| 2/28/2023 | Price change | $646,097+6.2%$192/sqft |
Source: Pulte Report a problem | ||
| 2/20/2023 | Listed for sale | $608,097$181/sqft |
Source: Pulte Report a problem | ||
Public tax history
| Year | Property taxes | Tax assessment |
|---|---|---|
| 2025 | $4,794 +1.7% | $602,400 |
| 2024 | $4,715 | $602,400 +7.2% |
| 2023 | -- | $561,900 |
Find assessor info on the county website
Monthly payment
Est. payment
Payment breakdown
Explore the cost of this home by adjusting the details. Changes won't be saved.Climate risks
Neighborhood: 28278
Nearby schools
GreatSchools rating
- 9/10Winget Park ElementaryGrades: PK-5Distance: 1.3 mi
- 2/10Southwest Middle SchoolGrades: 6-8Distance: 0.4 mi
- 6/10Palisades High SchoolGrades: 9-11Distance: 2.1 mi
Schools provided by the listing agent
- Elementary: Winget Park
- Middle: Southwest
- High: Palisades
Source: Canopy MLS as distributed by MLS GRID. This data may not be complete. We recommend contacting the local school district to confirm school assignments for this home.
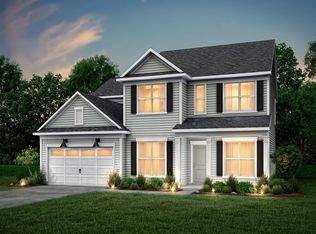
- $709,4005 bd4 ba3.4k sqft11020 Larkslea Ln #48, Charlotte, NC 28278Off Market
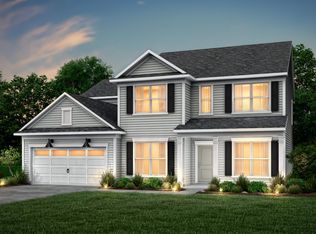
- $721,9005 bd4 ba3.4k sqft11020 Larkslea Ln, Charlotte, NC 28278Off Market
- $613,2004 bd3 ba2.8k sqft11012 Larkslea Ln, Charlotte, NC 28278Off Market

- $657,1005 bd-- ba3.3k sqft11008 Larkslea Ln, Charlotte, NC 28278Off Market
- $684,5004 bd2 ba3.1k sqft11024 Larkslea Ln, Charlotte, NC 28278Off Market
- $599,4234 bd3 ba2.8k sqft14117 Glaswick Dr #54, Charlotte, NC 28278Sold
- $663,0005 bd3 ba3.7k sqft14121 Glaswick Dr, Charlotte, NC 28278Sold
- $663,2005 bd4 ba3.3k sqft14113 Glaswick Dr, Charlotte, NC 28278Off Market
A local agent can set up tours, give advice and negotiate with sellers.
Similar homes
- $575,0004 bd3 ba2.7k sqft14419 Batteliere Dr, Charlotte, NC 28278For Sale
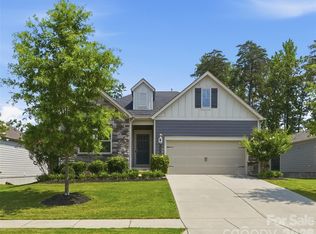
 MLS ID #4400347, Isabel Gonzalez, Ivester Jackson Christie's. Canopy MLS as distributed by MLS GRID
 - $659,9005 bd4 ba3.6k sqft2431 Napa Ter, Lake Wylie, SC 29710For Sale
 MLS ID #4391685, Chris Hansen, Gold House Properties LLC. Canopy MLS as distributed by MLS GRID
 - $529,0005 bd4 ba3.3k sqft4523 Collingham Dr, Charlotte, NC 28273For Sale
 MLS ID #4403738, Ronda Carson, NextHome Authority. Canopy MLS as distributed by MLS GRID
 - $749,9004 bd4 ba4k sqft16815 Lookout Landing Ln, Charlotte, NC 28278For Sale
 MLS ID #4369176, Jessica Ward, Howard Hanna Allen Tate Lake Wylie. Canopy MLS as distributed by MLS GRID
 - $500,0003 bd3 ba2.8k sqft14011 Ridgewater Way, Charlotte, NC 28278For SaleMLS ID #4407333, Ashley Ziemke, Keller Williams Connected. Canopy MLS as distributed by MLS GRID
- $660,0005 bd4 ba3.3k sqft4571 Selhurst Dr, Indian Land, SC 29707For SaleMLS ID #4401865, Kiara Mayo, Costello Real Estate and Investments LLC. Canopy MLS as distributed by MLS GRID
- $564,9993 bd4 ba2.6k sqft18018 Grey Mossrun Dr, Charlotte, NC 28278For SaleMLS ID #4366883, Lucas Mudrey, Better Homes and Garden Real Estate Paracle. Canopy MLS as distributed by MLS GRID
- $824,9506 bd5 ba4.1k sqft17810 Burnt Hickory Dr, Charlotte, NC 28278For SaleMLS ID #4390636, Douglas Christen, Nestlewood Realty, LLC. Canopy MLS as distributed by MLS GRID
- $534,9005 bd4 ba2.5k sqft16043 River Tree Ln, Charlotte, NC 28278For SaleMLS ID #4377197, Scott Byerly, RE/MAX Executive. Canopy MLS as distributed by MLS GRID
- $725,0005 bd4 ba3.6k sqft3028 Donaldson St, Fort Mill, SC 29715For SaleMLS ID #4399358, Nicole McAlister, Keller Williams Ballantyne Area. Canopy MLS as distributed by MLS GRID
- $750,0006 bd4 ba4.4k sqft3018 Amaranth Dr, Tega Cay, SC 29708For SaleMLS ID #4409524, Holly Achenberg, Helen Adams Realty. Canopy MLS as distributed by MLS GRID
- $450,0004 bd4 ba2.1k sqft13016 Lannister Dr, Charlotte, NC 28278For SaleMLS ID #4382497, Kim Trouten, Howard Hanna Allen Tate SouthPark. Canopy MLS as distributed by MLS GRID
- $749,0005 bd5 ba3.4k sqft4011 Spring Garden St, Fort Mill, SC 29715For SaleMLS ID #4390724, Venelin Ivanov, Howard Hanna Allen Tate Charlotte South. Canopy MLS as distributed by MLS GRID
- $619,9004 bd3 ba2.8k sqft1935 Copper Path Dr, Fort Mill, SC 29715For SaleMLS ID #4408559, Timothy Garland, Keller Williams Connected. Canopy MLS as distributed by MLS GRID
- $670,0003 bd3 ba2.3k sqft1210 Therns Ferry Dr, Fort Mill, SC 29708For SaleMLS ID #4381419, Kimberly Hedrick, COMPASS. Canopy MLS as distributed by MLS GRID
- $739,0004 bd3 ba2.6k sqft2107 Masons Bend Dr, Fort Mill, SC 29708For SaleMLS ID #4391771, Kenneth Vining, EXP Realty LLC Rock Hill. Canopy MLS as distributed by MLS GRID
- $625,0003 bd3 ba2.4k sqft3019 Wittering Dr, Charlotte, NC 28226For SaleMLS ID #4407958, Mike Morrell, Keller Williams Connected. Canopy MLS as distributed by MLS GRID
- $549,9994 bd4 ba2.5k sqft419 Clemson Tree Ln, Clover, SC 29710For SaleMLS ID #4344921, Vince Carlson, Keller Williams Connected. Canopy MLS as distributed by MLS GRID
- $649,9005 bd4 ba3.3k sqft1101 Masefield Ave, Matthews, NC 28105For SaleMLS ID #4364671, Antwine Mitchell, Trade & Tryon Realty. Canopy MLS as distributed by MLS GRID
- $690,0004 bd3 ba3.1k sqft6129 Alsace Ln, Indian Land, SC 29707For SaleMLS ID #4398192, Thomas Elrod, Keller Williams Ballantyne Area. Canopy MLS as distributed by MLS GRID
