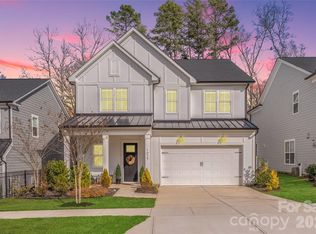
Sellers are offering 10,000$ in seller credit at closing. Use it to buy down your rate or towards closing cost. An additional 2,500 in lender credits with the use of preferred lender. Contact listing agent for information to lender. Welcome to 1101 Masefield Drive, where modern luxury meets refined farmhouse style in the sought-after Tennyson community of Matthews. This beautifully designed 5-bedroom, 3.5-bath home offers over 3,300 square feet of thoughtfully curated living space, blending timeless design with today’s most desirable features. From the moment you enter, you’re greeted by soaring 10-foot ceilings, an open-concept layout, and elevated appointments that create both warmth and sophistication. At the heart of the home, the kitchen serves as a natural gathering place, anchored by a large quartz island, farmhouse sink, stainless steel appliances, large pantries including a butler's pantry, and designer lighting. It flows seamlessly into the main living areas, making it ideal for both everyday living and entertaining. The primary suite on the main level provides a private retreat, complemented by a dedicated laundry room downstairs for added convenience. Upstairs, you’ll find four additional well-sized bedrooms, a spacious bonus room, and a second laundry area, offering flexibility and functionality for a variety of lifestyles. This home is truly beyond move-in ready, with thoughtful upgrades throughout including a statement shiplap wall, electric fireplace and beautiful fireplace mantel. Tech-forward buyers will appreciate enhanced connectivity with a custom high-speed modem, smart thermostats for efficient climate control, and electric vehicle charging in garage. Ideally located, Tennyson offers a lifestyle as appealing as the home itself, with walking trails, a playground, and a dog park for our furry friends. Enjoy being just minutes from the charm of downtown Matthews and approximately 10 miles from Uptown Charlotte, providing both convenience and connection. Easy access to Irvin Creek Greenway and designed with both style and practicality in mind. This home presents a rare opportunity to own a nearly new property in one of Matthews’ most desirable communities. Washer, dryer and refrigerator convey with the sale.
Active
Price cut: $5.1K (7/24)
$649,900
1101 Masefield Ave, Matthews, NC 28105
5beds
3,325sqft
:
Get pre-qualified$3,917/mo
Single Family Residence
Built in 2022
0.13 Acres Lot
$642,100 Zestimate®
$195/sqft
$92/mo HOA
What's special
Designer lightingLarge quartz islandCustom high-speed modemDedicated laundry room downstairsFarmhouse sinkOpen-concept layoutStainless steel appliances
- 114 days |
- 425 |
- 23 |
Zillow last checked:
Listing updated:
Listed by:
Antwine Mitchell antwine@tradetryonrealty.com,
Trade & Tryon Realty
Source: Canopy MLS as distributed by MLS GRID,MLS#: 4364671
Facts & features
Interior
Bedrooms & bathrooms
- Bedrooms: 5
- Bathrooms: 4
- Full bathrooms: 3
- 1/2 bathrooms: 1
- Main level bedrooms: 1
Primary bedroom
- Level: Main
Bedroom s
- Level: Upper
Bathroom half
- Level: Main
Bathroom full
- Level: Main
Bathroom full
- Level: Upper
Other
- Level: Upper
Dining area
- Level: Main
Kitchen
- Level: Main
Laundry
- Level: Main
Laundry
- Level: Upper
Living room
- Level: Main
Other
- Level: Main
Heating
- Zoned
Cooling
- Ceiling Fan(s), Central Air, Zoned
Appliances
- Included: Dishwasher, Disposal, Double Oven, Exhaust Hood, Gas Cooktop, Gas Water Heater, Oven, Tankless Water Heater, Wall Oven
- Laundry: In Hall, Main Level, Upper Level
Features
- Has basement: No
Interior area
- Total structure area: 3,325
- Total interior livable area: 3,325 sqft
- Finished area above ground: 3,325
- Finished area below ground: 0
Property
Parking
- Total spaces: 2
- Parking features: Driveway, Attached Garage, Garage on Main Level
- Attached garage spaces: 2
- Has uncovered spaces: Yes
Features
- Levels: Two
- Stories: 2
- Patio & porch: Front Porch
- Fencing: Back Yard
- Waterfront features: None
Lot
- Size: 0.13 Acres
- Features: Level
Details
- Parcel number: 19315215
- Zoning: R-VS
- Special conditions: Standard
Construction
Type & style
- Home type: SingleFamily
- Property subtype: Single Family Residence
Materials
- Fiber Cement, Hardboard Siding
- Foundation: Slab
Condition
- New construction: No
- Year built: 2022
Details
- Builder model: Frost
Utilities & green energy
- Sewer: Public Sewer
- Water: City
Community & HOA
Community
- Features: Dog Park, Playground, Pond, Sidewalks, Street Lights, Walking Trails
- Security: Carbon Monoxide Detector(s), Smoke Detector(s)
- Subdivision: Tennyson
HOA
- Has HOA: Yes
- HOA fee: $275 quarterly
- HOA name: Real Manage
Location
- Region: Matthews
Financial & listing details
- Price per square foot: $195/sqft
- Tax assessed value: $589,800
- Annual tax amount: $4,609
- Date on market: 4/4/2026
- Cumulative days on market: 114 days
- Road surface type: Concrete, Paved
Estimated market value
$642,100
$610,000 - $674,000
$3,677/mo
Price history
| Date | Event | Price |
|---|---|---|
| 7/24/2026 | Price change | $649,900-0.8%$195/sqft |
Source:  Canopy MLS as distributed by MLS GRID #4364671 Report a problem Canopy MLS as distributed by MLS GRID #4364671 Report a problem | ||
| 6/22/2026 | Price change | $655,000-0.6%$197/sqft |
Source: Canopy MLS as distributed by MLS GRID #4364671 Report a problem | ||
| 4/30/2026 | Price change | $659,000-0.9%$198/sqft |
Source: Canopy MLS as distributed by MLS GRID #4364671 Report a problem | ||
| 4/4/2026 | Listed for sale | $665,000+3.1%$200/sqft |
Source: Canopy MLS as distributed by MLS GRID #4364671 Report a problem | ||
| 7/29/2022 | Sold | $644,900$194/sqft |
Source: Canopy MLS as distributed by MLS GRID #3826231 Report a problem | ||
| 6/1/2022 | Contingent | $644,900$194/sqft |
Source: Canopy MLS as distributed by MLS GRID #3826231 Report a problem | ||
| 4/28/2022 | Price change | $644,900+0.8%$194/sqft |
Source: Canopy MLS as distributed by MLS GRID #3826231 Report a problem | ||
| 4/6/2022 | Pending sale | $639,900+2.4%$192/sqft |
Source: Canopy MLS as distributed by MLS GRID #3826231 Report a problem | ||
| 2/18/2022 | Listing removed | -- |
Source: Canopy MLS as distributed by MLS GRID #3826231 Report a problem | ||
| 2/2/2022 | Listed for sale | $624,900$188/sqft |
Source: Canopy MLS as distributed by MLS GRID #3826231 Report a problem | ||
Public tax history
| Year | Property taxes | Tax assessment |
|---|---|---|
| 2025 | $4,609 +3.1% | $589,800 |
| 2024 | $4,471 +1.5% | $589,800 |
| 2023 | $4,407 | $589,800 +637.3% |
| 2022 | -- | $80,000 |
| 2021 | -- | $80,000 |
Find assessor info on the county website
Monthly payment
Est. payment
Payment breakdown
Explore the cost of this home by adjusting the details. Changes won't be saved.Climate risks
Neighborhood: 28105
Nearby schools
GreatSchools rating
- 4/10Crown Point ElementaryGrades: PK-5Distance: 0.5 mi
- 5/10Mint Hill Middle SchoolGrades: 6-8Distance: 0.7 mi
- 6/10David W Butler HighGrades: 9-12Distance: 2.6 mi
Schools provided by the listing agent
- Elementary: Crown Point
- Middle: Mint Hill
- High: Butler
Source: Canopy MLS as distributed by MLS GRID. This data may not be complete. We recommend contacting the local school district to confirm school assignments for this home.
- $648,0004 bd4 ba3.1k sqft1105 Masefield Ave, Matthews, NC 28105Sold

- $643,5004 bd3 ba3k sqft1039 Masefield Ave, Matthews, NC 28105Off Market
- $664,6005 bd3 ba3.1k sqft1109 Masefield Ave, Matthews, NC 28105Off Market

- $662,3005 bd3 ba3.2k sqft1035 Masefield Ave, Matthews, NC 28105Off Market
- $610,9005 bd3 ba2.8k sqft6118 Plath St, Matthews, NC 28105Off Market
- $621,0004 bd2 ba2.9k sqft1113 Masefield Ave, Matthews, NC 28105Off Market
- $646,2004 bd3 ba3k sqft1031 Masefield Ave, Matthews, NC 28105Off Market
- $605,1005 bd3 ba2.8k sqft1036 Masefield Ave, Matthews, NC 28105Off Market
A local agent can set up tours, give advice and negotiate with sellers.
Similar homes
- $620,0005 bd4 ba3.2k sqft1027 Masefield Ave, Matthews, NC 28105For Sale
 MLS ID #4350360, Whitney Parsons, Ivester Jackson Christie's. Canopy MLS as distributed by MLS GRID
 - $574,9005 bd4 ba2.7k sqft12620 Twilight Dr, Mint Hill, NC 28227For Sale
 MLS ID #4364111, Hala Matar, Redfin Corporation. Canopy MLS as distributed by MLS GRID
 - $560,0004 bd4 ba2.7k sqft12629 Twilight Dr, Mint Hill, NC 28227For Sale
 MLS ID #4397024, Stacey Sauls, Keller Williams Ballantyne Area. Canopy MLS as distributed by MLS GRID
 - $599,0005 bd4 ba3k sqft5108 Kinsbridge Dr, Mint Hill, NC 28227For Sale
 MLS ID #4343361, Brian Belcher, RE/MAX Executive. Canopy MLS as distributed by MLS GRID
 - $665,0005 bd3 ba3k sqft10258 Paper Birch Dr, Charlotte, NC 28215For SaleMLS ID #4370011, Narendra Devarapalli, Prime Real Estate Advisors LLC. Canopy MLS as distributed by MLS GRID
- $674,0105 bd3 ba3k sqft911 Dogwood Creek Ln, Indian Trail, NC 28079For SaleMLS ID #4356588, Tracy Dowling, Homecoin.com. Canopy MLS as distributed by MLS GRID
- $739,5005 bd4 ba3.6k sqft311 Coronado Ave #62, Matthews, NC 28104For SaleMLS ID #4400272, Byron Mims, Keller Williams South Park. Canopy MLS as distributed by MLS GRID
- $595,0004 bd3 ba2k sqft5044 Double Lakes Dr, Charlotte, NC 28212For SaleMLS ID #4381424, Allyson Burns, Howard Hanna Allen Tate Mooresville/LKN. Canopy MLS as distributed by MLS GRID
- $735,0004 bd4 ba3.6k sqft1308 Ashe Meadow Dr, Indian Trail, NC 28079For SaleMLS ID #4361531, Matt Lunsford, 1221 Real Estate LLC. Canopy MLS as distributed by MLS GRID
- $649,0005 bd3 ba2.6k sqft17126 Cambridge Woods Ct, Charlotte, NC 28277For SaleMLS ID #4390635, Venelin Ivanov, Howard Hanna Allen Tate Charlotte South. Canopy MLS as distributed by MLS GRID
- $662,5005 bd4 ba3.3k sqft11016 Larkslea Ln, Charlotte, NC 28278For SaleMLS ID #4387253, Lisa Archer, Keller Williams Ballantyne Area. Canopy MLS as distributed by MLS GRID
- $689,9955 bd4 ba3.3k sqft209 Autumn Sage Dr, Indian Trail, NC 28079For SaleMLS ID #4383845, Douglas Christen, Nestlewood Realty, LLC. Canopy MLS as distributed by MLS GRID
- $740,0005 bd4 ba3.6k sqft3028 Donaldson St, Fort Mill, SC 29715For SaleMLS ID #4399358, Nicole McAlister, Keller Williams Ballantyne Area. Canopy MLS as distributed by MLS GRID
- $679,9004 bd3 ba3k sqft2249 Idol Rock Dr, Indian Land, SC 29707For SaleMLS ID #4396380, Tara Poole, Keller Williams Ballantyne Area. Canopy MLS as distributed by MLS GRID
- $665,0004 bd4 ba3.4k sqft153 Halifax Dr, Indian Land, SC 29707For SaleMLS ID #4385943, Vatsana Phommatheth, The Agency - Charlotte. Canopy MLS as distributed by MLS GRID
- $735,0004 bd4 ba3.2k sqft507 Yucatan Dr, Waxhaw, NC 28173For SaleMLS ID #4333551, Gina Lorenzo, COMPASS. Canopy MLS as distributed by MLS GRID
- $725,0006 bd4 ba3.9k sqft1035 Beacon Ave, Monroe, NC 28110For SaleMLS ID #4389329, Kyle Bender, EXP Realty LLC Ballantyne. Canopy MLS as distributed by MLS GRID
- $575,0005 bd5 ba3.6k sqft4142 Poplin Grove Dr, Indian Trail, NC 28079For SaleMLS ID #4385224, Josh Burnett, EXP Realty LLC Ballantyne. Canopy MLS as distributed by MLS GRID
- $564,9003 bd4 ba2.6k sqft3232 Marchers Trace Dr, Mint Hill, NC 28227For SaleMLS ID #4377043, Tiffany McLaurin, The McLaurin Realty Group. Canopy MLS as distributed by MLS GRID
- $569,0004 bd3 ba2.7k sqft1002 Heritage Pointe, Indian Trail, NC 28079For SaleMLS ID #4396829, Jill Moyer, Redfin Corporation. Canopy MLS as distributed by MLS GRID
