Beautifully maintained and thoughtfully updated home in the heart of Mint Hill! Welcome to 12620 Twilight Dr, where comfort, style, and functionality come together. This inviting property features a bright, open floor plan filled with natural light—perfect for everyday living and entertaining. The gourmet kitchen offers ample cabinetry and counter space, flowing seamlessly into the living and dining areas. A standout feature is the enclosed sunroom, creating the perfect year-round space to relax or entertain. The primary suite provides a peaceful retreat with custom cabinetry and shelving, while additional bedrooms—also feature closet built-ins—offer flexibility for guests, a home office, or hobbies. You’ll also appreciate custom storage solutions in the laundry room and pantry, adding both convenience and organization. Step outside to a beautifully enhanced backyard designed for enjoyment and ease. Including stamped concrete patio, full fencing, professional landscaping with stone flower beds, river rock accents, and mature plants with fresh mulch. An irrigation system helps maintain the lush yard, and a dedicated trash can enclosure with pavers adds a polished, practical touch. The garage is equally impressive with epoxy flooring and built-in cabinets and storage—ideal for keeping everything neat and organized. Located in a desirable community with easy access to shopping, dining, and major highways, this move-in ready home blends suburban charm with modern upgrades. Don’t miss this exceptional opportunity!
Under contract-show
Price cut: $10.1K (7/14)
$574,900
12620 Twilight Dr, Mint Hill, NC 28227
5beds
2,766sqft
:
Get pre-qualified$3,495/mo
Single Family Residence
Built in 2022
0.16 Acres Lot
$571,200 Zestimate®
$208/sqft
$118/mo HOA
What's special
Full fencingGourmet kitchen
- 111 days |
- 725 |
- 39 |
Zillow last checked:
Listing updated:
Listed by:
Hala Matar hala.matar@redfin.com,
Redfin Corporation
Source: Canopy MLS as distributed by MLS GRID,MLS#: 4364111
Facts & features
Interior
Bedrooms & bathrooms
- Bedrooms: 5
- Bathrooms: 4
- Full bathrooms: 3
- 1/2 bathrooms: 1
- Main level bedrooms: 4
Primary bedroom
- Level: Main
Bedroom s
- Level: Main
Bedroom s
- Level: Main
Bedroom s
- Level: Main
Bedroom s
- Level: Upper
Bathroom full
- Level: Main
Bathroom half
- Level: Main
Bathroom full
- Level: Main
Bathroom full
- Level: Upper
Dining room
- Level: Main
Family room
- Level: Upper
Kitchen
- Level: Main
Living room
- Level: Main
Heating
- Central, Zoned
Cooling
- Ceiling Fan(s), Central Air, Zoned
Appliances
- Included: Convection Oven, Dishwasher, Disposal, Dryer, Electric Water Heater, Exhaust Hood, Freezer, Gas Cooktop, Gas Oven, Gas Range, Microwave, Oven, Refrigerator
- Laundry: Main Level
Features
- Kitchen Island, Open Floorplan, Pantry, Walk-In Closet(s), Walk-In Pantry
- Flooring: Vinyl
- Doors: Insulated Door(s)
- Windows: Insulated Windows
- Has basement: No
- Fireplace features: Gas, Living Room
Interior area
- Total structure area: 2,766
- Total interior livable area: 2,766 sqft
- Finished area above ground: 2,766
- Finished area below ground: 0
Property
Parking
- Total spaces: 2
- Parking features: Driveway, Attached Garage, On Street, Garage on Main Level
- Attached garage spaces: 2
- Has uncovered spaces: Yes
Features
- Levels: One and One Half
- Stories: 1.5
- Patio & porch: Covered, Glass Enclosed, Patio, Rear Porch
- Exterior features: In-Ground Irrigation
- Fencing: Fenced
Lot
- Size: 0.16 Acres
- Dimensions: 55 x 55 x 125 x 125
Details
- Parcel number: 13531349
- Zoning: R
- Special conditions: Standard
Construction
Type & style
- Home type: SingleFamily
- Property subtype: Single Family Residence
Materials
- Brick Partial
- Foundation: Slab
Condition
- New construction: No
- Year built: 2022
Utilities & green energy
- Sewer: Public Sewer
- Water: City
- Utilities for property: Cable Available
Community & HOA
Community
- Features: Sidewalks, Street Lights
- Security: Carbon Monoxide Detector(s), Security System
- Subdivision: Heron Creek
HOA
- Has HOA: Yes
- HOA fee: $118 monthly
- HOA name: Heron Creek HOA-CAMS
- HOA phone: 877-672-2267
Location
- Region: Mint Hill
Financial & listing details
- Price per square foot: $208/sqft
- Tax assessed value: $533,000
- Annual tax amount: $3,880
- Date on market: 4/23/2026
- Cumulative days on market: 90 days
- Listing terms: Cash,Conventional,FHA,VA Loan
- Road surface type: Concrete, Paved
Estimated market value
$571,200
$543,000 - $600,000
$3,120/mo
Price history
| Date | Event | Price |
|---|---|---|
| 7/14/2026 | Price change | $574,900-1.7%$208/sqft |
Source:  Canopy MLS as distributed by MLS GRID #4364111 Report a problem Canopy MLS as distributed by MLS GRID #4364111 Report a problem | ||
| 6/17/2026 | Listed for sale | $585,000$211/sqft |
Source: Canopy MLS as distributed by MLS GRID #4364111 Report a problem | ||
| 5/27/2026 | Pending sale | $585,000$211/sqft |
Source: Canopy MLS as distributed by MLS GRID #4364111 Report a problem | ||
| 5/14/2026 | Price change | $585,000-1.7%$211/sqft |
Source: Canopy MLS as distributed by MLS GRID #4364111 Report a problem | ||
| 4/23/2026 | Listed for sale | $595,000+8.2%$215/sqft |
Source: Canopy MLS as distributed by MLS GRID #4364111 Report a problem | ||
| 1/12/2023 | Sold | $550,000$199/sqft |
Source: Public Record Report a problem | ||
Public tax history
| Year | Property taxes | Tax assessment |
|---|---|---|
| 2025 | $3,880 +1.5% | $533,000 |
| 2024 | $3,824 | $533,000 |
| 2023 | -- | $533,000 |
Find assessor info on the county website
Monthly payment
Est. payment
Payment breakdown
Explore the cost of this home by adjusting the details. Changes won't be saved.Climate risks
Neighborhood: 28227
Nearby schools
GreatSchools rating
- 4/10Mint Hill Elementary SchoolGrades: PK-5Distance: 0.6 mi
- 5/10Northeast MiddleGrades: 6-8Distance: 2.7 mi
- 6/10Independence HighGrades: 9-12Distance: 2.7 mi
Schools provided by the listing agent
- Middle: Northeast
- High: Independence
Source: Canopy MLS as distributed by MLS GRID. This data may not be complete. We recommend contacting the local school district to confirm school assignments for this home.
- $507,1003 bd2 ba1.9k sqft12624 Twilight Dr, Mint Hill, NC 28227Off Market
- $606,2004 bd3 ba2.5k sqft12616 Twilight Dr, Mint Hill, NC 28227Off Market
- $580,9004 bd3 ba2.7k sqft12628 Twilight Dr, Mint Hill, NC 28227Off Market
- $532,0003 bd2 ba2k sqft12612 Twilight Dr, Mint Hill, NC 28227Off Market
- $519,0003 bd2 ba2k sqft12632 Twilight Dr, Mint Hill, NC 28227Off Market
- $581,8003 bd3 ba2k sqft12632 Twilight Dr, Charlotte, NC 28227Off Market
- $510,3003 bd2 ba1.9k sqft12608 Twilight Dr, Mint Hill, NC 28227Off Market
- $525,1003 bd2 ba2k sqft12621 Twilight Dr, Mint Hill, NC 28227Off Market
A local agent can set up tours, give advice and negotiate with sellers.
Similar homes
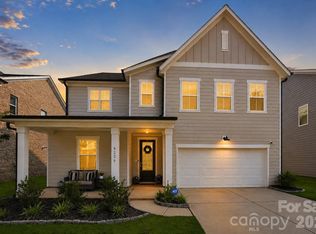
- $560,0004 bd4 ba2.7k sqft12629 Twilight Dr, Mint Hill, NC 28227For Sale

 MLS ID #4397024, Stacey Sauls, Keller Williams Ballantyne Area. Canopy MLS as distributed by MLS GRID
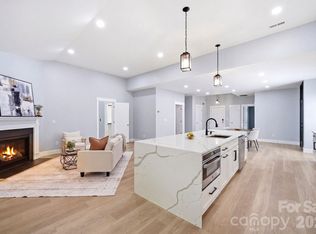
 - $549,9994 bd3 ba2.6k sqft8226 Franklin Trail St, Charlotte, NC 28227For Sale
 MLS ID #4406508, Victoria Baughman, ERA Live Moore. Canopy MLS as distributed by MLS GRID
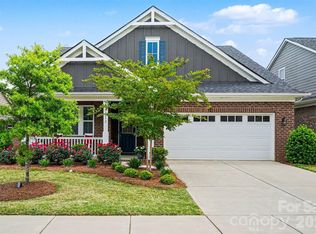
 - $569,9003 bd3 ba2k sqft3824 Martele Dr, Mint Hill, NC 28227For Sale
 MLS ID #4383750, Valeria Gonzalez, Val Group Realty LLC. Canopy MLS as distributed by MLS GRID
 - $564,9003 bd4 ba2.6k sqft3232 Marchers Trace Dr, Mint Hill, NC 28227For Sale
 MLS ID #4377043, Tiffany McLaurin, The McLaurin Realty Group. Canopy MLS as distributed by MLS GRID
 - $574,9004 bd3 ba3.1k sqft15224 Kissimmee Ln, Mint Hill, NC 28227For SaleMLS ID #4347195, Courtney Charzuk, Coldwell Banker Realty. Canopy MLS as distributed by MLS GRID
- $579,9004 bd3 ba2.6k sqft8230 Franklin Trail St, Mint Hill, NC 28227For SaleMLS ID #4398621, Justin Yingst, Keller Williams Ballantyne Area. Canopy MLS as distributed by MLS GRID
- $639,9005 bd4 ba3.3k sqft1101 Masefield Ave, Matthews, NC 28105For SaleMLS ID #4364671, Antwine Mitchell, Trade & Tryon Realty. Canopy MLS as distributed by MLS GRID
- $670,0003 bd3 ba3.3k sqft8823 Dartmoor Pl, Mint Hill, NC 28227For SaleMLS ID #4377805, Vince Popejoy, Costello Real Estate and Investments LLC. Canopy MLS as distributed by MLS GRID
- $609,0005 bd4 ba3.2k sqft1601 Calder Dr, Indian Trail, NC 28079For SaleMLS ID #4369337, Angela Johnson, Lake Life Realty. Canopy MLS as distributed by MLS GRID
- $745,0004 bd4 ba3.4k sqft14943 Bagley Ln, Charlotte, NC 28227For SaleMLS ID #4392753, Andreea Maleady, Coldwell Banker Realty. Canopy MLS as distributed by MLS GRID
- $575,0005 bd5 ba3.6k sqft4142 Poplin Grove Dr, Indian Trail, NC 28079For SaleMLS ID #4385224, Josh Burnett, EXP Realty LLC Ballantyne. Canopy MLS as distributed by MLS GRID
- $599,9005 bd3 ba3.6k sqft3074 Falling Stone Cir, Indian Trail, NC 28079For SaleMLS ID #4367568, Reggy Jr Gaddy, Real Broker, LLC. Canopy MLS as distributed by MLS GRID
- $775,0004 bd4 ba3.1k sqft3041 Kinger Ln, Matthews, NC 28105For SaleMLS ID #4408796, Brian Belcher, RE/MAX Executive. Canopy MLS as distributed by MLS GRID
- $480,0004 bd3 ba2.1k sqft8925 Harrisburg Rd, Charlotte, NC 28215For SaleMLS ID #4380579, Julian Barker, Ivester Jackson Christie's. Canopy MLS as distributed by MLS GRID
- $539,9004 bd4 ba3.2k sqft1800 Carrollton Dr, Indian Trail, NC 28079For SaleMLS ID #4387482, Brian Belcher, RE/MAX Executive. Canopy MLS as distributed by MLS GRID
- $469,9504 bd3 ba2.5k sqft1005 Downing Ct, Indian Trail, NC 28079For SaleMLS ID #4411885, Nancy Evans, 1st Choice Properties. Canopy MLS as distributed by MLS GRID
- $540,0003 bd3 ba2.6k sqft5601 Underwood Ave, Charlotte, NC 28213For SaleMLS ID #4404689, Matt Stone, Stone Realty Group. Canopy MLS as distributed by MLS GRID
- $549,9003 bd2 ba2.4k sqft3002 Brooks Mill Ln, Wingate, NC 28174For SaleMLS ID #4401937, Robin Helms, Central Carolina Real Estate Group LLC. Canopy MLS as distributed by MLS GRID
- $572,5003 bd2 ba1.7k sqft13704 Berkley Ave, Huntersville, NC 28078For SaleMLS ID #4410876, Nancy Kuechler, Coldwell Banker Realty. Canopy MLS as distributed by MLS GRID
- $595,0004 bd4 ba2.8k sqft3009 Lydney Cir, Waxhaw, NC 28173For SaleMLS ID #4397790, Brian Connaughton, CRG Real Estate. Canopy MLS as distributed by MLS GRID
