Move-in ready and beautifully appointed, this exceptional 4-bedroom, 4-bath home is located in the highly desirable MillBridge community and offers the perfect blend of luxury, comfort, and functionality. The open-concept floor plan is ideal for everyday living and entertaining, featuring durable LVP flooring throughout the main living areas.
The gourmet kitchen is a true showstopper with quartz countertops, a large center island, double ovens, a gas cooktop, beveled subway tile backsplash, and abundant cabinet space. The kitchen flows seamlessly into the spacious family room, highlighted by a striking stone accent wall and cozy gas fireplace. A bright breakfast area, formal dining room, and convenient drop zone complete the thoughtfully designed main level.
A first-floor bedroom with an adjacent full bath provides the perfect space for guests or a private home office. Hardwood stair treads with elegant rod iron railings lead to the second floor, where you'll find a spacious primary suite featuring a tray ceiling and a luxurious en-suite bath with a soaking tub, separate tiled shower, and dual vanities. Upstairs also offers a versatile bonus room/loft, convenient laundry room, three additional bedrooms, and two full bathrooms.
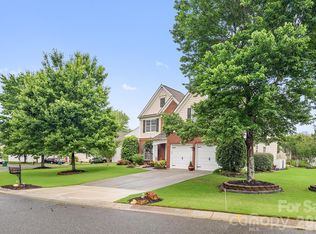
Step outside to enjoy the screened porch overlooking a beautifully landscaped, fenced backyard with a brick paver patio and no rear neighbors, creating a peaceful and private outdoor retreat. A welcoming front porch adds to the home's outstanding curb appeal.
Located in one of the area's most sought-after communities, this home truly has it all—modern finishes, flexible living spaces, and exceptional indoor and outdoor living. Don't miss your opportunity to make this MillBridge gem your next home! A 1/0 temporary buydown lowers your monthly mortgage payment for your entire first year. Our preferred lender is
offering up to $4,500 in lender credit — enough to fully fund the buydown, or to help cover your closing costs.
Active
$599,900
3009 Lydney Cir, Waxhaw, NC 28173
4beds
2,841sqft
:
Get pre-qualified$3,615/mo
Single Family Residence
Built in 2020
0.17 Acres Lot
$589,000 Zestimate®
$211/sqft
$97/mo HOA
What's special
Cozy gas fireplaceGourmet kitchenBrick paver patioWelcoming front porchTray ceilingOutstanding curb appealHardwood stair treads
- 24 days |
- 570 |
- 25 |
Zillow last checked:
Listing updated:
Listed by:
Brian Connaughton brian@crgsells.com,
CRG Real Estate
Source: Canopy MLS as distributed by MLS GRID,MLS#: 4397790
Facts & features
Interior
Bedrooms & bathrooms
- Bedrooms: 4
- Bathrooms: 4
- Full bathrooms: 4
- Main level bedrooms: 1
Primary bedroom
- Level: Upper
Bedroom s
- Features: Attic Stairs Pulldown, Drop Zone, En Suite Bathroom, Garden Tub, Kitchen Island, Open Floorplan, Tray Ceiling(s), Walk-In Closet(s)
- Level: Main
Bedroom s
- Level: Upper
Bedroom s
- Level: Upper
Bathroom full
- Level: Main
Bathroom full
- Level: Upper
Bathroom full
- Level: Upper
Bathroom full
- Level: Upper
Bonus room
- Level: Upper
Dining room
- Level: Main
Family room
- Level: Main
Kitchen
- Level: Main
Laundry
- Level: Upper
Heating
- Heat Pump
Cooling
- Central Air
Appliances
- Included: Dishwasher, Disposal, Double Oven, Gas Cooktop, Microwave, Tankless Water Heater
- Laundry: Electric Dryer Hookup, Laundry Room, Upper Level
Features
- Drop Zone, Soaking Tub, Kitchen Island, Open Floorplan, Pantry, Walk-In Closet(s)
- Flooring: Tile, Vinyl
- Windows: Insulated Windows
- Has basement: No
- Attic: Pull Down Stairs
- Fireplace features: Family Room
Interior area
- Total structure area: 2,841
- Total interior livable area: 2,841 sqft
- Finished area above ground: 2,841
- Finished area below ground: 0
Video & virtual tour
Property
Parking
- Total spaces: 2
- Parking features: Driveway, Attached Garage, Garage Door Opener, Garage Faces Front, Garage on Main Level
- Attached garage spaces: 2
- Has uncovered spaces: Yes
Features
- Levels: Two
- Stories: 2
- Patio & porch: Covered, Enclosed, Front Porch, Rear Porch, Screened
- Pool features: Community
- Fencing: Back Yard,Fenced
Lot
- Size: 0.17 Acres
- Features: Private
Details
- Parcel number: 05138608
- Zoning: R3
- Special conditions: Standard
Construction
Type & style
- Home type: SingleFamily
- Architectural style: Traditional
- Property subtype: Single Family Residence
Materials
- Fiber Cement, Stone Veneer
- Foundation: Slab
Condition
- New construction: No
- Year built: 2020
Details
- Builder name: DR Horton
Utilities & green energy
- Sewer: Public Sewer
- Water: City
Community & HOA
Community
- Features: Clubhouse, Fitness Center, Game Court, Picnic Area, Playground, Recreation Area, Street Lights, Tennis Court(s), Walking Trails
- Subdivision: Millbridge
HOA
- Has HOA: Yes
- HOA fee: $579 semi-annually
- HOA name: Hawthorne Management
- HOA phone: 704-377-0114
Location
- Region: Waxhaw
Financial & listing details
- Price per square foot: $211/sqft
- Tax assessed value: $579,900
- Annual tax amount: $4,466
- Date on market: 7/2/2026
- Cumulative days on market: 23 days
- Listing terms: Cash,Conventional,FHA,VA Loan
- Exclusions: Washer/dryer, kitchen refrigerator
- Road surface type: Concrete, Paved
Estimated market value
$589,000
$560,000 - $618,000
$2,990/mo
Price history
| Date | Event | Price |
|---|---|---|
| 7/2/2026 | Listed for sale | $599,9000%$211/sqft |
Source:  Canopy MLS as distributed by MLS GRID #4397790 Report a problem Canopy MLS as distributed by MLS GRID #4397790 Report a problem | ||
| 3/6/2026 | Listing removed | $3,495$1/sqft |
Source: Zillow Rentals Report a problem | ||
| 1/15/2026 | Listed for rent | $3,495$1/sqft |
Source: Zillow Rentals Report a problem | ||
| 1/1/2026 | Listing removed | $600,000$211/sqft |
Source: Canopy MLS as distributed by MLS GRID #4289960 Report a problem | ||
| 9/19/2025 | Price change | $600,000-1.3%$211/sqft |
Source: Canopy MLS as distributed by MLS GRID #4289960 Report a problem | ||
| 8/8/2025 | Listed for sale | $608,000-1%$214/sqft |
Source: Canopy MLS as distributed by MLS GRID #4289960 Report a problem | ||
| 7/21/2025 | Listing removed | $613,999$216/sqft |
Source: Canopy MLS as distributed by MLS GRID #4260909 Report a problem | ||
| 6/13/2025 | Price change | $613,999-0.8%$216/sqft |
Source: Canopy MLS as distributed by MLS GRID #4260909 Report a problem | ||
| 5/21/2025 | Listed for sale | $619,000+3.2%$218/sqft |
Source: Canopy MLS as distributed by MLS GRID #4260909 Report a problem | ||
| 10/16/2024 | Listing removed | $600,000$211/sqft |
Source: Canopy MLS as distributed by MLS GRID #4183309 Report a problem | ||
| 9/19/2024 | Listed for sale | $600,000+9.1%$211/sqft |
Source: Canopy MLS as distributed by MLS GRID #4183309 Report a problem | ||
| 6/25/2024 | Sold | $550,000$194/sqft |
Source: Canopy MLS as distributed by MLS GRID #4135107 Report a problem | ||
| 5/3/2024 | Listed for sale | $550,000+54.9%$194/sqft |
Source: Canopy MLS as distributed by MLS GRID #4135107 Report a problem | ||
| 10/16/2020 | Sold | $355,110$125/sqft |
Source: Canopy MLS as distributed by MLS GRID #3599394 Report a problem | ||
Public tax history
| Year | Property taxes | Tax assessment |
|---|---|---|
| 2025 | $4,466 +23.6% | $579,900 +64.6% |
| 2024 | $3,612 +1% | $352,300 |
| 2023 | $3,575 | $352,300 |
| 2022 | $3,575 +0.2% | $352,300 |
| 2021 | $3,570 +8628.3% | $352,300 +9965.7% |
| 2020 | $41 | $3,500 |
Find assessor info on the county website
Monthly payment
Est. payment
Payment breakdown
Explore the cost of this home by adjusting the details. Changes won't be saved.Climate risks
Neighborhood: 28173
Nearby schools
GreatSchools rating
- 9/10Waxhaw Elementary SchoolGrades: PK-5Distance: 2 mi
- 4/10Parkwood Middle SchoolGrades: 6-8Distance: 8 mi
- 8/10Parkwood High SchoolGrades: 9-12Distance: 7.9 mi
Schools provided by the listing agent
- Elementary: Waxhaw
- Middle: Parkwood
- High: Parkwood
Source: Canopy MLS as distributed by MLS GRID. This data may not be complete. We recommend contacting the local school district to confirm school assignments for this home.
- $505,4003 bd3 ba2.4k sqft3005 Lydney Cir, Waxhaw, NC 28173Off Market
- $504,9004 bd4 ba2.4k sqft3013 Lydney Cir, Waxhaw, NC 28173Off Market
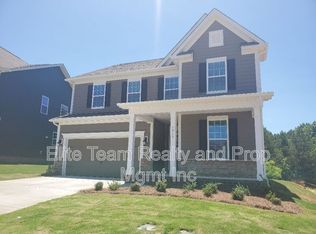
- $587,2005 bd2 ba2.7k sqft3017 Lydney Cir, Waxhaw, NC 28173Off Market
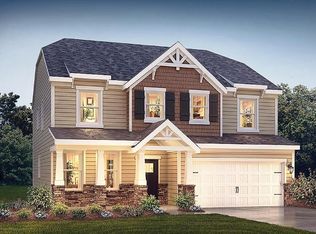
- $586,0004 bd3 ba3.1k sqft3001 Lydney Cir, Waxhaw, NC 28173Off Market
- $571,4004 bd3 ba3.2k sqft2037 Lydney Cir, Waxhaw, NC 28173Off Market
- $519,6004 bd2 ba2.4k sqft3020 Lydney Cir, Waxhaw, NC 28173Off Market
- $532,7004 bd2 ba2.4k sqft1101 Walbury Hill Rd, Waxhaw, NC 28173Off Market
- $648,6005 bd2 ba2.9k sqft3025 Lydney Cir, Waxhaw, NC 28173Off Market
A local agent can set up tours, give advice and negotiate with sellers.
Similar homes
- $625,0004 bd3 ba3.2k sqft1016 Arbury Way, Waxhaw, NC 28173For Sale

 MLS ID #4393519, Paul Lawrenchuk, Keller Williams Ballantyne Area. Canopy MLS as distributed by MLS GRID
 - $584,5004 bd3 ba3.2k sqft2009 Burton Point Ct, Waxhaw, NC 28173For Sale
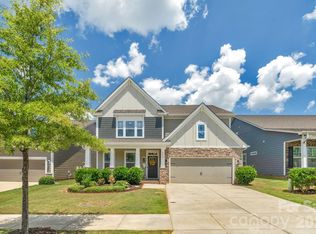 MLS ID #4354628, Ibeth Greer, COMPASS. Canopy MLS as distributed by MLS GRID
 - $549,9004 bd4 ba2.9k sqft8105 Prescot Glen Pkwy, Waxhaw, NC 28173For Sale
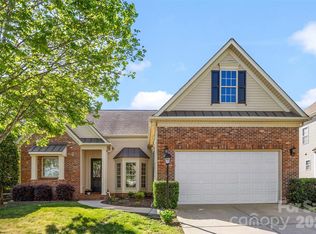 MLS ID #4358621, Amy Weaver, EXP Realty LLC Ballantyne. Canopy MLS as distributed by MLS GRID
 - $554,0004 bd3 ba2.3k sqft2517 Coltsgate Rd, Waxhaw, NC 28173For Sale
 MLS ID #4386694, Don Gomez, C-A-RE Realty. Canopy MLS as distributed by MLS GRID
 - $650,0004 bd3 ba2.7k sqft3012 Nablus Dr, Waxhaw, NC 28173For SaleMLS ID #4400994, Jake Meinberg, Costello Real Estate and Investments LLC. Canopy MLS as distributed by MLS GRID
- $660,0005 bd4 ba3.6k sqft5000 Lily Pond Cir, Waxhaw, NC 28173For SaleMLS ID #4369036, Tara Poole, Keller Williams Ballantyne Area. Canopy MLS as distributed by MLS GRID
- $759,0004 bd4 ba3.4k sqft2003 Ptarmigan Ct, Waxhaw, NC 28173For SaleMLS ID #4405816, Gina Lorenzo, COMPASS. Canopy MLS as distributed by MLS GRID
- $598,9993 bd3 ba2.5k sqft2003 Harvest Time Ln, Waxhaw, NC 28173For SaleMLS ID #4361506, Kelly Wodzinski, Keller Williams Unified. Canopy MLS as distributed by MLS GRID
- $735,0004 bd4 ba3.3k sqft1809 Trading Path Ln, Waxhaw, NC 28173For SaleMLS ID #4396687, Cheri Ritter, Howard Hanna Allen Tate Fort Mill. Canopy MLS as distributed by MLS GRID
- $564,5003 bd3 ba2.2k sqft1907 Harvest Time Ln, Waxhaw, NC 28173For SaleMLS ID #4379113, Lorena Kwietniewski, ALBRICK. Canopy MLS as distributed by MLS GRID
- $735,0004 bd4 ba3.2k sqft507 Yucatan Dr, Waxhaw, NC 28173For SaleMLS ID #4333551, Gina Lorenzo, COMPASS. Canopy MLS as distributed by MLS GRID
- $525,0003 bd3 ba2.6k sqft1521 Deer Meadows Dr, Waxhaw, NC 28173For SaleMLS ID #4367982, Christine Tweddle, Keller Williams Ballantyne Area. Canopy MLS as distributed by MLS GRID
- $680,0004 bd3 ba3.1k sqft1818 Sutter Creek Dr, Waxhaw, NC 28173For SaleMLS ID #4359258, Jessica Jordan, Coastal Green Properties Inc. Canopy MLS as distributed by MLS GRID
- $600,0005 bd3 ba2.8k sqft2116 Poplar Ridge Dr, Monroe, NC 28110For SaleMLS ID #4401651, Jackie Kelly, COMPASS. Canopy MLS as distributed by MLS GRID
- $719,0004 bd3 ba2.6k sqft203 Elven Ct, Waxhaw, NC 28173For SaleMLS ID #4382799, Daniel McKenna, Keller Williams Ballantyne Area. Canopy MLS as distributed by MLS GRID
- $589,0003 bd3 ba2.6k sqft3214 Oliver Stanley Trl, Lancaster, SC 29720For SaleMLS ID #4401237, Samantha Borte, RE/MAX Executive. Canopy MLS as distributed by MLS GRID
- $595,0005 bd3 ba2.8k sqft3442 Duchess Ave, Indian Land, SC 29707For SaleMLS ID #4376406, Jessica Mangan, Realty One Group Revolution. Canopy MLS as distributed by MLS GRID
- $665,0004 bd4 ba3.4k sqft153 Halifax Dr, Indian Land, SC 29707For SaleMLS ID #4385943, Vatsana Phommatheth, The Agency - Charlotte. Canopy MLS as distributed by MLS GRID
- $631,0003 bd2 ba2.1k sqft2106 Epworth Ct, Waxhaw, NC 28173For SaleMLS ID #4356029, Sarah Alvidrez, Helen Adams Realty. Canopy MLS as distributed by MLS GRID
- $759,0004 bd4 ba3.6k sqft7440 Twelve Mile Creek Rd, Lancaster, SC 29720For SaleMLS ID #4399757, Vasi Grandon, ERA Live Moore. Canopy MLS as distributed by MLS GRID
