It’s hard to find a home with true main-level living that still gives you room for guests, a home office, hobbies, and a private upstairs space. This one does.
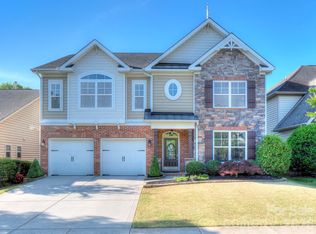
With three bedrooms on the main level, including the primary suite, the layout gives you plenty of options for guest space, a home office, or a craft room. Upstairs, a fourth bedroom, full bath, and bonus room provide added privacy and separation for overnight guests, movie nights, or a second living area.
Ten-foot ceilings give the main living areas an open feel, while the bright interior keeps the home comfortable and welcoming for everyday life.
Start the day with coffee on the patio, followed by a walk through the neighborhood or time at the community pool. Prescot also offers sidewalks, walking trails, tennis courts, and a playground, making it easy to enjoy time outside close to home.
Downtown Waxhaw’s restaurants, shops, and community events are nearby. The home is currently assigned to Kensington Elementary, Cuthbertson Middle, and Cuthbertson High. For many buyers, access to this school cluster is one of the reasons Waxhaw stays high on the list.
You get the ease of main-level living, the privacy of a separate upstairs, and an established neighborhood with amenities and convenience already in place.
Active
Price cut: $20.9K (7/30)
$529,000
8105 Prescot Glen Pkwy, Waxhaw, NC 28173
4beds
2,998sqft
:
Get pre-qualified$3,221/mo
Single Family Residence
Built in 2006
0.21 Acres Lot
$525,000 Zestimate®
$176/sqft
$120/mo HOA
What's special
Community poolMain-level living
- 117 days |
- 857 |
- 50 |
Zillow last checked:
Listing updated:
Listed by:
Amy Weaver 704-519-5929,
EXP Realty LLC Ballantyne,
Megan Winder,
EXP Realty LLC Ballantyne
Source: Canopy MLS as distributed by MLS GRID,MLS#: 4358621
Facts & features
Interior
Bedrooms & bathrooms
- Bedrooms: 4
- Bathrooms: 4
- Full bathrooms: 3
- 1/2 bathrooms: 1
- Main level bedrooms: 4
Primary bedroom
- Level: Main
Bedroom s
- Level: Main
Bedroom s
- Level: Main
Bedroom s
- Level: Main
Bedroom s
- Level: Upper
Bathroom full
- Level: Main
Bathroom full
- Level: Main
Bathroom half
- Level: Main
Bathroom full
- Level: Upper
Bonus room
- Level: Upper
Dining room
- Level: Main
Kitchen
- Level: Main
Laundry
- Level: Main
Living room
- Level: Main
Loft
- Level: Upper
Heating
- Forced Air, Natural Gas
Cooling
- Ceiling Fan(s), Central Air
Appliances
- Included: Dishwasher, Disposal, Electric Oven, Electric Range, Microwave
- Laundry: Main Level
Features
- Soaking Tub, Open Floorplan, Storage, Walk-In Closet(s)
- Flooring: Carpet, Vinyl, Wood
- Has basement: No
- Fireplace features: Gas Log, Living Room
Interior area
- Total structure area: 2,998
- Total interior livable area: 2,998 sqft
- Finished area above ground: 2,998
- Finished area below ground: 0
Property
Parking
- Total spaces: 2
- Parking features: Attached Garage, Garage on Main Level
- Attached garage spaces: 2
Features
- Levels: One and One Half
- Stories: 1.5
- Pool features: Community
- Fencing: Partial
Lot
- Size: 0.21 Acres
Details
- Parcel number: 06165207
- Zoning: RD1
- Special conditions: Standard
Construction
Type & style
- Home type: SingleFamily
- Property subtype: Single Family Residence
Materials
- Brick Partial, Vinyl
- Foundation: Slab
Condition
- New construction: No
- Year built: 2006
Utilities & green energy
- Sewer: Public Sewer
- Water: City
Community & HOA
Community
- Features: Playground, Sidewalks, Tennis Court(s), Walking Trails
- Subdivision: Prescot
HOA
- Has HOA: Yes
- HOA fee: $120 monthly
- HOA name: First Service Residential
- HOA phone: 704-527-2314
Location
- Region: Waxhaw
Financial & listing details
- Price per square foot: $176/sqft
- Tax assessed value: $391,800
- Annual tax amount: $4,493
- Date on market: 4/16/2026
- Cumulative days on market: 117 days
- Listing terms: Cash,Conventional,FHA,VA Loan
- Road surface type: Concrete, Paved
Estimated market value
$525,000
$499,000 - $551,000
$2,851/mo
Price history
| Date | Event | Price |
|---|---|---|
| 7/30/2026 | Price change | $529,000-3.8%$176/sqft |
Source:  Canopy MLS as distributed by MLS GRID #4358621 Report a problem Canopy MLS as distributed by MLS GRID #4358621 Report a problem | ||
| 6/19/2026 | Price change | $549,900-7.6%$183/sqft |
Source: Canopy MLS as distributed by MLS GRID #4358621 Report a problem | ||
| 5/15/2026 | Price change | $595,000-4.8%$198/sqft |
Source: Canopy MLS as distributed by MLS GRID #4358621 Report a problem | ||
| 4/16/2026 | Listed for sale | $625,000-15.4%$208/sqft |
Source: Canopy MLS as distributed by MLS GRID #4358621 Report a problem | ||
| 1/17/2026 | Listing removed | $739,000$246/sqft |
Source: Canopy MLS as distributed by MLS GRID #4305727 Report a problem | ||
| 11/3/2025 | Price change | $739,000-1.5%$246/sqft |
Source: Canopy MLS as distributed by MLS GRID #4305727 Report a problem | ||
| 10/20/2025 | Price change | $750,000-1.3%$250/sqft |
Source: Canopy MLS as distributed by MLS GRID #4305727 Report a problem | ||
| 9/30/2025 | Listed for sale | $760,000+143.2%$254/sqft |
Source: Canopy MLS as distributed by MLS GRID #4305727 Report a problem | ||
| 8/21/2006 | Sold | $312,500$104/sqft |
Source: Public Record Report a problem | ||
Public tax history
| Year | Property taxes | Tax assessment |
|---|---|---|
| 2025 | $4,493 +11.9% | $583,400 +48.9% |
| 2024 | $4,017 +1% | $391,800 |
| 2023 | $3,976 +1.7% | $391,800 +1.7% |
| 2022 | $3,911 +0.2% | $385,400 |
| 2021 | $3,905 +36.7% | $385,400 +57.6% |
| 2020 | $2,857 -0.2% | $244,500 |
| 2019 | $2,862 +49% | $244,500 |
| 2018 | $1,920 | $244,500 |
| 2017 | $1,920 -2.1% | $244,500 |
| 2016 | $1,961 | $244,500 |
| 2015 | $1,961 -14.2% | $244,500 -24.9% |
| 2014 | $2,286 | $325,500 |
| 2013 | -- | $325,500 |
| 2012 | -- | $325,500 |
| 2011 | -- | $325,500 |
| 2010 | -- | $325,500 |
| 2009 | $2,245 | $325,500 |
| 2008 | $2,245 +9.9% | $325,500 +21.5% |
| 2007 | $2,042 +508.6% | $267,890 +441.2% |
| 2006 | $336 | $49,500 |
Find assessor info on the county website
Monthly payment
Est. payment
Payment breakdown
Explore the cost of this home by adjusting the details. Changes won't be saved.Climate risks
Neighborhood: 28173
Nearby schools
GreatSchools rating
- 8/10Kensington Elementary SchoolGrades: K-5Distance: 0.5 mi
- 10/10Cuthbertson Middle SchoolGrades: 6-8Distance: 2.5 mi
- 9/10Cuthbertson High SchoolGrades: 9-12Distance: 2.7 mi
Schools provided by the listing agent
- Elementary: Kensington
- Middle: Cuthbertson
- High: Cuthbertson
Source: Canopy MLS as distributed by MLS GRID. This data may not be complete. We recommend contacting the local school district to confirm school assignments for this home.
- $600,3005 bd4 ba3.2k sqft8109 Prescot Glen Pkwy, Waxhaw, NC 28173Off Market

- $635,0005 bd4 ba3.2k sqft8109 Prescott Glen Pkwy, Waxhaw, NC 28173Sold

- $668,3004 bd3 ba3.4k sqft8101 Prescott Glen Pkwy, Waxhaw, NC 28173Off Market
- $607,0003 bd4 ba2.8k sqft4002 Exbury Gardens Dr, Waxhaw, NC 28173Off Market
- $444,6004 bd2 ba2.2k sqft8004 Kew Gardens Ct, Waxhaw, NC 28173Off Market
- $446,4004 bd3 ba2.2k sqft8006 Kew Gardens Ct, Waxhaw, NC 28173Off Market
- $624,4004 bd3 ba3.3k sqft8113 Prescott Glen Pkwy, Waxhaw, NC 28173Off Market
- $471,5003 bd3 ba2.5k sqft8008 Kew Gardens Ct, Waxhaw, NC 28173Off Market
A local agent can set up tours, give advice and negotiate with sellers.
Similar homes
- $489,9994 bd3 ba2.7k sqft2109 Coral Berry Ln, Waxhaw, NC 28173For Sale

 MLS ID #4360421, Rochelle Ogburn, Lantern Realty & Development, LLC. Canopy MLS as distributed by MLS GRID
 - $550,0004 bd4 ba2.8k sqft2010 Burton Point Ct, Waxhaw, NC 28173For Sale
 MLS ID #4395731, Elizabeth Shamble, Coldwell Banker Realty. Canopy MLS as distributed by MLS GRID
 - $575,0005 bd4 ba3.1k sqft8029 Whitehawk Hill Rd, Waxhaw, NC 28173For Sale
 MLS ID #4369989, Matt Claxton, My Townhome LLC. Canopy MLS as distributed by MLS GRID
 - $525,0003 bd3 ba2.6k sqft1521 Deer Meadows Dr, Waxhaw, NC 28173For Sale
 MLS ID #4367982, Christine Tweddle, Keller Williams Ballantyne Area. Canopy MLS as distributed by MLS GRID
 - $595,0004 bd4 ba2.8k sqft3009 Lydney Cir, Waxhaw, NC 28173For SaleMLS ID #4397790, Brian Connaughton, CRG Real Estate. Canopy MLS as distributed by MLS GRID
- $600,0004 bd3 ba3.2k sqft1016 Arbury Way, Waxhaw, NC 28173For SaleMLS ID #4393519, Paul Lawrenchuk, Keller Williams Ballantyne Area. Canopy MLS as distributed by MLS GRID
- $659,0005 bd4 ba3.4k sqft1424 Ridge Haven Rd, Waxhaw, NC 28173For SaleMLS ID #4391086, Jeff Lynch, RE/MAX Executive. Canopy MLS as distributed by MLS GRID
- $648,0004 bd3 ba2.8k sqft2504 Korbel Ct, Waxhaw, NC 28173For SaleMLS ID #4385252, Gina Lorenzo, COMPASS. Canopy MLS as distributed by MLS GRID
- $735,0004 bd4 ba3.3k sqft1809 Trading Path Ln, Waxhaw, NC 28173For SaleMLS ID #4396687, Cheri Ritter, Howard Hanna Allen Tate Fort Mill. Canopy MLS as distributed by MLS GRID
- $759,0004 bd4 ba3.4k sqft2003 Ptarmigan Ct, Waxhaw, NC 28173For SaleMLS ID #4405816, Gina Lorenzo, COMPASS. Canopy MLS as distributed by MLS GRID
- $724,8005 bd4 ba3.4k sqft2709 Sugaree Ct, Waxhaw, NC 28173For SaleMLS ID #4378563, Mike Abernethy, EXP Realty LLC Ballantyne. Canopy MLS as distributed by MLS GRID
- $689,9004 bd4 ba3.1k sqft5305 Radcliffe Dr, Waxhaw, NC 28173For SaleMLS ID #4382149, Krista Cutler, NorthGroup Real Estate LLC. Canopy MLS as distributed by MLS GRID
- $489,9003 bd3 ba2.6k sqft1134 Baldwin Dr, Lancaster, SC 29720For SaleMLS ID #4375902, Nick May, EXP Realty LLC Rock Hill. Canopy MLS as distributed by MLS GRID
- $499,9004 bd3 ba2.2k sqft505 Whitehead Ct, Fort Mill, SC 29708For SaleMLS ID #4412316, Lisa Edwards, 1 Percent Lists Advantage. Canopy MLS as distributed by MLS GRID
- $625,0003 bd3 ba2.3k sqft1030 Squire Dr, Indian Land, SC 29707For SaleMLS ID #4408694, Vicki Ford, Howard Hanna Allen Tate SouthPark. Canopy MLS as distributed by MLS GRID
- $779,0005 bd3 ba4.1k sqft2201 Trading Ford Dr, Waxhaw, NC 28173For SaleMLS ID #4374708, Judi Phillips, Premier South. Canopy MLS as distributed by MLS GRID
- $725,0005 bd3 ba2.8k sqft412 Amersham Ln, Waxhaw, NC 28173For SaleMLS ID #4392451, Matthew Johnson, EXP Realty LLC Ballantyne. Canopy MLS as distributed by MLS GRID
- $585,0006 bd6 ba3.6k sqft406 Livingston Dr, Lancaster, SC 29720New ConstructionMLS ID #4394918, Kimberly Magette, Keller Williams South Park. Canopy MLS as distributed by MLS GRID
- $469,9504 bd3 ba2.5k sqft1005 Downing Ct, Indian Trail, NC 28079For SaleMLS ID #4411885, Nancy Evans, 1st Choice Properties. Canopy MLS as distributed by MLS GRID
- $719,0004 bd3 ba2.6k sqft203 Elven Ct, Waxhaw, NC 28173For SaleMLS ID #4382799, Daniel McKenna, Keller Williams Ballantyne Area. Canopy MLS as distributed by MLS GRID
