Welcome home to this 4-bedroom, 4-bath residence built in 2019 and located in the highly sought-after, amenity-rich MillBridge community. Designed with both comfort and style in mind, this home features an open and inviting floor plan with a guest suite and full bath on the main level, formal dining room accented with wainscoting, crown molding, and a spacious family room anchored by a cozy gas fireplace. Preferred lender closing cost credit $5,400! The kitchen showcases granite countertops, stainless steel appliances, and abundant workspace, while durable LVP flooring adds both beauty and functionality. Upstairs, the oversized primary suite offers a private retreat complete with an extra-large walk-in closet and luxurious en-suite bath. A large loft provides flexible living space perfect for a media room, playroom, or home office. New carpet June 2026, a whole-house water filtration system installed in 2025, fenced backyard (2020), and an epoxy-coated garage floor. Combining quality finishes, thoughtful design, and modern conveniences, this home is ready for its next owner. Community Features: Clubhouse, Fitness Center, Outdoor Pool, Playground, Recreation Area, Tennis Courts, Sport Courts, Game Courts, Walking Trails, Sidewalks, and Street Lights. MillBridge is known for its exceptional resort-style amenities, active lifestyle, and strong sense of community.
Active
Price cut: $10K (9/2)
$540,000
2010 Burton Point Ct, Waxhaw, NC 28173
4beds
2,831sqft
Single Family Residence
Built in 2019
0.17 Acres Lot
$535,100 Zestimate®
$191/sqft
$102/mo HOA
What's special
Fenced backyardGranite countertopsEpoxy-coated garage floorExtra-large walk-in closetLuxurious en-suite bathDurable lvp flooringStainless steel appliances
- 59 days
- 498
- 29
Zillow last checked:
Listing updated:
Listed by:
Elizabeth Shamble elizabeth.shamble@cbcarolinas.com,
Coldwell Banker Realty
Source: Canopy MLS as distributed by MLS GRID,MLS#: 4395731
Facts & features
Interior
Bedrooms & bathrooms
- Bedrooms: 4
- Bathrooms: 4
- Full bathrooms: 4
- Main level bedrooms: 1
Primary bedroom
- Level: Upper
Bedroom s
- Level: Main
Bedroom s
- Level: Upper
Bathroom full
- Level: Main
Bathroom full
- Level: Upper
Bonus room
- Level: Upper
Breakfast
- Level: Main
Dining room
- Level: Main
Family room
- Level: Main
Kitchen
- Level: Main
Laundry
- Level: Upper
Heating
- Central, Electric
Cooling
- Ceiling Fan(s), Central Air
Appliances
- Included: Dishwasher, Disposal, Gas Oven, Gas Range, Microwave, Plumbed For Ice Maker, Tankless Water Heater
- Laundry: Electric Dryer Hookup, Laundry Room, Upper Level
Features
- Breakfast Bar, Kitchen Island, Open Floorplan, Walk-In Closet(s)
- Flooring: Carpet, Hardwood, Tile
- Windows: Insulated Windows
- Has basement: No
- Attic: Pull Down Stairs
- Fireplace features: Family Room
Interior area
- Total structure area: 2,831
- Total interior livable area: 2,831 sqft
- Finished area above ground: 2,831
- Finished area below ground: 0
Video & virtual tour
Property
Parking
- Total spaces: 2
- Parking features: Driveway, Attached Garage, Garage Door Opener, Garage on Main Level
- Attached garage spaces: 2
- Has uncovered spaces: Yes
Features
- Levels: Two
- Stories: 2
- Patio & porch: Covered, Front Porch, Patio
- Pool features: Community
Lot
- Size: 0.17 Acres
Details
- Parcel number: 05138453
- Zoning: AL5
- Special conditions: Standard
Construction
Type & style
- Home type: SingleFamily
- Property subtype: Single Family Residence
Materials
- Fiber Cement, Stone Veneer
- Foundation: Slab
Condition
- New construction: No
- Year built: 2019
Utilities & green energy
- Sewer: County Sewer
- Water: County Water
- Utilities for property: Cable Available
Community & HOA
Community
- Features: Clubhouse, Fitness Center, Game Court, Playground, Pond, Recreation Area, Sidewalks, Sport Court, Street Lights, Tennis Court(s), Walking Trails
- Security: Smoke Detector(s)
- Subdivision: Millbridge
HOA
- Has HOA: Yes
- HOA fee: $609 semi-annually
Location
- Region: Waxhaw
Financial & listing details
- Price per square foot: $191/sqft
- Tax assessed value: $569,400
- Annual tax amount: $4,039
- Date on market: 7/9/2026
- Cumulative days on market: 59 days
- Listing terms: Cash,Conventional,FHA,VA Loan
- Road surface type: Concrete, Paved
Estimated market value
$535,100
$508,000 - $562,000
$2,983/mo
Price history
| Date | Event | Price |
|---|---|---|
| 9/2/2026 | Price change | $540,000-1.8%$191/sqft |
Source:  Canopy MLS as distributed by MLS GRID #4395731 Report a problem Canopy MLS as distributed by MLS GRID #4395731 Report a problem | ||
| 8/10/2026 | Price change | $550,000-1.6%$194/sqft |
Source: Canopy MLS as distributed by MLS GRID #4395731 Report a problem | ||
| 7/30/2026 | Price change | $559,000-1.8%$197/sqft |
Source: Canopy MLS as distributed by MLS GRID #4395731 Report a problem | ||
| 7/9/2026 | Listed for sale | $569,000+75.6%$201/sqft |
Source: Canopy MLS as distributed by MLS GRID #4395731 Report a problem | ||
| 6/27/2019 | Sold | $324,000$114/sqft |
Source: Public Record Report a problem | ||
Public tax history
| Year | Property taxes | Tax assessment |
|---|---|---|
| 2025 | $4,039 +27.6% | $569,400 +61% |
| 2024 | $3,165 +1% | $353,700 |
| 2023 | $3,133 | $353,700 |
| 2022 | $3,133 +0.2% | $353,700 |
| 2021 | $3,128 +14.2% | $353,700 +26.6% |
| 2020 | $2,739 +290% | $279,400 +365.7% |
| 2019 | $702 | $60,000 |
Find assessor info on the county website
Monthly payment
Est. payment
Payment breakdown
Explore the cost of this home by adjusting the details. Changes won't be saved.Climate risks
Neighborhood: 28173
Similar homes
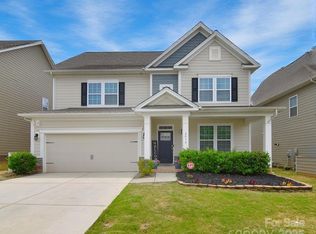
- $600,0004 bd3 ba3.2k sqft1016 Arbury Way, Waxhaw, NC 28173For Sale

 MLS ID #4393519, Paul Lawrenchuk, Keller Williams Ballantyne Area. Canopy MLS as distributed by MLS GRID
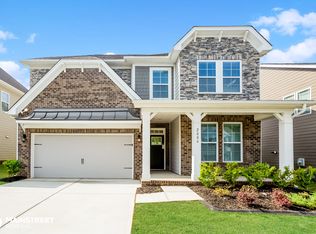
 - $590,0005 bd4 ba2.8k sqft1004 Hallmark Way, Waxhaw, NC 28173For Sale
 MLS ID #4407833, Suzette Gray, Coldwell Banker Realty. Canopy MLS as distributed by MLS GRID
 - $529,9003 bd3 ba2.6k sqft8500 Willow Branch Dr, Waxhaw, NC 28173For Sale
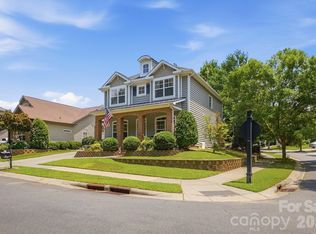 MLS ID #4402287, Steve Jarrell, EXP Realty LLC Ballantyne. Canopy MLS as distributed by MLS GRID
 - $525,0003 bd3 ba2.6k sqft1521 Deer Meadows Dr, Waxhaw, NC 28173For Sale
 MLS ID #4367982, Christine Tweddle, Keller Williams Ballantyne Area. Canopy MLS as distributed by MLS GRID
 - $647,0005 bd4 ba3.4k sqft1424 Ridge Haven Rd, Waxhaw, NC 28173For SaleMLS ID #4391086, Jeff Lynch, RE/MAX Executive. Canopy MLS as distributed by MLS GRID
- $475,0003 bd3 ba2.6k sqft1134 Baldwin Dr, Lancaster, SC 29720For SaleMLS ID #4420995, Nick May, COMPASS. Canopy MLS as distributed by MLS GRID
- $625,0005 bd4 ba3.2k sqft2022 Napa Valley Dr, Waxhaw, NC 28173For SaleMLS ID #4417002, Bryan Provenzano, Keller Williams Ballantyne Area. Canopy MLS as distributed by MLS GRID
- $549,9006 bd6 ba3.6k sqft406 Livingston Dr, Lancaster, SC 29720New ConstructionMLS ID #4394918, Kimberly Magette, Keller Williams South Park. Canopy MLS as distributed by MLS GRID
- $582,9993 bd3 ba2.5k sqft2003 Harvest Time Ln, Waxhaw, NC 28173For SaleMLS ID #4361506, Kelly Wodzinski, Keller Williams Unified. Canopy MLS as distributed by MLS GRID
- $580,0005 bd3 ba3k sqft4440 Carrington Dr Unit 261, Lancaster, SC 29720For SaleMLS ID #4405375, Cathy Ferrara, Helen Adams Realty. Canopy MLS as distributed by MLS GRID
- $450,0004 bd2 ba2.2k sqft7009 Mirna Ln, Lancaster, SC 29720For SaleMLS ID #4413726, Erica Strong, Mark Spain Real Estate. Canopy MLS as distributed by MLS GRID
- $460,0004 bd4 ba2.3k sqft230 Sycamore Dr, Lancaster, SC 29720For SaleMLS ID #4399490, Heather Skinner, Keller Williams Ballantyne Area. Canopy MLS as distributed by MLS GRID
- $724,8005 bd4 ba3.4k sqft2709 Sugaree Ct, Waxhaw, NC 28173For SaleMLS ID #4378563, Mike Abernethy, EXP Realty LLC Ballantyne. Canopy MLS as distributed by MLS GRID
- $785,0005 bd5 ba3.6k sqft2521 Surveyor General Dr, Waxhaw, NC 28173For SaleMLS ID #4390808, Marsela Green, Berkshire Hathaway HomeServices Carolinas Realty. Canopy MLS as distributed by MLS GRID
- $539,9004 bd3 ba2.9k sqft13156 Wilburn Park Ln, Indian Land, SC 29707For SaleMLS ID #4378248, Christina Oh, Keller Williams Ballantyne Area. Canopy MLS as distributed by MLS GRID
- $459,9003 bd3 ba2k sqft6522 Gopher Rd, Lancaster, SC 29720For SaleMLS ID #4409932, Michael Burns, EXP Realty LLC Ballantyne. Canopy MLS as distributed by MLS GRID
- $725,0005 bd3 ba2.8k sqft412 Amersham Ln, Waxhaw, NC 28173For SaleMLS ID #4392451, Matthew Johnson, EXP Realty LLC Ballantyne. Canopy MLS as distributed by MLS GRID
- $529,9003 bd2 ba2.2k sqft2801 Sweetgrass Ln, Monroe, NC 28112For SaleMLS ID #4394232, Alexis Hughes, EXP Realty LLC Ballantyne. Canopy MLS as distributed by MLS GRID
- $745,0006 bd6 ba3.6k sqft1413 Screech Owl Rd, Waxhaw, NC 28173For SaleMLS ID #4381347, Stacey Vinson, NorthGroup Real Estate LLC. Canopy MLS as distributed by MLS GRID
- $569,9006 bd3 ba3k sqft509 Evening Mist Dr, Fort Mill, SC 29708For SaleMLS ID #4420552, Dean Hagey, Realty One Group Revolution. Canopy MLS as distributed by MLS GRID
