Built in 2021, this 2,738 sq ft, 4-bedroom Waxhaw, NC home sits on .92 acres with a tranquil pond view, a screened porch, and abundant storage.
This one-owner home by Pinnacle Homes USA welcomes you on the main floor with a bright and wide entry foyer with 2 coat closets, a formal dining room, and continues to an open living room. The spacious kitchen has an oversized island, neutral granite countertops, ample white cabinets, gray subway tile, and stainless steel appliances, including a high-end Miele dishwasher, to make cooking a delight. A separate breakfast nook gives the family another large space to dine and gather. The 2-car attached garage opens to a broad hallway and drop zone leading to an incredibly roomy pantry next to the kitchen.
Upstairs, the primary suite offers two oversized closets, a garden tub, and a glass-door shower in the ensuite bath. Three more generous bedrooms complete the upstairs. The laundry room at the top of the stairs includes built-in cabinets for easier storage. The screened porch, completed in 2022, overlooks a peaceful pond at the end of your sizable lot. Outdoor fun is minutes away at Cane Creek Park for fishing, paddling, and trails. Quaint downtown Waxhaw provides plenty of dining and shopping options. Matthews, Monroe, and Lancaster, SC are close by for easy commuting. Schedule your showing today!
**Seller offering $10,000 in credit with an acceptable offer for a rate buydown or closing costs!**
Active
$575,000
5108 Tom Starnes Rd, Waxhaw, NC 28173
4beds
2,738sqft
Single Family Residence
Built in 2021
0.92 Acres Lot
$566,500 Zestimate®
$210/sqft
$50/mo HOA
What's special
High-end miele dishwasherSeparate breakfast nookIncredibly roomy pantrySpacious kitchenThree more generous bedroomsOversized islandTranquil pond view
- 11 days
- 383
- 25
Likely to sell faster than
Zillow last checked:
Listing updated:
Listed by:
Van Dang vdang@helenadamsrealty.com,
Helen Adams Realty
Source: Canopy MLS as distributed by MLS GRID,MLS#: 4439542
Facts & features
Interior
Bedrooms & bathrooms
- Bedrooms: 4
- Bathrooms: 3
- Full bathrooms: 2
- 1/2 bathrooms: 1
Primary bedroom
- Level: Upper
Bedroom s
- Level: Upper
Bedroom s
- Level: Upper
Bedroom s
- Level: Upper
Bathroom half
- Level: Main
Bathroom full
- Level: Upper
Breakfast
- Level: Main
Dining room
- Level: Main
Laundry
- Level: Upper
Living room
- Level: Main
Loft
- Level: Upper
Heating
- Heat Pump
Cooling
- Central Air
Appliances
- Included: Dishwasher, Disposal, Electric Range, Microwave
- Laundry: Laundry Room, Upper Level
Features
- Kitchen Island, Open Floorplan, Pantry, Walk-In Closet(s), Walk-In Pantry
- Flooring: Carpet, Vinyl
- Doors: Screen Door(s), Sliding Doors
- Has basement: No
- Attic: Pull Down Stairs
Interior area
- Total structure area: 2,738
- Total interior livable area: 2,738 sqft
- Finished area above ground: 2,738
- Finished area below ground: 0
Property
Parking
- Total spaces: 2
- Parking features: Attached Garage, Garage on Main Level
- Attached garage spaces: 2
- Details: Gravel part of driveway has easement agreement.
Features
- Levels: Two
- Stories: 2
- Patio & porch: Front Porch, Rear Porch, Screened
Lot
- Size: 0.92 Acres
- Features: Cleared
Details
- Parcel number: 05020007
- Zoning: 11-Residential
- Special conditions: Standard
Construction
Type & style
- Home type: SingleFamily
- Property subtype: Single Family Residence
Materials
- Brick Partial, Vinyl
- Foundation: Slab
- Roof: Composition
Condition
- New construction: No
- Year built: 2021
Details
- Builder name: Pinnacle
Utilities & green energy
- Sewer: Septic Installed
- Water: Well
Community & HOA
Community
- Features: None
- Subdivision: Buck Acres
HOA
- Has HOA: Yes
- HOA fee: $600 annually
- HOA name: Buck Acres HOA
Location
- Region: Waxhaw
Financial & listing details
- Price per square foot: $210/sqft
- Tax assessed value: $584,000
- Annual tax amount: $2,796
- Date on market: 11/6/2026
- Cumulative days on market: 11 days
- Listing terms: Cash,Conventional,FHA,USDA Loan,VA Loan
- Road surface type: Concrete, Gravel, Paved
Estimated market value
$566,500
$538,000 - $595,000
$3,053/mo
Price history
| Date | Event | Price |
|---|---|---|
| 11/6/2026 | Listed for sale | $575,000+36.9%$210/sqft |
Source:  Canopy MLS as distributed by MLS GRID #4439542 Report a problem | ||
| 3/1/2022 | Sold | $420,000$153/sqft |
Source: Canopy MLS as distributed by MLS GRID #3820580 Report a problem | ||
| 2/22/2022 | Pending sale | $420,000$153/sqft |
Source: Canopy MLS as distributed by MLS GRID #3820580 Report a problem | ||
| 1/24/2022 | Contingent | $420,000$153/sqft |
Source: Canopy MLS as distributed by MLS GRID #3820580 Report a problem | ||
| 1/14/2022 | Listed for sale | $420,000$153/sqft |
Source: Canopy MLS as distributed by MLS GRID #3820580 Report a problem | ||
Public tax history
| Year | Property taxes | Tax assessment |
|---|---|---|
| 2025 | $2,796 +18.9% | $584,000 +58.4% |
| 2024 | $2,352 +1.6% | $368,600 |
| 2023 | $2,314 | $368,600 |
| 2022 | $2,314 +1553.1% | $368,600 +1523.8% |
| 2021 | $140 | $22,700 |
Find assessor info on the county website
Monthly payment
Est. payment
Payment breakdown
Explore the cost of this home by adjusting the details. Changes won't be saved.Climate risks
Neighborhood: 28173
Nearby schools
Schools provided by the listing agent
- Elementary: Prospect
- Middle: Parkwood
- High: Parkwood
Source: Canopy MLS as distributed by MLS GRID. This data may not be complete. We recommend contacting the local school district to confirm school assignments for this home.
Similar homes
- $575,0004 bd3 ba2.5k sqft8122 Mossy Rock Rd, Waxhaw, NC 28173For Sale

 MLS ID #4430192, Natalie Jinks, COMPASS. Canopy MLS as distributed by MLS GRID
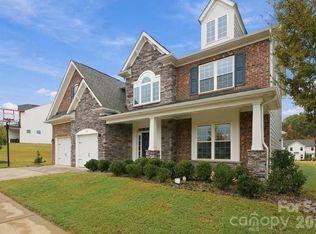
- $575,0005 bd4 ba3.2k sqft2022 Napa Valley Dr, Waxhaw, NC 28173For Sale
 MLS ID #4417002, Bryan Provenzano, Keller Williams Ballantyne Area. Canopy MLS as distributed by MLS GRID
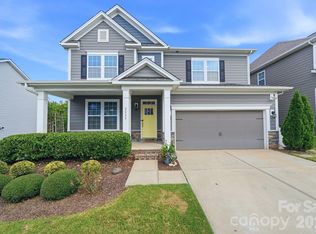
- $707,0004 bd3 ba3.2k sqft300 Bouchard Dr, Waxhaw, NC 28173For Sale
 MLS ID #4440295, Brandi Williams, Keller Williams Ballantyne Area. Canopy MLS as distributed by MLS GRID
- $585,0004 bd3 ba3.1k sqft2029 Burton Point Ct, Waxhaw, NC 28173For Sale
 MLS ID #4431595, Jeff Hansen, Helen Adams Realty. Canopy MLS as distributed by MLS GRID
- $585,0003 bd4 ba2.6k sqft2910 Plum Thicket Ct, Monroe, NC 28112For SaleMLS ID #4435492, Leslie Price, Real Broker, LLC. Canopy MLS as distributed by MLS GRID
- $587,9004 bd3 ba2.7k sqft2015 Kensley Dr, Waxhaw, NC 28173For SaleMLS ID #4427211, Dawn Blewett, NorthGroup Real Estate LLC. Canopy MLS as distributed by MLS GRID
- $575,0004 bd3 ba3.2k sqft1016 Arbury Way, Waxhaw, NC 28173For SaleMLS ID #4393519, Paul Lawrenchuk, Keller Williams Ballantyne Area. Canopy MLS as distributed by MLS GRID
- $564,9005 bd4 ba2.8k sqft1004 Hallmark Way, Waxhaw, NC 28173For SaleMLS ID #4407833, Suzette Gray, Coldwell Banker Realty. Canopy MLS as distributed by MLS GRID
- $525,0004 bd4 ba2.8k sqft2010 Burton Point Ct, Waxhaw, NC 28173For SaleMLS ID #4395731, Elizabeth Shamble, Coldwell Banker Realty. Canopy MLS as distributed by MLS GRID
- $524,9003 bd2 ba2.2k sqft2801 Sweetgrass Ln, Monroe, NC 28112For SaleMLS ID #4394232, Alexis Hughes, EXP Realty LLC Ballantyne. Canopy MLS as distributed by MLS GRID
- $615,0004 bd3 ba2.5k sqft1247 Archer Loop #76, Waxhaw, NC 28173New ConstructionMLS ID #4388263, Mitch Eudy, RE/MAX Executive. Canopy MLS as distributed by MLS GRID
- $679,0004 bd3 ba3k sqft6211 Griffith Rd, Monroe, NC 28112For SaleMLS ID #4405679, Theresa Pavone, Keller Williams South Park. Canopy MLS as distributed by MLS GRID
- $565,0004 bd4 ba2.3k sqft1382 W Rebound Rd, Lancaster, SC 29720For SaleMLS ID #4415377, Elin Brown, Premier South. Canopy MLS as distributed by MLS GRID
- $542,5003 bd3 ba2.7k sqft4014 Murray St, Indian Land, SC 29707For SaleMLS ID #4442139, Samantha Borte, RE/MAX Executive. Canopy MLS as distributed by MLS GRID
- $675,0004 bd3 ba2.9k sqft7146 Sunset Crater Pl, Lancaster, SC 29720For SaleMLS ID #4435510, Mary Bynes, Keller Williams Ballantyne Area. Canopy MLS as distributed by MLS GRID
- $529,0004 bd4 ba2.9k sqft79044 Ridgehaven Rd, Lancaster, SC 29720For SaleMLS ID #4408656, Heather Offerdahl, NorthGroup Real Estate LLC. Canopy MLS as distributed by MLS GRID
- $625,0004 bd4 ba2.8k sqft5005 Big Bend Dr, Lancaster, SC 29720For SaleMLS ID #4431645, Kristen Bernard, Keller Williams South Park. Canopy MLS as distributed by MLS GRID
- $575,0004 bd3 ba2.7k sqft217 Yellow Birch Dr, Indian Trail, NC 28079For SaleMLS ID #4370727, Amie Lam, Stephen Cooley Real Estate. Canopy MLS as distributed by MLS GRID
- $514,9004 bd4 ba2.8k sqft86584 Arrington Rd, Lancaster, SC 29720For SaleMLS ID #4436325, Tiffany Johannes, RE/MAX Executive. Canopy MLS as distributed by MLS GRID
- $498,0004 bd3 ba2.7k sqft1571 Loggerhead Dr, Lancaster, SC 29720For SaleMLS ID #4425185, Ali Katzbach, Keller Williams South Park. Canopy MLS as distributed by MLS GRID
