Motivated seller... schedule your showing! Worried about the current interest rates? Seller is now offering up to $13,000 towards a buyers interest rate buy down for qualified buyers, a HUGE savings each month. Also a $4,500 lender credit is being offered by Robin Davis NMLS # 60539 at The Knorr Group of Alcova Mortgage NMLS #40508! This credit is for any qualified buyers that go under contract on this home and can bear on interest rate. Looking for acreage and privacy? This exceptional property delivers both. This one-owner home, built in 2022, has been meticulously maintained and is situated on 1.92 acres, offering a peaceful wooded setting. A long private concrete driveway leads to a spacious two car garage, providing both convenience & curb appeal. Inside, you'll find an open and inviting floor plan featuring 3 bedrooms plus a versatile bonus room/optional fourth bedroom (on septic), along with 3.5 baths. The beautifully appointed kitchen showcases granite countertops, a large island and a walk in pantry-perfect for both everyday living and entertaining. The main level offers seamless open concept living with a cozy family room complete with a fireplace, as well as a separate dining room or study to suit your needs. Durable luxury vinyl plank flooring runs throughout the main level. The spacious primary suite boasts vaulted ceilings and an oversized walk-in closet. The en-suite bath includes a relaxing garden tub and a separate walk in shower. Don't miss this opportunity- schedule your private showing today!
Active
Price cut: $5K (8/14)
$610,000
2910 Plum Thicket Ct, Monroe, NC 28112
3beds
2,707sqft
Single Family Residence
Built in 2022
1.92 Acres Lot
$601,500 Zestimate®
$225/sqft
$-- HOA
What's special
Separate walk in showerWalk in pantrySpacious two car garageLarge islandBeautifully appointed kitchenGranite countertopsPeaceful wooded setting
- 139 days
- 326
- 14
Zillow last checked:
Listing updated:
Listed by:
Morgan Burr morganburr01@gmail.com,
Divine Real Estate Boutique, LLC
Source: Canopy MLS as distributed by MLS GRID,MLS#: 4370003
Facts & features
Interior
Bedrooms & bathrooms
- Bedrooms: 3
- Bathrooms: 4
- Full bathrooms: 3
- 1/2 bathrooms: 1
Primary bedroom
- Level: Upper
Bedroom s
- Level: Upper
Bedroom s
- Level: Upper
Bathroom full
- Level: Upper
Bathroom full
- Level: Upper
Bathroom half
- Level: Main
Bathroom full
- Level: Upper
Other
- Level: Upper
Family room
- Level: Main
Kitchen
- Level: Main
Laundry
- Level: Main
Study
- Level: Main
Heating
- Central, Electric
Cooling
- Central Air, Electric
Appliances
- Included: Dishwasher, Electric Range, Microwave
- Laundry: Mud Room, Main Level
Features
- Soaking Tub, Kitchen Island, Walk-In Closet(s), Walk-In Pantry
- Flooring: Carpet, Vinyl
- Has basement: No
- Attic: Pull Down Stairs
- Fireplace features: Family Room
Interior area
- Total structure area: 2,707
- Total interior livable area: 2,707 sqft
- Finished area above ground: 2,707
- Finished area below ground: 0
Property
Parking
- Total spaces: 2
- Parking features: Driveway, Attached Garage, Garage on Main Level
- Attached garage spaces: 2
- Has uncovered spaces: Yes
Features
- Levels: Two
- Stories: 2
Lot
- Size: 1.92 Acres
- Features: Cleared, Wooded
Details
- Parcel number: 04285029
- Zoning: Ra-40
- Special conditions: Standard
Construction
Type & style
- Home type: SingleFamily
- Property subtype: Single Family Residence
Materials
- Brick Partial, Vinyl
- Foundation: Crawl Space
Condition
- New construction: No
- Year built: 2022
Utilities & green energy
- Sewer: Septic Installed
- Water: County Water
Community & HOA
Community
- Subdivision: Homestead
Location
- Region: Monroe
Financial & listing details
- Price per square foot: $225/sqft
- Tax assessed value: $592,200
- Annual tax amount: $2,729
- Date on market: 4/21/2026
- Cumulative days on market: 139 days
- Listing terms: Cash,Conventional,FHA,USDA Loan,VA Loan
- Road surface type: Concrete, Paved
Estimated market value
$601,500
$571,000 - $632,000
$2,745/mo
Price history
| Date | Event | Price |
|---|---|---|
| 8/14/2026 | Price change | $610,000-0.8%$225/sqft |
Source:  Canopy MLS as distributed by MLS GRID #4370003 Report a problem Canopy MLS as distributed by MLS GRID #4370003 Report a problem | ||
| 6/3/2026 | Price change | $615,000-1.4%$227/sqft |
Source: Canopy MLS as distributed by MLS GRID #4370003 Report a problem | ||
| 5/13/2026 | Price change | $623,500-0.2%$230/sqft |
Source: Canopy MLS as distributed by MLS GRID #4370003 Report a problem | ||
| 4/21/2026 | Listed for sale | $625,000+12.6%$231/sqft |
Source: Canopy MLS as distributed by MLS GRID #4370003 Report a problem | ||
| 5/24/2022 | Sold | $555,000+11%$205/sqft |
Source: Canopy MLS as distributed by MLS GRID #3849666 Report a problem | ||
| 4/30/2022 | Contingent | $500,000$185/sqft |
Source: Canopy MLS as distributed by MLS GRID #3849666 Report a problem | ||
| 4/29/2022 | Listed for sale | $500,000+88.7%$185/sqft |
Source: Canopy MLS as distributed by MLS GRID #3849666 Report a problem | ||
| 9/22/2014 | Sold | $265,000$98/sqft |
Source: Public Record Report a problem | ||
Public tax history
| Year | Property taxes | Tax assessment |
|---|---|---|
| 2025 | $2,729 +30.9% | $592,200 +77.5% |
| 2024 | $2,085 +0.7% | $333,600 |
| 2023 | $2,071 +470.3% | $333,600 +470.3% |
| 2022 | $363 -0.9% | $58,500 |
| 2021 | $367 +59% | $58,500 +100.3% |
| 2020 | $230 +3.2% | $29,200 |
| 2019 | $223 | $29,200 -0.1% |
| 2018 | $223 | $29,220 +0.1% |
| 2017 | $223 -4.4% | $29,200 -0.1% |
| 2016 | $234 | $29,220 |
| 2015 | $234 -36.9% | $29,220 -46.4% |
| 2014 | $371 | $54,500 |
| 2013 | -- | $54,500 |
| 2012 | -- | $54,500 |
| 2011 | -- | $54,500 |
| 2010 | -- | $54,500 |
| 2009 | $367 | $54,500 |
| 2008 | $367 +27.9% | $54,500 +37.2% |
| 2007 | $287 +11.4% | $39,720 |
| 2006 | $258 | $39,720 |
| 2005 | -- | $39,720 |
| 2004 | -- | $39,720 +13.5% |
| 2003 | -- | $35,000 |
Find assessor info on the county website
Monthly payment
Est. payment
Payment breakdown
Explore the cost of this home by adjusting the details. Changes won't be saved.Climate risks
Neighborhood: 28112
Nearby schools
Schools provided by the listing agent
- Elementary: Prospect
- Middle: Parkwood
- High: Parkwood
Source: Canopy MLS as distributed by MLS GRID. This data may not be complete. We recommend contacting the local school district to confirm school assignments for this home.
Similar homes
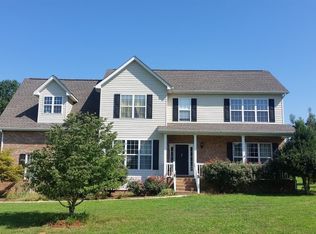
- $639,9054 bd2 ba2.8k sqft5301 Garden Gate Dr, Monroe, NC 28112For Sale
 MLS ID #4382956, Nadine Morgan, Howard Hanna Allen Tate Center City. Canopy MLS as distributed by MLS GRID
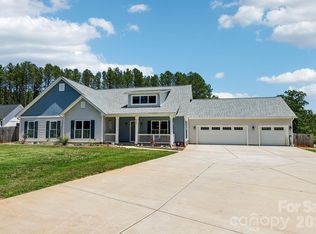
 - $529,9003 bd2 ba2.2k sqft2801 Sweetgrass Ln, Monroe, NC 28112For Sale
 MLS ID #4394232, Alexis Hughes, EXP Realty LLC Ballantyne. Canopy MLS as distributed by MLS GRID
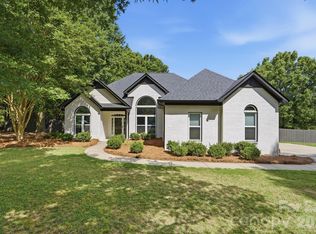
 - $520,0003 bd3 ba2k sqft4812 Austin Rd, Monroe, NC 28112For Sale
 MLS ID #4377545, Heather Reagor, Real Broker, LLC. Canopy MLS as distributed by MLS GRID
 - $585,0004 bd3 ba2.7k sqft1046 Stone Marker Dr, Monroe, NC 28112For Sale
 MLS ID #4406493, Kimberly Shepherd, Farms & Estates Realty Inc. Canopy MLS as distributed by MLS GRID
 - $799,9004 bd4 ba3.2k sqft4105 Parkwood School Rd, Monroe, NC 28112For SaleMLS ID #4402329, Jennifer Ledford, EXP Realty LLC Ballantyne. Canopy MLS as distributed by MLS GRID
- $440,0005 bd3 ba2.8k sqft2334 Waverly Dr, Monroe, NC 28112For SaleMLS ID #4420512, Hope Foster, Capital Center, LLC. Canopy MLS as distributed by MLS GRID
- $599,9004 bd4 ba3k sqft4018 Waxwood Dr, Monroe, NC 28110For SaleMLS ID #4404959, Ann Cleaver, Carolina REGroup of Union Cty.. Canopy MLS as distributed by MLS GRID
- $610,0003 bd4 ba3.6k sqft605 Allen Way, Indian Trail, NC 28079For SaleMLS ID #4368846, Debra Higgs, Howard Hanna Allen Tate Concord. Canopy MLS as distributed by MLS GRID
- $590,0005 bd3 ba2.8k sqft2116 Poplar Ridge Dr, Monroe, NC 28110For SaleMLS ID #4401651, Jackie Kelly, COMPASS. Canopy MLS as distributed by MLS GRID
- $625,0005 bd4 ba3.2k sqft2022 Napa Valley Dr, Waxhaw, NC 28173For SaleMLS ID #4417002, Bryan Provenzano, Keller Williams Ballantyne Area. Canopy MLS as distributed by MLS GRID
- $599,9903 bd3 ba3k sqft8401 Shelley Mullis Rd, Indian Land, SC 29707For SaleMLS ID #4409649, Brandon Jackson, Better Homes and Garden Real Estate Paracle. Canopy MLS as distributed by MLS GRID
- $555,0003 bd3 ba2.1k sqft1319 Baucom Rd, Monroe, NC 28110For SaleMLS ID #4416661, Kent Hudson, Point 135 Real Estate. Canopy MLS as distributed by MLS GRID
- $635,0003 bd3 ba2.7k sqft1205 Brooksland Pl, Waxhaw, NC 28173For SaleMLS ID #4399990, Jay White, Keller Williams Ballantyne Area. Canopy MLS as distributed by MLS GRID
- $575,0003 bd3 ba2.3k sqft551 Dovefield Dr, Indian Trail, NC 28079For SaleMLS ID #4376589, Rachel Cost, Corcoran HM Properties. Canopy MLS as distributed by MLS GRID
- $399,9994 bd3 ba2.1k sqft2109 Timber Ridge Rd, Monroe, NC 28112For SaleMLS ID #4375338, Ashley Howard, NextHome Paramount. Canopy MLS as distributed by MLS GRID
- $569,9905 bd4 ba3.7k sqft3046 Woodlands Creek Dr #76, Monroe, NC 28110For SaleMLS ID #4366834, Nora Gonzalez, Coldwell Banker Realty. Canopy MLS as distributed by MLS GRID
- $599,5003 bd2 ba1.8k sqft10943 Harrisburg Rd, Indian Land, SC 29707For SaleMLS ID #4400831, Sabrina Brown, ERA Live Moore. Canopy MLS as distributed by MLS GRID
- $700,0004 bd2 ba2.4k sqft8510 Tirzah Church Rd, Waxhaw, NC 28173For SaleMLS ID #4415336, Debra Votta, Votta Realty. Canopy MLS as distributed by MLS GRID
- $620,0005 bd3 ba2.7k sqft9118 Spratt Ln, Waxhaw, NC 28173For SaleMLS ID #4416867, Natalie Terry, Keller Williams Connected. Canopy MLS as distributed by MLS GRID
- $389,0003 bd3 ba2k sqft4503 Bent Green Ln, Monroe, NC 28112For SaleMLS ID #4392410, Koji Krzywosz, Mark Spain Real Estate. Canopy MLS as distributed by MLS GRID
