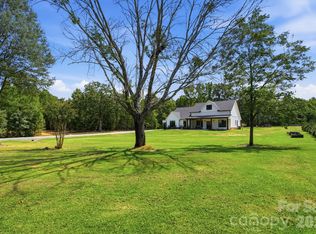
Beautiful 4 bedroom, 3 bath home featuring a spacious layout, a main level guest bedroom with access to a full bath, a large loft and an oversized, private backyard with private patio perfect for relaxing or entertaining..
Stonebridge is truly a hidden gem in Union County, offering the perfect blend of comfort, convenience, and community! Enjoy neighborhood amenities including golf, swimming, tennis, and pickleball. Conveniently located near shopping, dining, and downtown Waxhaw, Monroe, and Wesley Chapel.
Active
Price cut: $30K (10/22)
$550,000
1046 Stone Marker Dr, Monroe, NC 28112
4beds
2,772sqft
Single Family Residence
Built in 2023
0.39 Acres Lot
$544,100 Zestimate®
$198/sqft
$101/mo HOA
What's special
Modern finishesFlexible floor planSpacious primary suiteOpen-concept main level
- 85 days
- 101
- 5
Zillow last checked:
Listing updated:
Listed by:
Kimberly Shepherd kimberly@farmsandestates.com,
Farms & Estates Realty Inc
Source: Canopy MLS as distributed by MLS GRID,MLS#: 4406493
Facts & features
Interior
Bedrooms & bathrooms
- Bedrooms: 4
- Bathrooms: 3
- Full bathrooms: 3
- Main level bedrooms: 1
Heating
- Heat Pump
Cooling
- Central Air
Appliances
- Included: Dryer, Refrigerator, Washer
- Laundry: Laundry Room
Features
- Has basement: No
- Fireplace features: Living Room
Interior area
- Total structure area: 2,772
- Total interior livable area: 2,772 sqft
- Finished area above ground: 2,772
- Finished area below ground: 0
Property
Parking
- Total spaces: 2
- Parking features: Attached Garage, Garage on Main Level
- Attached garage spaces: 2
Features
- Levels: Two
- Stories: 2
- Patio & porch: Covered, Patio, Porch
- Pool features: Community
Lot
- Size: 0.39 Acres
- Features: Level
Details
- Parcel number: 09417345
- Zoning: RES
- Special conditions: Standard
Construction
Type & style
- Home type: SingleFamily
- Property subtype: Single Family Residence
Materials
- Hardboard Siding
- Foundation: Slab
Condition
- New construction: No
- Year built: 2023
Utilities & green energy
- Sewer: Public Sewer
- Water: City
Community & HOA
Community
- Features: Golf, Tennis Court(s)
- Subdivision: Stonebridge
HOA
- Has HOA: Yes
- HOA fee: $368 semi-annually
- HOA name: Braesael Property Management
- Second HOA fee: $40 monthly
Location
- Region: Monroe
Financial & listing details
- Price per square foot: $198/sqft
- Tax assessed value: $520,700
- Annual tax amount: $2,508
- Date on market: 7/22/2026
- Cumulative days on market: 85 days
- Road surface type: Concrete, Paved
Estimated market value
$544,100
$517,000 - $571,000
$2,623/mo
Price history
| Date | Event | Price |
|---|---|---|
| 10/22/2026 | Price change | $550,000-5.2%$198/sqft |
Source:  Canopy MLS as distributed by MLS GRID #4406493 Report a problem Canopy MLS as distributed by MLS GRID #4406493 Report a problem | ||
| 9/21/2026 | Price change | $579,999-0.9%$209/sqft |
Source: Canopy MLS as distributed by MLS GRID #4406493 Report a problem | ||
| 7/23/2026 | Listed for sale | $585,000+13.3%$211/sqft |
Source: Canopy MLS as distributed by MLS GRID #4406493 Report a problem | ||
| 2/19/2024 | Sold | $516,500$186/sqft |
Source: Public Record Report a problem | ||
Public tax history
| Year | Property taxes | Tax assessment |
|---|---|---|
| 2025 | $2,508 +17.8% | $520,700 +57.4% |
| 2024 | $2,128 | $330,900 +390.2% |
| 2023 | -- | $67,500 |
Find assessor info on the county website
Monthly payment
Est. payment
Payment breakdown
Explore the cost of this home by adjusting the details. Changes won't be saved.Climate risks
Neighborhood: 28112
Nearby schools
Schools provided by the listing agent
- Elementary: Western Union
- Middle: Parkwood
- High: Parkwood
Source: Canopy MLS as distributed by MLS GRID. This data may not be complete. We recommend contacting the local school district to confirm school assignments for this home.
Similar homes
- $524,9003 bd2 ba2.2k sqft2801 Sweetgrass Ln, Monroe, NC 28112For Sale

 MLS ID #4394232, Alexis Hughes, EXP Realty LLC Ballantyne. Canopy MLS as distributed by MLS GRID
 - $650,0003 bd3 ba2.6k sqft5115 Waxhaw Hwy, Monroe, NC 28112For Sale
 MLS ID #4424543, Tracy Anderson, Cross Keys LLC. Canopy MLS as distributed by MLS GRID
 - $699,0004 bd3 ba3k sqft6211 Griffith Rd, Monroe, NC 28112For Sale
 MLS ID #4405679, Theresa Pavone, Keller Williams South Park. Canopy MLS as distributed by MLS GRID
 - $399,9004 bd3 ba2.2k sqft2616 Sierra Chase Dr, Monroe, NC 28112For Sale
 MLS ID #4398992, Casey Ball, United Real Estate-Queen City. Canopy MLS as distributed by MLS GRID
 - $625,0004 bd2 ba2.8k sqft5301 Garden Gate Dr, Monroe, NC 28112For SaleMLS ID #4382956, Nadine Morgan, Howard Hanna Allen Tate Center City. Canopy MLS as distributed by MLS GRID
- $579,0003 bd3 ba2.5k sqft4227 Pigg Mattox Rd, Monroe, NC 28112For SaleMLS ID #4431495, Gaston Outen, Moser Group, Inc., The. Canopy MLS as distributed by MLS GRID
- $440,0005 bd3 ba2.8k sqft2334 Waverly Dr, Monroe, NC 28112For SaleMLS ID #4420512, Hope Foster, Capital Center, LLC. Canopy MLS as distributed by MLS GRID
- $415,0003 bd2 ba1.8k sqft1301 Black Walnut St, Monroe, NC 28112For SaleMLS ID #4435719, Mona Kile, Better Homes and Gardens Real Estate Paracle. Canopy MLS as distributed by MLS GRID
- $590,0005 bd3 ba2.8k sqft2116 Poplar Ridge Dr, Monroe, NC 28110For SaleMLS ID #4401651, Jackie Kelly, COMPASS. Canopy MLS as distributed by MLS GRID
- $485,0005 bd3 ba2.9k sqft2055 Yearden Ln, Monroe, NC 28110For SaleMLS ID #4397294, Rhonda Westervelt, Keller Williams Ballantyne Area. Canopy MLS as distributed by MLS GRID
- $589,9004 bd4 ba3k sqft4018 Waxwood Dr, Monroe, NC 28110For SaleMLS ID #4404959, Ann Cleaver, Carolina REGroup of Union Cty.. Canopy MLS as distributed by MLS GRID
- $515,0005 bd4 ba2.4k sqft2008 Trace Creek Dr, Waxhaw, NC 28173For SaleMLS ID #4428166, Steven Lorimer, Howard Hanna Allen Tate Charlotte South. Canopy MLS as distributed by MLS GRID
- $589,9005 bd4 ba2.8k sqft7702 Spanish Oaks Dr, Waxhaw, NC 28173For SaleMLS ID #4429062, Jessica Ferguson, Call It Closed International Inc. Canopy MLS as distributed by MLS GRID
- $450,0003 bd2 ba1.8k sqft3209 Monte Dr, Monroe, NC 28110For SaleMLS ID #4412085, Mary McCloskey, Howard Hanna Allen Tate Charlotte South. Canopy MLS as distributed by MLS GRID
- $599,9005 bd4 ba3.2k sqft2022 Napa Valley Dr, Waxhaw, NC 28173For SaleMLS ID #4417002, Bryan Provenzano, Keller Williams Ballantyne Area. Canopy MLS as distributed by MLS GRID
- $540,0004 bd4 ba2.8k sqft2010 Burton Point Ct, Waxhaw, NC 28173For SaleMLS ID #4395731, Elizabeth Shamble, Coldwell Banker Realty. Canopy MLS as distributed by MLS GRID
- $555,0003 bd3 ba2.1k sqft1319 Baucom Rd, Monroe, NC 28110For SaleMLS ID #4416661, Kent Hudson, Point 135 Real Estate. Canopy MLS as distributed by MLS GRID
- $450,0005 bd4 ba2.8k sqft2333 Lorelei Ter, Monroe, NC 28112For SaleMLS ID #4419697, Lance Rosbash, EXP Realty LLC Ballantyne. Canopy MLS as distributed by MLS GRID
- $569,9004 bd3 ba2.7k sqft1004 Hawker Rd, Matthews, NC 28104For SaleMLS ID #4411741, Mark Weinberg, ALBRICK. Canopy MLS as distributed by MLS GRID
- $565,0003 bd2 ba2k sqft4004 Camden Oaks Ln, Monroe, NC 28110For SaleMLS ID #4428200, Mindy Steiger, Cross Keys LLC. Canopy MLS as distributed by MLS GRID
