The Unicorn Home You’ve Been Waiting For! Would you like a little space around you but enjoy a prime location, nearly 4 acres, only 3 years old, & NO HOA! This stunning home offers an incredible combination of space, privacy, thoughtful upgrades, and custom details that you simply don’t want to miss.
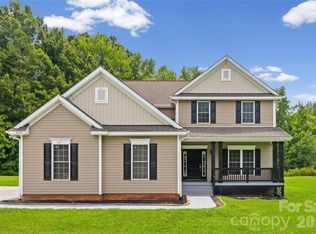
As you arrive, the long driveway leads you to a beautifully positioned home set well back from the road, surrounded by mature trees and peaceful natural views. The welcoming covered front porch, complete with a custom swing, is the perfect spot to relax and take in the scenery.
Step inside and prepare to be impressed. The spacious living room showcases a dramatic vaulted ceiling and stunning two-story shiplap fireplace, creating a beautiful focal point and an inviting atmosphere. The open-concept design flows seamlessly into the dream chef’s kitchen, featuring a massive quartz island with three pendant lights, tiled backsplash, stainless steel appliances, and a large window overlooking the backyard. The generous dining area offers plenty of space for entertaining, a beautiful statement light fixture, and an abundance of natural light.
The split-bedroom floor plan provides privacy and functionality, with the primary suite privately tucked away on one side of the main level while two additional bedrooms and a full bathroom are located on the opposite side.
The main-level primary suite is a true retreat, featuring a tray ceiling and gorgeous views of the backyard. The spa-inspired primary bathroom feels like luxury at home, with a large custom-tiled shower, oversized dual vanity, and stunning freestanding soaking tub. A private water closet and enormous walk-in closet complete the suite. Adding even more convenience, the spacious laundry room features two entrances, connecting directly to the primary suite and the main hallway.
The home also offers an attached oversized 2-car garage, providing plenty of room for vehicles, storage, tools, hobbies, or additional workspace.
And then there’s the hidden surprise upstairs! An enormous bonus room with a large closet and half bathroom offers endless possibilities — whether you envision a media room, home office, playroom, guest space, or potential fourth bedroom.
But the real showstopper awaits outside.
The backyard oasis begins with a large covered patio overlooking the wooded backdrop. The property extends into the trees along the left side of the home, creating an incredible sense of privacy and offering endless possibilities for outdoor living, trails, adventures, gardening, recreation, or simply enjoying nature. Please see the Septic permit in the attachments and a suggestion for placement of an additional building or garage if that is important to you in the future.
With nearly 4 acres, no HOA, newer construction, an oversized attached 2-car garage, an impressive list of upgrades, a thoughtful floor plan, and a private wooded setting, this is the kind of property that rarely comes along.
Come experience this one-of-a-kind home and see why it truly is a unicorn!
Under contract-no show
Price cut: $15K (10/20)
$650,000
5115 Waxhaw Hwy, Monroe, NC 28112
3beds
2,603sqft
Single Family Residence
Built in 2023
3.92 Acres Lot
$638,700 Zestimate®
$250/sqft
$-- HOA
What's special
Welcoming covered front porchLong drivewayDramatic vaulted ceilingPrivate wooded settingPeaceful natural viewsLarge custom-tiled showerSplit-bedroom floor plan
- 53 days
- 1,406
- 187
Zillow last checked:
Listing updated:
Listed by:
Tracy Anderson tracyandersonsellshomes@gmail.com,
Cross Keys LLC,
Nicki Dembek,
Cross Keys LLC
Source: Canopy MLS as distributed by MLS GRID,MLS#: 4424543
Facts & features
Interior
Bedrooms & bathrooms
- Bedrooms: 3
- Bathrooms: 3
- Full bathrooms: 2
- 1/2 bathrooms: 1
- Main level bedrooms: 3
Primary bedroom
- Features: Ceiling Fan(s), Vaulted Ceiling(s), Walk-In Closet(s)
- Level: Main
Bedroom s
- Features: Attic Stairs Pulldown, Walk-In Closet(s)
- Level: Main
Bedroom s
- Level: Main
Bathroom full
- Features: Walk-In Closet(s)
- Level: Main
Bathroom full
- Level: Main
Bathroom half
- Level: Upper
Bonus room
- Features: Attic Finished, Ceiling Fan(s), Storage
- Level: Upper
Dining area
- Features: Open Floorplan, Vaulted Ceiling(s)
- Level: Main
Other
- Features: Cathedral Ceiling(s), Open Floorplan, Vaulted Ceiling(s)
- Level: Main
Kitchen
- Features: Kitchen Island, Open Floorplan, Walk-In Pantry
- Level: Main
Laundry
- Features: Storage, See Remarks
- Level: Main
Other
- Level: Main
Heating
- Central, Heat Pump
Cooling
- Central Air
Appliances
- Included: Convection Oven, Dishwasher, Double Oven, Electric Oven, Electric Water Heater, Exhaust Fan, Microwave, Washer/Dryer
- Laundry: Electric Dryer Hookup, Laundry Room, Main Level, Sink, Washer Hookup
Features
- Drop Zone, Kitchen Island, Open Floorplan, Walk-In Closet(s), Walk-In Pantry
- Flooring: Carpet, Tile, Vinyl
- Has basement: No
- Attic: Pull Down Stairs
- Fireplace features: Great Room
Interior area
- Total structure area: 2,603
- Total interior livable area: 2,603 sqft
- Finished area above ground: 2,603
- Finished area below ground: 0
Property
Parking
- Total spaces: 17
- Parking features: Driveway, Attached Garage, Garage Door Opener, Garage Faces Side, Parking Space(s), RV Access/Parking, Garage on Main Level
- Attached garage spaces: 2
- Uncovered spaces: 15
Features
- Levels: 1 Story/F.R.O.G.
- Patio & porch: Covered, Front Porch, Rear Porch
Lot
- Size: 3.92 Acres
- Features: Cleared, Level, Wooded
Details
- Parcel number: 09429005B
- Zoning: AJ1
- Special conditions: Standard
Construction
Type & style
- Home type: SingleFamily
- Property subtype: Single Family Residence
Materials
- Other
- Foundation: Slab
- Roof: Metal
Condition
- New construction: No
- Year built: 2023
Utilities & green energy
- Sewer: Septic Installed
- Water: County Water
- Utilities for property: Cable Available
Community & HOA
Community
- Subdivision: none
Location
- Region: Monroe
Financial & listing details
- Price per square foot: $250/sqft
- Tax assessed value: $698,300
- Annual tax amount: $3,485
- Date on market: 9/17/2026
- Cumulative days on market: 54 days
- Listing terms: Cash,Conventional,Exchange,FHA,USDA Loan,VA Loan
- Road surface type: Concrete, Gravel, Paved
Estimated market value
$638,700
$607,000 - $671,000
$2,504/mo
Price history
| Date | Event | Price |
|---|---|---|
| 11/2/2026 | Pending sale | $650,000$250/sqft |
Source:  Canopy MLS as distributed by MLS GRID #4424543 Report a problem | ||
| 10/20/2026 | Price change | $650,000-2.3%$250/sqft |
Source: Canopy MLS as distributed by MLS GRID #4424543 Report a problem | ||
| 10/9/2026 | Price change | $665,000-1.5%$255/sqft |
Source: Canopy MLS as distributed by MLS GRID #4424543 Report a problem | ||
| 9/18/2026 | Listed for sale | $675,000+1250%$259/sqft |
Source: Canopy MLS as distributed by MLS GRID #4424543 Report a problem | ||
| 2/8/2022 | Sold | $50,000-43.2%$19/sqft |
Source: Public Record Report a problem | ||
| 11/5/2021 | Sold | $88,000$34/sqft |
Source: Public Record Report a problem | ||
Public tax history
| Year | Property taxes | Tax assessment |
|---|---|---|
| 2025 | $3,485 +29.2% | $698,300 +72% |
| 2024 | $2,697 +61.4% | $406,000 +59.2% |
| 2023 | $1,671 +82.7% | $255,000 +82.7% |
| 2022 | $915 +0% | $139,600 |
| 2021 | $915 +30.5% | $139,600 +58.6% |
| 2020 | $701 -1.8% | $88,000 |
| 2019 | $714 | $88,000 +0% |
| 2018 | $714 | $87,960 0% |
| 2017 | $714 -2.9% | $88,000 +0% |
| 2016 | $735 | $87,960 |
| 2015 | $735 -7% | $87,960 -22.5% |
| 2014 | $790 | $113,490 |
| 2013 | -- | $113,490 |
| 2012 | -- | $113,490 |
| 2011 | -- | $113,490 |
| 2010 | -- | $113,490 |
| 2009 | $789 | $113,490 |
| 2008 | $789 +0.6% | $113,490 +7.4% |
| 2007 | $784 +11.1% | $105,670 |
| 2006 | $706 | $105,670 |
| 2005 | -- | $105,670 |
| 2004 | -- | $105,670 +95.9% |
| 2003 | -- | $53,930 |
| 2002 | -- | $53,930 |
| 2001 | -- | $53,930 |
| 2000 | -- | $53,930 |
Find assessor info on the county website
Monthly payment
Est. payment
Payment breakdown
Explore the cost of this home by adjusting the details. Changes won't be saved.Climate risks
Neighborhood: 28112
Nearby schools
Schools provided by the listing agent
- Elementary: Western Union
- Middle: Parkwood
- High: Parkwood
Source: Canopy MLS as distributed by MLS GRID. This data may not be complete. We recommend contacting the local school district to confirm school assignments for this home.

Similar homes
- $679,0004 bd3 ba3k sqft6211 Griffith Rd, Monroe, NC 28112For Sale
 MLS ID #4405679, Theresa Pavone, Keller Williams South Park. Canopy MLS as distributed by MLS GRID
- $585,0003 bd4 ba2.6k sqft2910 Plum Thicket Ct, Monroe, NC 28112For Sale
 MLS ID #4435492, Leslie Price, Real Broker, LLC. Canopy MLS as distributed by MLS GRID
- $649,9993 bd3 ba2.3k sqft1122 Tom Helms Rd, Monroe, NC 28110For Sale
 MLS ID #4399352, Renee King, ALIGN Realty Advisors. Canopy MLS as distributed by MLS GRID
- $639,0004 bd4 ba2.5k sqft4921 Lancaster Hwy, Monroe, NC 28112New Construction
 MLS ID #4408512, Margo Frantz, Costello Real Estate and Investments LLC. Canopy MLS as distributed by MLS GRID
- $639,0004 bd4 ba2.5k sqft4923 Lancaster Hwy, Monroe, NC 28112New ConstructionMLS ID #4385219, Margo Frantz, Costello Real Estate and Investments LLC. Canopy MLS as distributed by MLS GRID
- $707,0004 bd3 ba3.2k sqft300 Bouchard Dr, Waxhaw, NC 28173For SaleMLS ID #4440295, Brandi Williams, Keller Williams Ballantyne Area. Canopy MLS as distributed by MLS GRID
- $569,0004 bd4 ba2.4k sqft2704 Yellow Bell Way, Monroe, NC 28112For SaleMLS ID #4413167, Sue Corigliano, United Real Estate-Queen City. Canopy MLS as distributed by MLS GRID
- $524,9003 bd2 ba2.2k sqft2801 Sweetgrass Ln, Monroe, NC 28112For SaleMLS ID #4394232, Alexis Hughes, EXP Realty LLC Ballantyne. Canopy MLS as distributed by MLS GRID
- $799,9004 bd4 ba3.2k sqft4105 Parkwood School Rd, Monroe, NC 28112For SaleMLS ID #4402329, Jennifer Ledford, EXP Realty LLC Ballantyne. Canopy MLS as distributed by MLS GRID
- $520,0003 bd3 ba2k sqft4812 Austin Rd, Monroe, NC 28112For SaleMLS ID #4377545, Heather Reagor, Real Broker, LLC. Canopy MLS as distributed by MLS GRID
- $679,9005 bd3 ba3k sqft1502 Marion St, Monroe, NC 28112New ConstructionMLS ID #4372299, Elena Donaldson, Keller Williams Ballantyne Area. Canopy MLS as distributed by MLS GRID
- $614,9004 bd4 ba2.4k sqft1716 Lake Lee Dr, Monroe, NC 28112New ConstructionMLS ID #4429681, Jenna Myers, RE/MAX Executive. Canopy MLS as distributed by MLS GRID
- $674,9004 bd4 ba2.4k sqft5702 Love Mill Rd, Monroe, NC 28110New ConstructionMLS ID #4398637, Jenna Myers, RE/MAX Executive. Canopy MLS as distributed by MLS GRID
- $590,0005 bd3 ba2.8k sqft2116 Poplar Ridge Dr, Monroe, NC 28110For SaleMLS ID #4401651, Jackie Kelly, COMPASS. Canopy MLS as distributed by MLS GRID
- $599,9002 bd2 ba1.8k sqft1716 Traditions Ct, Waxhaw, NC 28173For SaleMLS ID #4439204, Lara Hill, David Upchurch Real Estate. Canopy MLS as distributed by MLS GRID
- $575,0005 bd4 ba3.2k sqft2022 Napa Valley Dr, Waxhaw, NC 28173For SaleMLS ID #4417002, Bryan Provenzano, Keller Williams Ballantyne Area. Canopy MLS as distributed by MLS GRID
- $689,0004 bd3 ba3.2k sqft4008 Chasebrook Ln, Waxhaw, NC 28173For SaleMLS ID #4437706, Aly Carlson, Keller Williams Ballantyne Area. Canopy MLS as distributed by MLS GRID
- $679,9003 bd4 ba3k sqft7043 Wyngate Pl, Lancaster, SC 29720For SaleMLS ID #4395884, Joe Detraglia, Assist2sell Buyers & Sellers 1st Choice LLC. Canopy MLS as distributed by MLS GRID
- $600,0003 bd2 ba1.9k sqft5822 Potter Rd S, Waxhaw, NC 28173New ConstructionMLS ID #4412912, Helen Harp, Keller Williams Ballantyne Area. Canopy MLS as distributed by MLS GRID
- $440,0005 bd3 ba2.8k sqft2334 Waverly Dr, Monroe, NC 28112For SaleMLS ID #4420512, Hope Foster, Capital Center, LLC. Canopy MLS as distributed by MLS GRID
