NEW CONSTRUCTION, 1.13 ACRES, NO HOA!
Welcome to 4921 Lancaster Highway. A beautifully crafted new construction home offering the rare combination of luxury, privacy, and acreage just minutes from both downtown Waxhaw and downtown Monroe.
Set on 1.132 acres, this 4-bedroom, 3.5-bath home offers 2,507 square feet of thoughtfully designed living space with exceptional attention to detail throughout. From the moment you enter, the 10-foot ceilings, extensive crown molding, and custom finishes create an elevated yet inviting atmosphere.
The main-level primary suite provides everyday convenience and features a custom closet. The spacious kitchen and living areas are designed for entertaining, while oversized sliding doors bring abundant natural light and open to the covered rear patio.
Outdoor living is a standout feature, with a custom fire pit and seating wall creating the perfect setting for relaxing evenings, entertaining friends, or enjoying the privacy of your own acreage.
Additional highlights include a generous drop zone with full sink, abundant cabinetry and storage, a dedicated laundry room with built-ins, oversized garage with EV charging, custom wood mantle, and a dramatic 6-foot electric fireplace.
With no HOA, you'll enjoy the freedom and privacy that's increasingly difficult to find in new construction.
Located approximately 10 minutes from downtown Waxhaw and 10 minutes from downtown Monroe, you'll have convenient access to restaurants, shopping, entertainment, and everyday amenities while still enjoying the space and tranquility of an acre-plus property. Seller offering $10,000 in concessions!
Builder will supply 1-10 warranty.
Active
Price cut: $11K (10/15)
$639,000
4921 Lancaster Hwy, Monroe, NC 28112
4beds
2,507sqft
Single Family Residence
Built in 2026
1.13 Acres Lot
$635,400 Zestimate®
$255/sqft
$-- HOA
What's special
Custom finishesExtensive crown moldingMain-level primary suiteCustom closetCustom wood mantleAbundant cabinetry and storageCovered rear patio
- 81 days
- 427
- 51
Zillow last checked:
Listing updated:
Listed by:
Margo Frantz margo@costellorei.com,
Costello Real Estate and Investments LLC
Source: Canopy MLS as distributed by MLS GRID,MLS#: 4408512
Facts & features
Interior
Bedrooms & bathrooms
- Bedrooms: 4
- Bathrooms: 4
- Full bathrooms: 3
- 1/2 bathrooms: 1
- Main level bedrooms: 1
Primary bedroom
- Level: Main
Bathroom full
- Level: Main
Kitchen
- Level: Main
Laundry
- Level: Main
Living room
- Level: Main
Heating
- Heat Pump
Cooling
- Central Air
Appliances
- Included: Dishwasher, Disposal, Electric Cooktop, Electric Oven, Exhaust Hood, Microwave
- Laundry: Electric Dryer Hookup, Laundry Room, Main Level, Washer Hookup
Features
- Built-in Features, Drop Zone, Soaking Tub, Kitchen Island, Open Floorplan, Pantry, Storage, Walk-In Closet(s), Walk-In Pantry
- Flooring: Carpet, Tile, Vinyl
- Doors: Sliding Doors
- Has basement: No
- Attic: Pull Down Stairs
- Fireplace features: Family Room
Interior area
- Total structure area: 2,507
- Total interior livable area: 2,507 sqft
- Finished area above ground: 2,507
- Finished area below ground: 0
Video & virtual tour
Property
Parking
- Total spaces: 2
- Parking features: Electric Vehicle Charging Station(s), Attached Garage, Garage Door Opener, Garage Faces Side, Shared Driveway, Other - See Remarks, Garage on Main Level
- Attached garage spaces: 2
- Has uncovered spaces: Yes
Features
- Levels: Two
- Stories: 2
- Patio & porch: Covered, Front Porch, Patio, Rear Porch
- Exterior features: Fire Pit
Lot
- Size: 1.13 Acres
- Features: Level
Details
- Parcel number: 04252021D
- Zoning: RA 40
- Special conditions: Standard
Construction
Type & style
- Home type: SingleFamily
- Property subtype: Single Family Residence
Materials
- Fiber Cement, Wood
- Foundation: Slab
Condition
- New construction: Yes
- Year built: 2026
Details
- Builder name: Tarheel Building Group
Utilities & green energy
- Sewer: Septic Installed
- Water: County Water
- Utilities for property: Electricity Connected
Community & HOA
Community
- Security: Carbon Monoxide Detector(s), Smoke Detector(s)
- Subdivision: None
Location
- Region: Monroe
Financial & listing details
- Price per square foot: $255/sqft
- Tax assessed value: $125,000
- Annual tax amount: $147
- Date on market: 7/27/2026
- Cumulative days on market: 81 days
- Listing terms: Cash,Conventional
- Electric utility on property: Yes
- Road surface type: Asphalt, Concrete, Paved
Estimated market value
$635,400
$604,000 - $667,000
$2,444/mo
Price history
| Date | Event | Price |
|---|---|---|
| 10/15/2026 | Price change | $639,000-1.7%$255/sqft |
Source:  Canopy MLS as distributed by MLS GRID #4408512 Report a problem Canopy MLS as distributed by MLS GRID #4408512 Report a problem | ||
| 8/13/2026 | Price change | $649,999-5.7%$259/sqft |
Source: Canopy MLS as distributed by MLS GRID #4408512 Report a problem | ||
| 7/28/2026 | Listed for sale | $689,500+451.6%$275/sqft |
Source: Canopy MLS as distributed by MLS GRID #4408512 Report a problem | ||
| 2/27/2026 | Sold | $125,000$50/sqft |
Source: Public Record Report a problem | ||
Public tax history
| Year | Property taxes | Tax assessment |
|---|---|---|
| 2025 | $147 +21.9% | $30,600 +62.8% |
| 2024 | $121 | $18,800 |
Find assessor info on the county website
Monthly payment
Est. payment
Payment breakdown
Explore the cost of this home by adjusting the details. Changes won't be saved.Climate risks
Neighborhood: 28112
Nearby schools
Schools provided by the listing agent
- Middle: Parkwood
- High: Parkwood
Source: Canopy MLS as distributed by MLS GRID. This data may not be complete. We recommend contacting the local school district to confirm school assignments for this home.
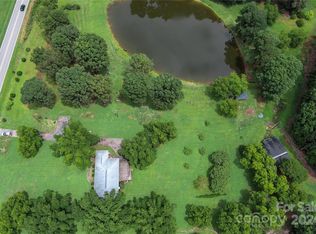
Similar homes
- $639,0004 bd4 ba2.5k sqft4923 Lancaster Hwy, Monroe, NC 28112New Construction

 MLS ID #4385219, Margo Frantz, Costello Real Estate and Investments LLC. Canopy MLS as distributed by MLS GRID
 - $575,0004 bd4 ba2.4k sqft2704 Yellow Bell Way, Monroe, NC 28112For Sale
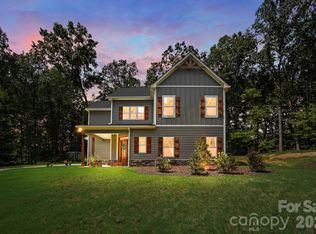 MLS ID #4413167, Sue Corigliano, United Real Estate-Queen City. Canopy MLS as distributed by MLS GRID
 - $479,9993 bd2 ba2.1k sqft3115 Crow Rd, Monroe, NC 28112For Sale
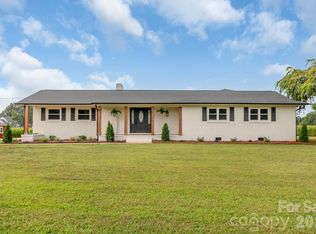 MLS ID #4398551, Ashley Couick, Emerald Pointe Realty. Canopy MLS as distributed by MLS GRID
 - $665,0003 bd3 ba2.6k sqft5115 Waxhaw Hwy, Monroe, NC 28112For Sale
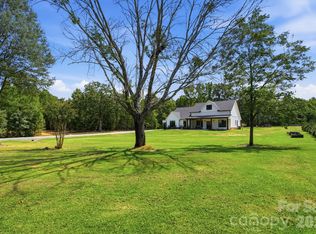 MLS ID #4424543, Tracy Anderson, Cross Keys LLC. Canopy MLS as distributed by MLS GRID
 - $629,9004 bd4 ba2.4k sqft1716 Lake Lee Dr, Monroe, NC 28112New ConstructionMLS ID #4429681, Jenna Myers, RE/MAX Executive. Canopy MLS as distributed by MLS GRID
- $524,9003 bd2 ba2.2k sqft2801 Sweetgrass Ln, Monroe, NC 28112For SaleMLS ID #4394232, Alexis Hughes, EXP Realty LLC Ballantyne. Canopy MLS as distributed by MLS GRID
- $520,0003 bd3 ba2k sqft4812 Austin Rd, Monroe, NC 28112For SaleMLS ID #4377545, Heather Reagor, Real Broker, LLC. Canopy MLS as distributed by MLS GRID
- $674,9004 bd4 ba2.4k sqft5702 Love Mill Rd, Monroe, NC 28110New ConstructionMLS ID #4398637, Jenna Myers, RE/MAX Executive. Canopy MLS as distributed by MLS GRID
- $799,9004 bd4 ba3.2k sqft4105 Parkwood School Rd, Monroe, NC 28112For SaleMLS ID #4402329, Jennifer Ledford, EXP Realty LLC Ballantyne. Canopy MLS as distributed by MLS GRID
- $550,0004 bd4 ba2.6k sqft2411 Secrest Shortcut Rd, Monroe, NC 28110New ConstructionMLS ID #4411227, Cherie Burris, RE/MAX Executive. Canopy MLS as distributed by MLS GRID
- $600,0003 bd2 ba1.9k sqft5822 Potter Rd S, Waxhaw, NC 28173New ConstructionMLS ID #4412912, Helen Harp, Keller Williams Ballantyne Area. Canopy MLS as distributed by MLS GRID
- $799,9994 bd4 ba3k sqft1213 Rosa Dr, Monroe, NC 28112New ConstructionMLS ID #4377355, Dina Racziu, Carolina Homes Connection, LLC. Canopy MLS as distributed by MLS GRID
- $649,9004 bd4 ba2.7k sqft5064 McLaughlin Loop, Waxhaw, NC 28173New ConstructionCanopy MLS as distributed by MLS GRID
- $495,9004 bd4 ba2.4k sqft1020 Baylor Grove Rd #20, Monroe, NC 28112New ConstructionMLS ID #4369052, Ashley Whitaker, RE/MAX Executive. Canopy MLS as distributed by MLS GRID
- $565,0003 bd2 ba2k sqft4004 Camden Oaks Ln, Monroe, NC 28110For SaleMLS ID #4428200, Mindy Steiger, Cross Keys LLC. Canopy MLS as distributed by MLS GRID
- $659,9003 bd2 ba1.8k sqft5718 White Store Rd, Wingate, NC 28174For SaleMLS ID #4411897, Becky Holmes, ProStead Realty. Canopy MLS as distributed by MLS GRID
- $699,0004 bd2 ba1.8k sqft4545 Old Church Rd, Lancaster, SC 29720For SaleMLS ID #4408859, David Scibor, Keller Williams Ballantyne Area. Canopy MLS as distributed by MLS GRID
- $535,0004 bd3 ba2.6k sqft1029 Baylor Grove Rd, Monroe, NC 28110New ConstructionMLS ID #4393984, Alissa McDonald, EXP Realty LLC Ballantyne. Canopy MLS as distributed by MLS GRID
- $379,0004 bd3 ba1.6k sqft1725 White Store Rd, Monroe, NC 28112New ConstructionMLS ID #4431881, Eric Storey, Blue Collar Realty LLC. Canopy MLS as distributed by MLS GRID
- $600,0003 bd4 ba3.6k sqft605 Allen Way, Indian Trail, NC 28079For SaleMLS ID #4368846, Debra Higgs, Howard Hanna Allen Tate Concord. Canopy MLS as distributed by MLS GRID
