Seller offering $10,000 in concessions! NEW CONSTRUCTION, 1 ACRE, NO HOA!
Space, privacy, quality, and flexibility come together in this beautifully designed new construction home situated on a full acre just minutes from both downtown Waxhaw and downtown Monroe. With 4 bedrooms, 3.5 baths, and 2,553 square feet, this home offers the room and lifestyle you've been looking for without the restrictions of an HOA.
The thoughtfully designed floor plan features a main level primary suite, spacious living areas, 10-foot ceilings, extensive crown molding, and an inviting great room with fireplace featuring a custom-made mantle. The gourmet kitchen is designed for both everyday living and entertaining, while the primary suite offers a custom closet and a comfortable retreat.
Step outside to enjoy the covered patio and generous one-acre property, offering plenty of room for outdoor entertaining, gardening, recreation, or simply enjoying your privacy. The oversized two-car garage provides additional flexibility and includes an EV charger and utility sink.
This is a rare opportunity to own brand-new construction on an acre with no HOA!
If you've been waiting for more house, more land, and more freedom, then this is the one to see. Schedule your private showing today!
Builder will supply 1-10 warranty.
Active
Price cut: $35K (8/13)
$649,999
4923 Lancaster Hwy, Monroe, NC 28112
4beds
2,553sqft
Single Family Residence
Built in 2026
1 Acres Lot
$646,300 Zestimate®
$255/sqft
$-- HOA
What's special
Extensive crown moldingMain level primary suiteCovered patio
- 142 days
- 473
- 45
Zillow last checked:
Listing updated:
Listed by:
Margo Frantz margo@costellorei.com,
Costello Real Estate and Investments LLC
Source: Canopy MLS as distributed by MLS GRID,MLS#: 4385219
Facts & features
Interior
Bedrooms & bathrooms
- Bedrooms: 4
- Bathrooms: 4
- Full bathrooms: 3
- 1/2 bathrooms: 1
- Main level bedrooms: 1
Primary bedroom
- Features: En Suite Bathroom, Garden Tub, Walk-In Closet(s)
- Level: Main
Bedroom s
- Features: En Suite Bathroom
- Level: Upper
Bedroom s
- Level: Upper
Bedroom s
- Level: Upper
Dining area
- Level: Main
Kitchen
- Features: Breakfast Bar, Kitchen Island, Walk-In Pantry
- Level: Main
Living room
- Level: Main
Loft
- Level: Upper
Office
- Level: Main
Heating
- Heat Pump
Cooling
- Central Air
Appliances
- Included: Dishwasher, Disposal, Electric Cooktop, Exhaust Hood, Wall Oven
- Laundry: Electric Dryer Hookup, Utility Room, Main Level, Washer Hookup
Features
- Drop Zone, Soaking Tub, Kitchen Island, Open Floorplan, Walk-In Closet(s), Walk-In Pantry, Other - See Remarks
- Flooring: Tile, Vinyl
- Doors: Sliding Doors
- Has basement: No
- Fireplace features: Family Room
Interior area
- Total structure area: 2,553
- Total interior livable area: 2,553 sqft
- Finished area above ground: 2,553
- Finished area below ground: 0
Video & virtual tour
Property
Parking
- Total spaces: 2
- Parking features: Driveway, Electric Vehicle Charging Station(s), Attached Garage, Garage Door Opener, Garage Faces Side, Other - See Remarks, Garage on Main Level
- Attached garage spaces: 2
- Has uncovered spaces: Yes
Features
- Levels: Two
- Stories: 2
- Patio & porch: Covered, Front Porch, Patio
Lot
- Size: 1 Acres
- Features: Level
Details
- Parcel number: 04252021
- Zoning: RA 40
- Special conditions: Standard
Construction
Type & style
- Home type: SingleFamily
- Property subtype: Single Family Residence
Materials
- Fiber Cement
- Foundation: Slab
Condition
- New construction: Yes
- Year built: 2026
Details
- Builder name: Tarheel Building Group
Utilities & green energy
- Sewer: Septic Installed
- Water: County Water
- Utilities for property: Electricity Connected
Community & HOA
Community
- Security: Carbon Monoxide Detector(s), Smoke Detector(s)
- Subdivision: none
Location
- Region: Monroe
Financial & listing details
- Price per square foot: $255/sqft
- Tax assessed value: $125,000
- Annual tax amount: $157
- Date on market: 5/23/2026
- Cumulative days on market: 142 days
- Listing terms: Cash,Conventional
- Electric utility on property: Yes
- Road surface type: Concrete, Paved
Estimated market value
$646,300
$614,000 - $679,000
$2,479/mo
Price history
| Date | Event | Price |
|---|---|---|
| 8/13/2026 | Price change | $649,999-5.1%$255/sqft |
Source:  Canopy MLS as distributed by MLS GRID #4385219 Report a problem Canopy MLS as distributed by MLS GRID #4385219 Report a problem | ||
| 7/1/2026 | Price change | $685,000-4.7%$268/sqft |
Source: Canopy MLS as distributed by MLS GRID #4385219 Report a problem | ||
| 6/16/2026 | Price change | $719,000-3.5%$282/sqft |
Source: Canopy MLS as distributed by MLS GRID #4385219 Report a problem | ||
| 6/1/2026 | Price change | $745,000-1.8%$292/sqft |
Source: Canopy MLS as distributed by MLS GRID #4385219 Report a problem | ||
| 5/24/2026 | Listed for sale | $759,000+507.2%$297/sqft |
Source: Canopy MLS as distributed by MLS GRID #4385219 Report a problem | ||
| 12/15/2025 | Sold | $125,000$49/sqft |
Source: Public Record Report a problem | ||
Public tax history
| Year | Property taxes | Tax assessment |
|---|---|---|
| 2025 | $157 +21.2% | $32,700 +61.9% |
| 2024 | $130 -75.6% | $20,200 -75.9% |
| 2023 | $532 | $83,900 |
| 2022 | $532 -0.4% | $83,900 -1.1% |
| 2021 | $534 -7.5% | $84,800 +13.2% |
| 2020 | $578 -1.9% | $74,900 |
| 2019 | $589 +15.9% | $74,900 +16% |
| 2018 | $508 | $64,570 0% |
| 2017 | $508 -42% | $64,600 -40.2% |
| 2016 | $875 | $108,020 |
| 2015 | $875 -32.2% | $108,020 -41.7% |
| 2014 | $1,291 | $185,420 |
| 2013 | -- | $185,420 |
| 2012 | -- | $185,420 |
| 2011 | -- | $185,420 |
| 2009 | $1,290 | $185,420 |
| 2008 | $1,290 +94.7% | $185,420 +107.8% |
| 2007 | $662 +11.1% | $89,220 |
| 2006 | $596 | $89,220 |
| 2005 | -- | $89,220 |
| 2004 | -- | $89,220 +18.6% |
| 2003 | -- | $75,200 |
| 2002 | -- | $75,200 |
| 2001 | -- | $75,200 |
| 2000 | -- | $75,200 |
Find assessor info on the county website
Monthly payment
Est. payment
Payment breakdown
Explore the cost of this home by adjusting the details. Changes won't be saved.Climate risks
Neighborhood: 28112
Nearby schools
Schools provided by the listing agent
- Elementary: Western Union
- Middle: Parkwood
- High: Parkwood
Source: Canopy MLS as distributed by MLS GRID. This data may not be complete. We recommend contacting the local school district to confirm school assignments for this home.
Similar homes
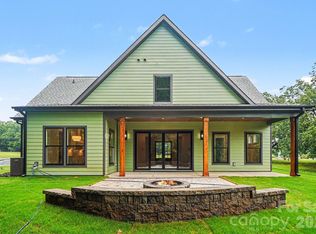
- $649,9994 bd4 ba2.5k sqft4921 Lancaster Hwy, Monroe, NC 28112New Construction
 MLS ID #4408512, Margo Frantz, Costello Real Estate and Investments LLC. Canopy MLS as distributed by MLS GRID
 - $665,0003 bd3 ba2.6k sqft5115 Waxhaw Hwy, Monroe, NC 28112For Sale
 MLS ID #4424543, Tracy Anderson, Cross Keys LLC. Canopy MLS as distributed by MLS GRID
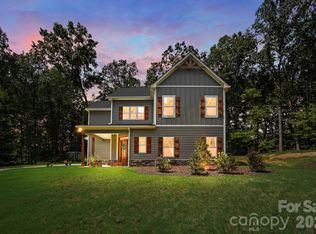
 - $575,0004 bd4 ba2.4k sqft2704 Yellow Bell Way, Monroe, NC 28112For Sale
 MLS ID #4413167, Sue Corigliano, United Real Estate-Queen City. Canopy MLS as distributed by MLS GRID
 - $629,9004 bd4 ba2.4k sqft1716 Lake Lee Dr, Monroe, NC 28112New Construction
 MLS ID #4429681, Jenna Myers, RE/MAX Executive. Canopy MLS as distributed by MLS GRID
 - $520,0003 bd3 ba2k sqft4812 Austin Rd, Monroe, NC 28112For SaleMLS ID #4377545, Heather Reagor, Real Broker, LLC. Canopy MLS as distributed by MLS GRID
- $799,9004 bd4 ba3.2k sqft4105 Parkwood School Rd, Monroe, NC 28112For SaleMLS ID #4402329, Jennifer Ledford, EXP Realty LLC Ballantyne. Canopy MLS as distributed by MLS GRID
- $440,0005 bd3 ba2.8k sqft2334 Waverly Dr, Monroe, NC 28112For SaleMLS ID #4420512, Hope Foster, Capital Center, LLC. Canopy MLS as distributed by MLS GRID
- $799,9994 bd4 ba3k sqft1213 Rosa Dr, Monroe, NC 28112New ConstructionMLS ID #4377355, Dina Racziu, Carolina Homes Connection, LLC. Canopy MLS as distributed by MLS GRID
- $649,9004 bd4 ba2.7k sqft5064 McLaughlin Loop, Waxhaw, NC 28173New ConstructionCanopy MLS as distributed by MLS GRID
- $585,0004 bd3 ba3.1k sqft2029 Burton Point Ct, Waxhaw, NC 28173For SaleMLS ID #4431595, Jeff Hansen, Helen Adams Realty. Canopy MLS as distributed by MLS GRID
- $550,0004 bd4 ba2.6k sqft2411 Secrest Shortcut Rd, Monroe, NC 28110New ConstructionMLS ID #4411227, Cherie Burris, RE/MAX Executive. Canopy MLS as distributed by MLS GRID
- $600,0003 bd2 ba1.9k sqft5822 Potter Rd S, Waxhaw, NC 28173New ConstructionMLS ID #4412912, Helen Harp, Keller Williams Ballantyne Area. Canopy MLS as distributed by MLS GRID
- $719,9904 bd4 ba3.1k sqftBlair Place, Monroe, NC 28110New ConstructionMLS ID #4365854, Alisha Kasing, Mattamy Carolina Corporation. Canopy MLS as distributed by MLS GRID
- $735,0004 bd4 ba3.2k sqft507 Yucatan Dr, Waxhaw, NC 28173For SaleMLS ID #4333551, Gina Lorenzo, COMPASS. Canopy MLS as distributed by MLS GRID
- $609,0005 bd4 ba3.2k sqft2022 Napa Valley Dr, Waxhaw, NC 28173For SaleMLS ID #4417002, Bryan Provenzano, Keller Williams Ballantyne Area. Canopy MLS as distributed by MLS GRID
- $495,9004 bd4 ba2.4k sqft1020 Baylor Grove Rd #20, Monroe, NC 28112New ConstructionMLS ID #4369052, Ashley Whitaker, RE/MAX Executive. Canopy MLS as distributed by MLS GRID
- $379,0004 bd3 ba1.6k sqft1725 White Store Rd, Monroe, NC 28112New ConstructionMLS ID #4431881, Eric Storey, Blue Collar Realty LLC. Canopy MLS as distributed by MLS GRID
- $535,0003 bd2 ba1.7k sqft120 S Crawford St, Monroe, NC 28112New ConstructionMLS ID #4382941, Douglas Carson, Douglas Carson, REALTORS. Canopy MLS as distributed by MLS GRID
- $800,0005 bd4 ba2.5k sqft316 Anne Ave, Waxhaw, NC 28173For SaleMLS ID #4425719, Julie Etheridge, Keller Williams Connected. Canopy MLS as distributed by MLS GRID
- $535,0004 bd3 ba2.6k sqft1029 Baylor Grove Rd, Monroe, NC 28110New ConstructionMLS ID #4393984, Alissa McDonald, EXP Realty LLC Ballantyne. Canopy MLS as distributed by MLS GRID
