Construction is COMPLETE! Schedule a Showing!
Welcome to 1020 Baylor Grove Rd. A new construction home by Pinnacle Homes USA in the Baylor Grove community. This is the Arkansas floor plan, and it sits on a peaceful 0.98 acre wooded lot. The exterior of the home features arctic white hardi-plank siding and black windows, black shingles and black gutters for an elevated and modern look. This home also has a covered back patio, a 2-car garage, and a concrete driveway. Inside, this floor plan has the primary bedroom on the MAIN level, with the luxurious primary bath that has tile shower walls, tile floor and a frameless primary shower door. LVP flooring throughout the main level and stair case, & Carpet in the upstairs bedrooms. Quartz countertops in all bathrooms and the kitchen + a kitchen island. Kitchen appliances include a microwave, dishwasher, and an electric range - all stainless steel! Other features include a shiplap electric fireplace in the living room, an accent wall in the primary bedroom and additional trim throughout the home for an extra touch of detail. Sod has been laid in the front yard with seed and straw in the back.
This new community off of Pageland Hwy is tucked away and waiting for you to stop by! Make this home yours today! Call listing agent for more details.
& Builder is offering 7500 in closing costs! (ONLY if buyer uses approved lender & attorney)
Active
$495,900
1020 Baylor Grove Rd #20, Monroe, NC 28112
4beds
2,471sqft
Single Family Residence
Built in 2026
0.98 Acres Lot
$493,600 Zestimate®
$201/sqft
$38/mo HOA
What's special
Tile shower wallsFrameless primary shower doorKitchen islandBlack windowsBlack shinglesLuxurious primary bathArctic white hardi-plank siding
- 157 days
- 197
- 17
Zillow last checked:
Listing updated:
Listed by:
Ashley Whitaker ashleywhitaker@remax.net,
RE/MAX Executive,
Karen Parsons,
RE/MAX Executive
Source: Canopy MLS as distributed by MLS GRID,MLS#: 4369052
Facts & features
Interior
Bedrooms & bathrooms
- Bedrooms: 4
- Bathrooms: 4
- Full bathrooms: 3
- 1/2 bathrooms: 1
- Main level bedrooms: 1
Primary bedroom
- Features: Tray Ceiling(s), Walk-In Closet(s)
- Level: Main
Bedroom s
- Level: Upper
Bedroom s
- Level: Upper
Bedroom s
- Level: Upper
Bathroom half
- Level: Main
Bathroom full
- Level: Upper
Bathroom full
- Level: Upper
Flex space
- Features: Attic Other, Attic Stairs Pulldown
- Level: Upper
Kitchen
- Features: Kitchen Island
- Level: Main
Laundry
- Features: Storage
- Level: Main
Living room
- Level: Main
Heating
- Heat Pump
Cooling
- Ceiling Fan(s), Central Air
Appliances
- Included: Dishwasher, Electric Range, Electric Water Heater, Microwave
- Laundry: Electric Dryer Hookup, Main Level, Washer Hookup
Features
- Attic Other, Kitchen Island, Pantry, Storage, Walk-In Closet(s)
- Flooring: Carpet, Tile, Laminate
- Doors: Insulated Door(s), Sliding Doors
- Windows: Insulated Windows
- Has basement: No
- Attic: Other,Pull Down Stairs
- Fireplace features: Family Room
Interior area
- Total structure area: 2,471
- Total interior livable area: 2,471 sqft
- Finished area above ground: 2,471
- Finished area below ground: 0
Property
Parking
- Total spaces: 2
- Parking features: Driveway, Attached Garage, Garage Door Opener, Garage Faces Side, Garage on Main Level
- Attached garage spaces: 2
- Has uncovered spaces: Yes
Features
- Levels: Two
- Stories: 2
- Patio & porch: Covered, Patio
Lot
- Size: 0.98 Acres
- Features: Wooded
Details
- Parcel number: 03159014S
- Zoning: RA-40
- Special conditions: Standard
Construction
Type & style
- Home type: SingleFamily
- Architectural style: Transitional
- Property subtype: Single Family Residence
Materials
- Hardboard Siding
- Foundation: Slab
Condition
- New construction: Yes
- Year built: 2026
Details
- Builder model: Arkansas
- Builder name: Pinnacle Homes USA
Utilities & green energy
- Sewer: Septic Installed
- Water: Well
Community & HOA
Community
- Security: Carbon Monoxide Detector(s), Smoke Detector(s)
- Subdivision: Baylor Grove
HOA
- Has HOA: Yes
- HOA fee: $450 annually
- HOA name: Baylor Grove Homeowners Association
Location
- Region: Monroe
Financial & listing details
- Price per square foot: $201/sqft
- Tax assessed value: $49,300
- Date on market: 4/14/2026
- Cumulative days on market: 237 days
- Listing terms: Cash,Conventional,FHA,USDA Loan,VA Loan
- Road surface type: Concrete, Paved
Estimated market value
$493,600
$469,000 - $518,000
$2,513/mo
Price history
| Date | Event | Price |
|---|---|---|
| 4/15/2026 | Listed for sale | $495,900+0.2%$201/sqft |
Source:  Canopy MLS as distributed by MLS GRID #4369052 Report a problem Canopy MLS as distributed by MLS GRID #4369052 Report a problem | ||
| 4/6/2026 | Listing removed | $494,900$200/sqft |
Source: Canopy MLS as distributed by MLS GRID #4336404 Report a problem | ||
| 1/17/2026 | Listed for sale | $494,900$200/sqft |
Source: Canopy MLS as distributed by MLS GRID #4336404 Report a problem | ||
Public tax history
Tax history is unavailable.
Monthly payment
Est. payment
Payment breakdown
Explore the cost of this home by adjusting the details. Changes won't be saved.Climate risks
Neighborhood: 28112
Nearby schools
Schools provided by the listing agent
- Elementary: Union
- Middle: East Union
- High: Forest Hills
Source: Canopy MLS as distributed by MLS GRID. This data may not be complete. We recommend contacting the local school district to confirm school assignments for this home.

Similar homes
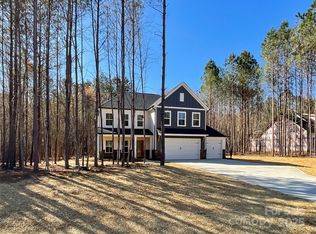
- $494,9904 bd3 ba2.6k sqft3610 Roughedge Dr, Monroe, NC 28112New Construction
 Canopy MLS as distributed by MLS GRID
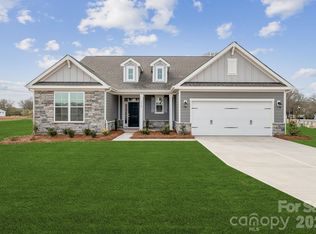
 - $520,0003 bd3 ba2k sqft4812 Austin Rd, Monroe, NC 28112For Sale
 MLS ID #4377545, Heather Reagor, Real Broker, LLC. Canopy MLS as distributed by MLS GRID
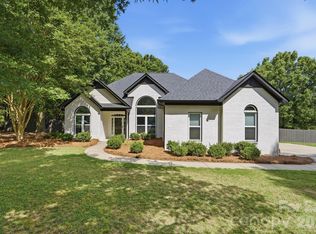
 - $489,9993 bd2 ba2.1k sqft3115 Crow Rd, Monroe, NC 28112For Sale
 MLS ID #4398551, Ashley Couick, Emerald Pointe Realty. Canopy MLS as distributed by MLS GRID
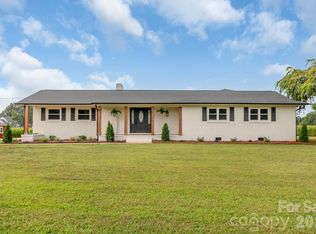
 - $529,9003 bd2 ba2.2k sqft2801 Sweetgrass Ln, Monroe, NC 28112For Sale
 MLS ID #4394232, Alexis Hughes, EXP Realty LLC Ballantyne. Canopy MLS as distributed by MLS GRID
 - $470,0003 bd2 ba2.3k sqft125 Forest Hills Dr, Monroe, NC 28112For SaleMLS ID #4355616, Jeffrey Hemme, Cross Keys LLC. Canopy MLS as distributed by MLS GRID
- $449,0004 bd4 ba2.6k sqft5624 Tipton Rd, Monroe, NC 28112New ConstructionMLS ID #4299036, Mike Abernethy, EXP Realty LLC Ballantyne. Canopy MLS as distributed by MLS GRID
- $440,0005 bd3 ba2.8k sqft2334 Waverly Dr, Monroe, NC 28112For SaleMLS ID #4420512, Hope Foster, Capital Center, LLC. Canopy MLS as distributed by MLS GRID
- $445,0003 bd2 ba2.3k sqft125A Forest Hills Dr, Monroe, NC 28112For SaleMLS ID #4334050, Jeffrey Hemme, Cross Keys LLC. Canopy MLS as distributed by MLS GRID
- $415,0003 bd2 ba2.8k sqft3002 Plyler Mill Rd, Monroe, NC 28112For SaleMLS ID #4330579, Michelle Pentecost, Pollinator Properties LLC. Canopy MLS as distributed by MLS GRID
- $442,0003 bd3 ba2.3k sqft855 Wolf Pond Church Rd, Pageland, SC 29728For SaleMLS ID #4421565, Sommer Belk, Howard Hanna Allen Tate Southland Homes + Realty LLC. Canopy MLS as distributed by MLS GRID
- $500,0004 bd3 ba2.9k sqft1003 Yearden Ln, Monroe, NC 28110For SaleMLS ID #4394155, Matt Lawson, Real Broker, LLC. Canopy MLS as distributed by MLS GRID
- $514,9904 bd3 ba2.7k sqftWaxhaw Landing, Monroe, NC 28112New ConstructionMLS ID #4400804, Rick Epley, Mattamy Carolina Corporation. Canopy MLS as distributed by MLS GRID
- $624,9003 bd2 ba1.9k sqft220 Gulledge Parker Rd, Monroe, NC 28112New ConstructionMLS ID #4408632, Ashley Howard, NextHome Paramount. Canopy MLS as distributed by MLS GRID
- $399,9994 bd3 ba2.1k sqft2109 Timber Ridge Rd, Monroe, NC 28112For SaleMLS ID #4375338, Ashley Howard, NextHome Paramount. Canopy MLS as distributed by MLS GRID
- $591,9904 bd4 ba2.9k sqft3507 Hartwell Ln, Monroe, NC 28112New ConstructionMLS ID #4420097, Gina Anderson, CCNC Realty Group LLC. Canopy MLS as distributed by MLS GRID
- $499,9003 bd3 ba2.2k sqft1806 Marshville Olive Branch Rd, Marshville, NC 28103For SaleMLS ID #4393804, Scott Yalich, Better Homes and Gardens Real Estate Paracle. Canopy MLS as distributed by MLS GRID
- $500,0005 bd4 ba2.5k sqft2005 Overhill Dr, Monroe, NC 28110New ConstructionMLS ID #4416161, James Podrez, Keller Williams Select. Canopy MLS as distributed by MLS GRID
- $570,0003 bd3 ba2.3k sqft2902 Sweetgrass Ln, Monroe, NC 28112New ConstructionMLS ID #4359298, Van Cuthbertson, EXP Realty LLC Ballantyne. Canopy MLS as distributed by MLS GRID
- $399,9004 bd3 ba2.3k sqft302 Maurice St, Monroe, NC 28112For SaleMLS ID #4399368, Raul Gonzalez, Realty of Charlotte. Canopy MLS as distributed by MLS GRID
- $585,0004 bd3 ba2.7k sqft1046 Stone Marker Dr, Monroe, NC 28112For SaleMLS ID #4406493, Kimberly Shepherd, Farms & Estates Realty Inc. Canopy MLS as distributed by MLS GRID
