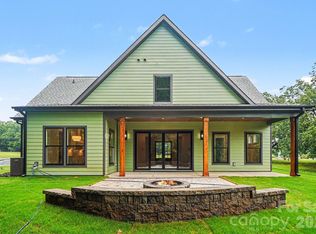
Welcome to this beautifully designed two-story home offering 2,330 square feet of comfortable and functional living space in an established neighborhood with no HOA. The main level features a versatile flex space with an adjoining full bathroom, perfect for an in-law suite, guest space, or private home office.
The spacious kitchen includes a bright breakfast area and flows seamlessly into the impressive two-story living room, creating an open and inviting atmosphere ideal for both everyday living and entertaining. A balcony overlook and grand two-story foyer add architectural interest and an elevated feel throughout the home.
Granite countertops are featured throughout, providing a cohesive and upscale finish. Situated on a large corner lot, there is ample outdoor space for relaxing, entertaining, or future possibilities.
Enjoy the charm of country living while still being just minutes from town offering convenient access to shopping, dining, and everyday essentials.
Active
Price cut: $5K (8/18)
$570,000
2902 Sweetgrass Ln, Monroe, NC 28112
3beds
2,320sqft
Single Family Residence
Built in 2026
1.4 Acres Lot
$567,600 Zestimate®
$246/sqft
$-- HOA
What's special
- 192 days
- 142
- 11
Zillow last checked:
Listing updated:
Listed by:
Van Cuthbertson 704-363-4458,
EXP Realty LLC Ballantyne
Source: Canopy MLS as distributed by MLS GRID,MLS#: 4359298
Facts & features
Interior
Bedrooms & bathrooms
- Bedrooms: 3
- Bathrooms: 3
- Full bathrooms: 3
- Main level bedrooms: 1
Primary bedroom
- Level: Upper
- Area: 228.14 Square Feet
- Dimensions: 17' 0" X 13' 5"
Bedroom s
- Level: Main
- Area: 152.75 Square Feet
- Dimensions: 13' 0" X 11' 9"
Heating
- Natural Gas, Zoned
Cooling
- Ceiling Fan(s), Central Air, Electric, Zoned
Appliances
- Included: Gas Range, Microwave, Self Cleaning Oven
- Laundry: Laundry Room, Upper Level, Washer Hookup
Features
- Flooring: Vinyl
- Windows: Insulated Windows
- Has basement: No
- Attic: Pull Down Stairs,Walk-In
- Fireplace features: Family Room, Gas Log
Interior area
- Total structure area: 2,320
- Total interior livable area: 2,320 sqft
- Finished area above ground: 2,320
- Finished area below ground: 0
Property
Parking
- Total spaces: 2
- Parking features: Driveway, Attached Garage, Garage on Main Level
- Attached garage spaces: 2
- Has uncovered spaces: Yes
Accessibility
- Accessibility features: Two or More Access Exits
Features
- Levels: Two
- Stories: 2
- Patio & porch: Patio, Porch
Lot
- Size: 1.4 Acres
- Dimensions: 62,291 SF
- Features: Cleared, Corner Lot
Details
- Parcel number: 04285096
- Zoning: AF8
- Special conditions: Standard
Construction
Type & style
- Home type: SingleFamily
- Architectural style: Farmhouse
- Property subtype: Single Family Residence
Materials
- Fiber Cement, Stone Veneer
- Foundation: Slab
- Roof: Metal
Condition
- New construction: Yes
- Year built: 2026
Details
- Builder model: Litchfield
- Builder name: BC&V PROPERTIES
Utilities & green energy
- Sewer: Septic Installed
- Water: County Water
- Utilities for property: Cable Available, Electricity Connected, Satellite Internet Available, Underground Power Lines, Underground Utilities, Wired Internet Available
Community & HOA
Community
- Security: Carbon Monoxide Detector(s), Smoke Detector(s)
- Subdivision: Hidden Meadows
Location
- Region: Monroe
- Elevation: 1000 Feet
Financial & listing details
- Price per square foot: $246/sqft
- Tax assessed value: $90,900
- Annual tax amount: $419
- Date on market: 4/2/2026
- Cumulative days on market: 192 days
- Listing terms: Cash,Conventional
- Electric utility on property: Yes
- Road surface type: Concrete, Paved
Estimated market value
$567,600
$539,000 - $596,000
$2,403/mo
Price history
| Date | Event | Price |
|---|---|---|
| 8/18/2026 | Price change | $570,000-0.9%$246/sqft |
Source:  Canopy MLS as distributed by MLS GRID #4359298 Report a problem Canopy MLS as distributed by MLS GRID #4359298 Report a problem | ||
| 8/5/2026 | Price change | $575,000-0.4%$248/sqft |
Source: Canopy MLS as distributed by MLS GRID #4359298 Report a problem | ||
| 7/22/2026 | Price change | $577,500-0.4%$249/sqft |
Source: Canopy MLS as distributed by MLS GRID #4359298 Report a problem | ||
| 6/4/2026 | Price change | $580,000-0.9%$250/sqft |
Source: Canopy MLS as distributed by MLS GRID #4359298 Report a problem | ||
| 4/20/2026 | Price change | $585,000-5.6%$252/sqft |
Source: Canopy MLS as distributed by MLS GRID #4359298 Report a problem | ||
| 4/15/2026 | Price change | $620,000-0.8%$267/sqft |
Source: Canopy MLS as distributed by MLS GRID #4359298 Report a problem | ||
| 4/3/2026 | Listed for sale | $625,000+662.2%$269/sqft |
Source: Canopy MLS as distributed by MLS GRID #4359298 Report a problem | ||
| 12/10/2025 | Sold | $82,000$35/sqft |
Source: Public Record Report a problem | ||
Public tax history
| Year | Property taxes | Tax assessment |
|---|---|---|
| 2025 | $419 +9.9% | $90,900 +49% |
| 2024 | $381 +0.7% | $61,000 |
| 2023 | $379 | $61,000 |
| 2022 | $379 -0.9% | $61,000 |
| 2021 | $382 +41.2% | $61,000 +77.8% |
| 2020 | $271 +3.8% | $34,300 |
| 2019 | $261 | $34,300 +0% |
| 2018 | $261 | $34,290 0% |
| 2017 | $261 -4.5% | $34,300 +0% |
| 2016 | $273 | $34,290 |
| 2015 | $273 +6.9% | $34,290 -7.7% |
| 2014 | $255 | $37,150 |
| 2013 | -- | $37,150 |
| 2012 | -- | $37,150 |
| 2011 | -- | $37,150 |
| 2010 | -- | $37,150 |
| 2009 | $252 | $37,150 |
| 2008 | $252 -9.5% | $37,150 -3.5% |
| 2007 | $279 +11.4% | $38,500 |
| 2006 | $250 | $38,500 |
| 2005 | -- | $38,500 |
| 2004 | -- | $38,500 |
Find assessor info on the county website
Monthly payment
Est. payment
Payment breakdown
Explore the cost of this home by adjusting the details. Changes won't be saved.Climate risks
Neighborhood: 28112

Similar homes

- $575,0004 bd4 ba2.4k sqft2704 Yellow Bell Way, Monroe, NC 28112For Sale
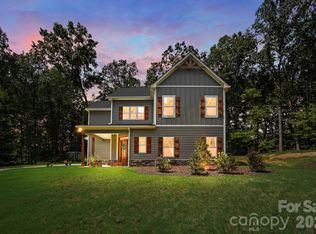
 MLS ID #4413167, Sue Corigliano, United Real Estate-Queen City. Canopy MLS as distributed by MLS GRID
 - $520,0003 bd3 ba2k sqft4812 Austin Rd, Monroe, NC 28112For Sale
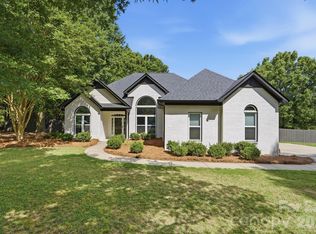 MLS ID #4377545, Heather Reagor, Real Broker, LLC. Canopy MLS as distributed by MLS GRID
 - $591,9904 bd4 ba2.9k sqft3507 Hartwell Ln, Monroe, NC 28112New Construction
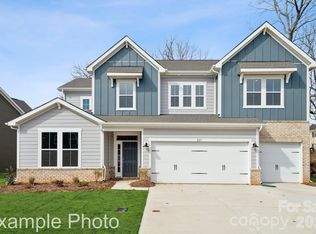 Canopy MLS as distributed by MLS GRID
 - $649,9994 bd4 ba2.5k sqft4921 Lancaster Hwy, Monroe, NC 28112New Construction
 MLS ID #4408512, Margo Frantz, Costello Real Estate and Investments LLC. Canopy MLS as distributed by MLS GRID
 - $649,9994 bd4 ba2.5k sqft4923 Lancaster Hwy, Monroe, NC 28112New ConstructionMLS ID #4385219, Margo Frantz, Costello Real Estate and Investments LLC. Canopy MLS as distributed by MLS GRID
- $665,0003 bd3 ba2.6k sqft5115 Waxhaw Hwy, Monroe, NC 28112For SaleMLS ID #4424543, Tracy Anderson, Cross Keys LLC. Canopy MLS as distributed by MLS GRID
- $629,9004 bd4 ba2.4k sqft1716 Lake Lee Dr, Monroe, NC 28112New ConstructionMLS ID #4429681, Jenna Myers, RE/MAX Executive. Canopy MLS as distributed by MLS GRID
- $600,0003 bd2 ba1.9k sqft5822 Potter Rd S, Waxhaw, NC 28173New ConstructionMLS ID #4412912, Helen Harp, Keller Williams Ballantyne Area. Canopy MLS as distributed by MLS GRID
- $535,0003 bd2 ba1.7k sqft120 S Crawford St, Monroe, NC 28112New ConstructionMLS ID #4382941, Douglas Carson, Douglas Carson, REALTORS. Canopy MLS as distributed by MLS GRID
- $550,0004 bd4 ba2.6k sqft2411 Secrest Shortcut Rd, Monroe, NC 28110New ConstructionMLS ID #4411227, Cherie Burris, RE/MAX Executive. Canopy MLS as distributed by MLS GRID
- $569,9995 bd3 ba2.8k sqft2156 Poplar Ridge Dr, Monroe, NC 28110For SaleMLS ID #4365598, Gautam Mansinghka, Adys Real Estate Group LLC. Canopy MLS as distributed by MLS GRID
- $799,9004 bd4 ba3.2k sqft4105 Parkwood School Rd, Monroe, NC 28112For SaleMLS ID #4402329, Jennifer Ledford, EXP Realty LLC Ballantyne. Canopy MLS as distributed by MLS GRID
- $495,9004 bd4 ba2.4k sqft1020 Baylor Grove Rd #20, Monroe, NC 28112New ConstructionMLS ID #4369052, Ashley Whitaker, RE/MAX Executive. Canopy MLS as distributed by MLS GRID
- $679,9005 bd3 ba3k sqft1502 Marion St, Monroe, NC 28112New ConstructionMLS ID #4372299, Elena Donaldson, Keller Williams Ballantyne Area. Canopy MLS as distributed by MLS GRID
- $585,0003 bd3 ba2.1k sqft3008 Buffet Ln, Monroe, NC 28110New ConstructionMLS ID #4389210, Joel Murphy, Century 21 Murphy & Rudolph. Canopy MLS as distributed by MLS GRID
- $644,9903 bd3 ba2.7k sqftBlair Place, Monroe, NC 28110New ConstructionMLS ID #4369570, Alisha Kasing, Mattamy Carolina Corporation. Canopy MLS as distributed by MLS GRID
- $500,0005 bd4 ba2.5k sqft2005 Overhill Dr, Monroe, NC 28110New ConstructionMLS ID #4416161, James Podrez, Keller Williams Select. Canopy MLS as distributed by MLS GRID
- $469,0002 bd2 ba1.5k sqft408 Birmingham Ln, Monroe, NC 28110For SaleMLS ID #4394323, Steven Scott, NorthGroup Real Estate LLC. Canopy MLS as distributed by MLS GRID
- $599,9004 bd3 ba3.3k sqft7909 Prescott Glen Pkwy, Waxhaw, NC 28173For SaleMLS ID #4377766, Robin Flynn, EXP Realty LLC Ballantyne. Canopy MLS as distributed by MLS GRID
- $543,9003 bd2 ba1.8k sqft3004 Buffet Ln, Monroe, NC 28110New ConstructionMLS ID #4382405, Joel Murphy, Century 21 Murphy & Rudolph. Canopy MLS as distributed by MLS GRID
