This Eldorado is set on a spacious homesite within an exclusive boutique-style community of just 38 homes. The thoughtfully crafted design offers the perfect blend of comfort, space, and style. With the primary suite, study, and laundry all on the main floor, everyday living is seamless! The heart of the home features an open-concept layout with a spacious great room and dining area that flows naturally into the kitchen, an ideal space for entertaining. From there, step outside on to your 18'6" x 13'10" screened-in back porch—wonderful for relaxing, entertaining, or admiring your wooded back yard! With over an acre of land, the sky's the limit to your creativity with how you'd like to design your future back yard--whether it be an outdoor kitchen, fire pit, or future in-ground swimming pool! Upstairs, you’ll find two generously sized bedrooms, spacious enough to comfortably accommodate king sized beds, as well as a full hall bath with a double bowl vanity. The best part of this floorplan is the massive loft that is large enough to accommodate a pool table, movie theater, home gym, or whatever fits your lifestyle!
Active
Price cut: $5K (9/29)
$644,990
2651 Mabel Ln, Monroe, NC 28110
3beds
2,770sqft
Single Family Residence
Built in 2026
1.09 Acres Lot
$641,600 Zestimate®
$233/sqft
$142/mo HOA
What's special
Spacious homesiteOpen-concept layoutSpacious great room
- 181 days
- 136
- 10
Zillow last checked:
Listing updated:
Listed by:
Alisha Kasing alisha.kasing@mattamycorp.com,
Mattamy Carolina Corporation
Source: Canopy MLS as distributed by MLS GRID,MLS#: 4369570
Facts & features
Interior
Bedrooms & bathrooms
- Bedrooms: 3
- Bathrooms: 3
- Full bathrooms: 2
- 1/2 bathrooms: 1
- Main level bedrooms: 1
Primary bedroom
- Level: Main
Bedroom s
- Level: Upper
Bedroom s
- Level: Upper
Bathroom half
- Level: Main
Bathroom full
- Level: Main
Bathroom full
- Level: Upper
Laundry
- Level: Main
Loft
- Level: Upper
Study
- Level: Main
Heating
- Forced Air, Fresh Air Ventilation, Heat Pump, Natural Gas
Cooling
- Central Air
Appliances
- Included: Dishwasher, Disposal, Exhaust Hood, Gas Cooktop, Gas Range, Gas Water Heater, Microwave, Plumbed For Ice Maker, Wall Oven
- Laundry: Electric Dryer Hookup, Laundry Room, Main Level, Washer Hookup
Features
- Kitchen Island, Open Floorplan, Storage, Walk-In Closet(s), Walk-In Pantry
- Flooring: Carpet, Tile, Vinyl
- Doors: Insulated Door(s), Screen Door(s), Sliding Doors
- Windows: Insulated Windows
- Has basement: No
- Attic: Pull Down Stairs
Interior area
- Total structure area: 2,770
- Total interior livable area: 2,770 sqft
- Finished area above ground: 2,770
- Finished area below ground: 0
Property
Parking
- Total spaces: 3
- Parking features: Driveway, Attached Garage, Garage Door Opener, Garage Faces Front, Garage Faces Side, Garage on Main Level
- Attached garage spaces: 3
- Has uncovered spaces: Yes
- Details: 2-car Side-entry Garage + 1-car Bolt-on Garage
Features
- Levels: One and One Half
- Stories: 1.5
- Patio & porch: Front Porch, Patio
Lot
- Size: 1.09 Acres
Details
- Parcel number: 09298482
- Zoning: RES
- Special conditions: Third Party Approval
Construction
Type & style
- Home type: SingleFamily
- Architectural style: Farmhouse
- Property subtype: Single Family Residence
Materials
- Hardboard Siding, Stone Veneer
- Foundation: Slab
Condition
- New construction: Yes
- Year built: 2026
Details
- Builder model: Eldorado
- Builder name: Mattamy Carolina Corporation
Utilities & green energy
- Sewer: Public Sewer
- Water: City
- Utilities for property: Cable Available, Electricity Connected, Underground Power Lines, Underground Utilities, Wired Internet Available
Community & HOA
Community
- Features: Sidewalks, Street Lights
- Security: Carbon Monoxide Detector(s), Smoke Detector(s)
- Subdivision: Blair Place
HOA
- Has HOA: Yes
- HOA fee: $425 quarterly
- HOA name: Kuester
Location
- Region: Monroe
Financial & listing details
- Price per square foot: $233/sqft
- Tax assessed value: $644,990
- Date on market: 4/14/2026
- Cumulative days on market: 181 days
- Electric utility on property: Yes
- Road surface type: Concrete, Paved
Estimated market value
$641,600
$610,000 - $674,000
$2,513/mo
Price history
| Date | Event | Price |
|---|---|---|
| 9/29/2026 | Price change | $644,990-0.8%$233/sqft |
Source:  Canopy MLS as distributed by MLS GRID #4369570 Report a problem Canopy MLS as distributed by MLS GRID #4369570 Report a problem | ||
| 4/14/2026 | Listed for sale | $649,990$235/sqft |
Source: Canopy MLS as distributed by MLS GRID #4369570 Report a problem | ||
Public tax history
Tax history is unavailable.
Monthly payment
Est. payment
Payment breakdown
Explore the cost of this home by adjusting the details. Changes won't be saved.Climate risks
Neighborhood: 28110
Nearby schools
Schools provided by the listing agent
- Elementary: Rocky River
- Middle: Monroe
- High: Monroe
Source: Canopy MLS as distributed by MLS GRID. This data may not be complete. We recommend contacting the local school district to confirm school assignments for this home.


Similar homes
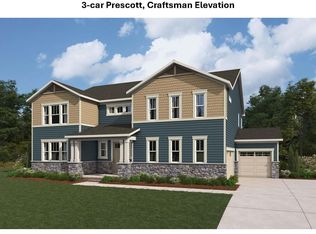
- $699,9904 bd3 ba2.7k sqftBlair Place, Monroe, NC 28110New Construction

 MLS ID #4405445, Alisha Kasing, Mattamy Carolina Corporation. Canopy MLS as distributed by MLS GRID
 - $719,9904 bd4 ba3.1k sqftBlair Place, Monroe, NC 28110New Construction
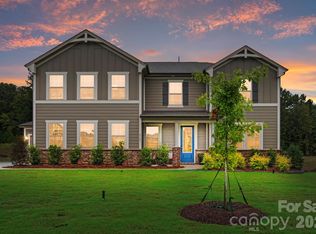 MLS ID #4365854, Alisha Kasing, Mattamy Carolina Corporation. Canopy MLS as distributed by MLS GRID
 - $450,0005 bd3 ba2.9k sqft1041 Red Apple St, Monroe, NC 28110For Sale
 MLS ID #4400677, Jeremy Welch, NorthGroup Real Estate LLC. Canopy MLS as distributed by MLS GRID
 - $645,1484 bd3 ba3.2k sqft1713 Tabby Dr #Cal0060, Indian Trail, NC 28079New Construction
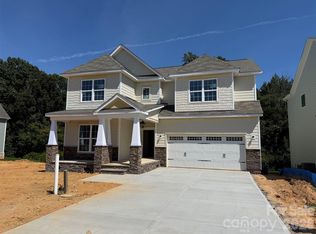 Canopy MLS as distributed by MLS GRID
 - $444,9905 bd3 ba2.6k sqft2736 Blue Sky Meadows Dr, Monroe, NC 28110New ConstructionCanopy MLS as distributed by MLS GRID
- $419,9904 bd3 ba2k sqft2781 Blue Sky Meadows Dr, Monroe, NC 28110New ConstructionMLS ID #4425384, Michael Elyas, CCNC Realty Group LLC. Canopy MLS as distributed by MLS GRID
- $429,9905 bd3 ba2.6k sqft2709 Blue Sky Meadows Dr, Monroe, NC 28110New ConstructionCanopy MLS as distributed by MLS GRID
- $514,3105 bd3 ba2.8k sqft2140 Rone Branch Trl, Monroe, NC 28110New ConstructionCanopy MLS as distributed by MLS GRID
- $431,9903 bd3 ba2.2k sqft2756 Blue Sky Meadows Dr, Monroe, NC 28110New ConstructionCanopy MLS as distributed by MLS GRID
- $464,7053 bd2 ba1.8k sqft1613 Riverbend Ave, Monroe, NC 28110New ConstructionCanopy MLS as distributed by MLS GRID
- $605,0005 bd4 ba3.2k sqft1601 Calder Dr, Indian Trail, NC 28079For SaleMLS ID #4369337, Angela Johnson, Lake Life Realty. Canopy MLS as distributed by MLS GRID
- $440,0005 bd3 ba2.8k sqft2334 Waverly Dr, Monroe, NC 28112For SaleMLS ID #4420512, Hope Foster, Capital Center, LLC. Canopy MLS as distributed by MLS GRID
- $609,0005 bd4 ba3.2k sqft2022 Napa Valley Dr, Waxhaw, NC 28173For SaleMLS ID #4417002, Bryan Provenzano, Keller Williams Ballantyne Area. Canopy MLS as distributed by MLS GRID
- $499,5002 bd3 ba1.8k sqft215 Pintail Dr, Monroe, NC 28110For SaleMLS ID #4429429, Jody Munn, COMPASS. Canopy MLS as distributed by MLS GRID
- $654,9005 bd4 ba3.4k sqft3026 Grandiose Dr, Indian Trail, NC 28079New ConstructionCanopy MLS as distributed by MLS GRID
- $674,9005 bd4 ba3.6k sqft3031 Grandiose Dr, Indian Trail, NC 28079New ConstructionCanopy MLS as distributed by MLS GRID
- $605,0005 bd4 ba3.4k sqft3067 Eclipse Ct, Indian Trail, NC 28079New ConstructionCanopy MLS as distributed by MLS GRID
- $585,0004 bd3 ba3.1k sqft2029 Burton Point Ct, Waxhaw, NC 28173For SaleMLS ID #4431595, Jeff Hansen, Helen Adams Realty. Canopy MLS as distributed by MLS GRID
- $625,0004 bd3 ba3.2k sqft8815 Mangfall Ln, Indian Land, SC 29707For SaleMLS ID #4430461, John Bolos, Keller Williams South Park. Canopy MLS as distributed by MLS GRID
- $499,9904 bd3 ba2.7k sqft1334 Honey Trl, Monroe, NC 28112New ConstructionMLS ID #4424507, Rick Epley, Mattamy Carolina Corporation. Canopy MLS as distributed by MLS GRID
