Skip main navigation
Closed
  • $658,957

    2521 Mabel Ln, Monroe, NC 28110

    3beds
    2,770sqft
    Single Family Residence
    Built in 2026
    0.92 Acres Lot
    $658,400 Zestimate®
    $238/sqft
    $2,602 Estimated rent

    Home value

    $658,400

    $625,000 - $691,000

    $2,602/mo

    Zestimate® history
    Loading
    Loading...

    Owner options

    List your home for rent

    $2,602/mo

    Rent Zestimate®

    Find your next renter with Zillow Rental Manager. Plus, with online applications, you can quickly screen prospective tenants – for free.

    Learn more

    $2,602/mo

    Rent Zestimate®

    Refinance and save

    $4,254/mo

    Est. payment

    Refinancing to a lower rate could help reduce your monthly payments and save thousands over the life of the loan.

    See today's rates

    $4,254/mo

    Est. payment

    Explore your selling options

    Work with a Zillow partner agent

    Leverage their expertise and Zillow's premium Showcase listings to get your home seen by more buyers.

    Get started

    List with your own agent

    Get your home in front of millions of buyers by listing it on Zillow.

    Learn how to do it

    Sell it yourself

    Take full control of how buyers see your home on Zillow by listing For Sale by Owner (FSBO).

    List your home

    What's special

    Spacious homesiteMassive loftHome gymMedia areaAccommodate a pool tableOpen-concept layoutSpacious great room
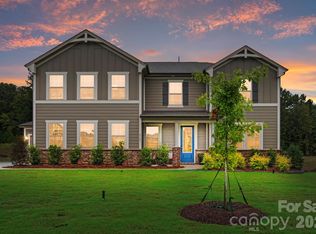
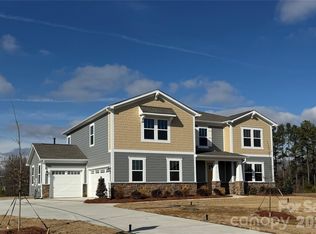
    This Eldorado will be set on a spacious homesite within an exclusive boutique-style community of just 38 homes. The thoughtfully crafted design offers the perfect blend of comfort, space, and style. With the primary suite, flex room and laundry all on the main floor, everyday living is seamless! The heart of the home features an open-concept layout with a spacious great room and dining area that flows naturally into the kitchen, an ideal space for entertaining. From there, step outside on to your 12’ x 10’ patio—wonderful for grilling, entertaining, or admiring your expansive back yard! With over an acre of land, the sky's the limit to your creativity with how you'd like to design your future back yard--whether it be an outdoor kitchen, fire pit, or future in-ground swimming pool! Upstairs, you’ll find two generously sized bedrooms, a full bath, and a massive loft that is large enough to accommodate a pool table, media area, home gym, or whatever fits your lifestyle.

    Zillow last checked:

    Listing updated:

    Listing Provided by:

    Alisha Kasing alisha.kasing@mattamycorp.com,

    Mattamy Carolina Corporation

    Bought with:

    Stacy Williams

    Mark Spain Real Estate

    Source: Canopy MLS as distributed by MLS GRID,MLS#: 4294080MLS Logo

    Facts & features

    Interior

    Bedrooms & bathrooms
    • Bedrooms: 3
    • Bathrooms: 3
    • Full bathrooms: 2
    • 1/2 bathrooms: 1
    • Main level bedrooms: 1
    Primary bedroom
    • Level: Main
    Bedroom s
    • Level: Upper
    Bedroom s
    • Level: Upper
    Bathroom half
    • Level: Main
    Bathroom full
    • Level: Main
    Bathroom full
    • Level: Upper
    Flex space
    • Level: Main
    Laundry
    • Level: Main
    Loft
    • Level: Upper
    Heating
    • Forced Air, Fresh Air Ventilation, Heat Pump, Natural Gas
    Cooling
    • Central Air
    Appliances
    • Included: Dishwasher, Disposal, Exhaust Hood, Gas Cooktop, Gas Range, Gas Water Heater, Microwave, Plumbed For Ice Maker, Wall Oven
    • Laundry: Electric Dryer Hookup, Laundry Room, Main Level, Washer Hookup
    Features
    • Kitchen Island, Open Floorplan, Storage, Walk-In Closet(s), Walk-In Pantry
    • Flooring: Carpet, Tile, Vinyl
    • Doors: Insulated Door(s), Screen Door(s), Sliding Doors
    • Windows: Insulated Windows
    • Has basement: No
    • Attic: Pull Down Stairs
    Interior area
    • Total structure area: 2,770
    • Total interior livable area: 2,770 sqft
    • Finished area above ground: 2,770
    • Finished area below ground: 0

    Property

    Parking
    • Total spaces: 3
    • Parking features: Driveway, Attached Garage, Garage Door Opener, Garage Faces Front, Garage Faces Side, Garage on Main Level
    • Attached garage spaces: 3
    • Has uncovered spaces: Yes
    • Details: 2-car Side-entry Garage + 1-car Bolt-on Garage
    Features
    • Levels: One and One Half
    • Stories: 1
    • Patio & porch: Front Porch, Patio
    Lot
    • Size: 0.92 Acres
    Details
    • Parcel number: 09298463
    • Zoning: RES
    • Special conditions: Third Party Approval

    Construction

    Type & style
    • Home type: SingleFamily
    • Architectural style: Farmhouse
    • Property subtype: Single Family Residence
    Materials
    • Hardboard Siding, Stone Veneer
    • Foundation: Slab
    Condition
    • New construction: Yes
    • Year built: 2026
    Details
    • Builder model: Eldorado
    • Builder name: Mattamy Carolina Corporation

    Utilities & green energy

    • Sewer: Public Sewer
    • Water: City
    • Utilities for property: Cable Available, Electricity Connected, Underground Power Lines, Underground Utilities, Wired Internet Available

    Community & neighborhood

    Security
    • Security features: Carbon Monoxide Detector(s), Smoke Detector(s)
    Community
    • Community features: Sidewalks, Street Lights
    Location
    • Region: Monroe
    • Subdivision: Blair Place

    HOA & financial

    HOA
    • Has HOA: Yes
    • HOA fee: $425 quarterly
    • Association name: Kuester

    Other

    Other facts
    • Road surface type: Concrete, Paved

    Price history

    DateEventPrice
    4/16/2026Sold$658,957$238/sqft
    Source: Canopy MLS as distributed by MLS GRID #4294080 Report a problem
    8/20/2025Pending sale$658,957$238/sqft
    Source: Canopy MLS as distributed by MLS GRID #4294080 Report a problem
    8/20/2025Listed for sale$658,957$238/sqft
    Source: Canopy MLS as distributed by MLS GRID #4294080 Report a problem

    Public tax history

    YearProperty taxesTax assessment
    2025$703 $80,400

    Find assessor info on the county website

    Neighborhood: 28110

    Nearby schools

    GreatSchools rating
    Schools provided by the listing agent
    • Elementary: Porter Ridge
    • Middle: Piedmont
    • High: Piedmont

    Source: Canopy MLS as distributed by MLS GRID. This data may not be complete. We recommend contacting the local school district to confirm school assignments for this home.

    Get a cash offer in 3 minutes
    Find out how much your home could sell for in as little as 3 minutes with a no-obligation cash offer.
    Estimated market value
    $658,400
    Get a cash offer in 3 minutes
    Find out how much your home could sell for in as little as 3 minutes with a no-obligation cash offer.
    Estimated market value
    $658,400