Skip main navigation
Closed
  • $649,990

    2513 Mabel Ln, Monroe, NC 28110

    5beds
    3,270sqft
    Single Family Residence
    Built in 2025
    1.05 Acres Lot
    $647,600 Zestimate®
    $199/sqft
    $3,142 Estimated rent

    Home value

    $647,600

    Estimated sales range

    Not available

    $3,142/mo

    Zestimate® history
    Loading
    Loading...

    Owner options

    List your home for rent

    $3,142/mo

    Rent Zestimate®

    Find your next renter with Zillow Rental Manager. Plus, with online applications, you can quickly screen prospective tenants – for free.

    Learn more

    $3,142/mo

    Rent Zestimate®

    Refinance and save

    $4,204/mo

    Est. payment

    Refinancing to a lower rate could help reduce your monthly payments and save thousands over the life of the loan.

    See today's rates

    $4,204/mo

    Est. payment

    Explore your selling options

    Work with a Zillow partner agent

    Leverage their expertise and Zillow's premium Showcase listings to get your home seen by more buyers.

    Get started

    List with your own agent

    Get your home in front of millions of buyers by listing it on Zillow.

    Learn how to do it

    Sell it yourself

    Take full control of how buyers see your home on Zillow by listing For Sale by Owner (FSBO).

    List your home

    What's special

    Versatile loft areaCozy sunroomHigh-end finishesGourmet kitchenLarge kitchen islandFuture enhancementsExceptionally large homesite
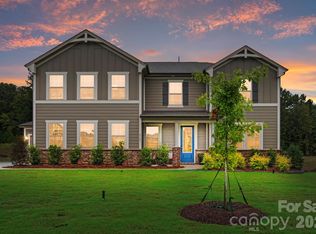
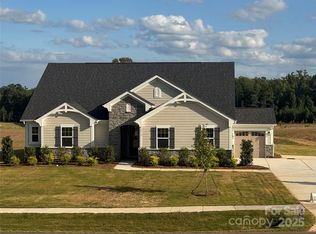
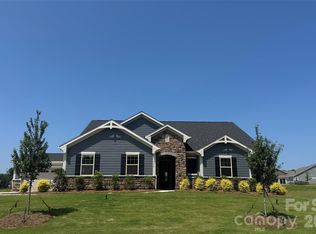
    Welcome to your dream home! This expansive 3,270 sq ft residence offers a perfect blend of luxury, space, and functionality, thoughtfully designed for modern living. The gourmet kitchen is a chef’s delight, showcasing high-end finishes, a large kitchen island, and ample cabinetry—all opening seamlessly into the main living space, ideal for entertaining. Just off the kitchen and dining area, enjoy your cozy sunroom, perfect for morning coffee or an afternoon retreat with a good book. This home features a convenient main-level guest suite—ideal for visitors or multi-generational living. Upstairs, you’ll find a versatile loft area perfect for a media room, playroom, or home office, along with four additional bedrooms and three full bathrooms to accommodate everyone comfortably. Situated on an exceptionally large homesite, in a community of just 38 homes, this property offers both privacy and potential for outdoor living, gardening, or future enhancements.

    Zillow last checked:

    Listing updated:

    Listing Provided by:

    Alisha Kasing alisha.kasing@mattamycorp.com,

    Mattamy Carolina Corporation

    Bought with:

    Cindy Hope

    Howard Hanna Allen Tate Southpark

    Source: Canopy MLS as distributed by MLS GRID,MLS#: 4275004MLS Logo

    Facts & features

    Interior

    Bedrooms & bathrooms
    • Bedrooms: 5
    • Bathrooms: 4
    • Full bathrooms: 4
    • Main level bedrooms: 1
    Primary bedroom
    • Level: Upper
    Bedroom s
    • Level: Upper
    Bedroom s
    • Level: Upper
    Bedroom s
    • Level: Upper
    Bedroom s
    • Level: Main
    Bathroom full
    • Level: Main
    Bathroom full
    • Level: Upper
    Bathroom full
    • Level: Upper
    Bathroom full
    • Level: Upper
    Laundry
    • Level: Upper
    Heating
    • Central, Forced Air, Fresh Air Ventilation, Natural Gas
    Cooling
    • Central Air
    Appliances
    • Included: Microwave, Dishwasher, Disposal, Exhaust Hood, Gas Cooktop, Plumbed For Ice Maker, Wall Oven
    • Laundry: Electric Dryer Hookup, Laundry Room, Upper Level, Washer Hookup
    Features
    • Drop Zone, Kitchen Island, Open Floorplan, Storage, Walk-In Closet(s), Walk-In Pantry
    • Flooring: Carpet, Tile, Vinyl
    • Doors: Insulated Door(s), Screen Door(s), Sliding Doors
    • Windows: Insulated Windows
    • Has basement: No
    • Attic: Pull Down Stairs
    • Fireplace features: Family Room, Gas
    Interior area
    • Total structure area: 3,270
    • Total interior livable area: 3,270 sqft
    • Finished area above ground: 3,270
    • Finished area below ground: 0

    Property

    Parking
    • Total spaces: 3
    • Parking features: Driveway, Attached Garage, Garage Door Opener, Garage Faces Front, Garage Faces Side, Garage on Main Level
    • Attached garage spaces: 3
    • Has uncovered spaces: Yes
    • Details: 2-car Side Entry Garage + 1-car Bolt-on Front Entry Garage.
    Features
    • Levels: Two
    • Stories: 2
    • Patio & porch: Front Porch, Patio, Porch
    Lot
    • Size: 1.05 Acres
    • Features: Wooded
    Details
    • Parcel number: 09298461
    • Zoning: RES
    • Special conditions: Third Party Approval

    Construction

    Type & style
    • Home type: SingleFamily
    • Architectural style: Arts and Crafts
    • Property subtype: Single Family Residence
    Materials
    • Hardboard Siding, Stone Veneer
    • Foundation: Slab
    Condition
    • New construction: Yes
    • Year built: 2025
    Details
    • Builder model: Henderson
    • Builder name: Mattamy Carolina Corp

    Utilities & green energy

    • Sewer: Public Sewer
    • Water: City
    • Utilities for property: Cable Available, Underground Power Lines, Underground Utilities

    Community & neighborhood

    Security
    • Security features: Carbon Monoxide Detector(s), Smoke Detector(s)
    Community
    • Community features: Sidewalks, Street Lights
    Location
    • Region: Monroe
    • Subdivision: Blair Place

    HOA & financial

    HOA
    • Has HOA: Yes
    • HOA fee: $425 quarterly
    • Association name: Kuester

    Other

    Other facts
    • Listing terms: Cash,Conventional,FHA,VA Loan
    • Road surface type: Concrete, Paved

    Price history

    DateEventPrice
    3/25/2026Sold$649,990$199/sqft
    Source: Canopy MLS as distributed by MLS GRID #4275004 Report a problem
    2/20/2026Pending sale$649,990$199/sqft
    Source: Canopy MLS as distributed by MLS GRID #4275004 Report a problem
    2/1/2026Price change$649,990-7.1%$199/sqft
    Source: Canopy MLS as distributed by MLS GRID #4275004 Report a problem
    1/21/2026Price change$699,990-3.4%$214/sqft
    Source: Canopy MLS as distributed by MLS GRID #4275004 Report a problem
    1/13/2026Price change$724,990-2%$222/sqft
    Source: Canopy MLS as distributed by MLS GRID #4275004 Report a problem
    12/16/2025Price change$739,990-3.3%$226/sqft
    Source: Canopy MLS as distributed by MLS GRID #4275004 Report a problem
    12/2/2025Price change$764,990-1.2%$234/sqft
    Source: Canopy MLS as distributed by MLS GRID #4275004 Report a problem
    11/14/2025Price change$774,552+0.2%$237/sqft
    Source: Mattamy Homes Report a problem
    8/6/2025Listed for sale$772,874$236/sqft
    Source: Canopy MLS as distributed by MLS GRID #4275004 Report a problem

    Public tax history

    YearProperty taxesTax assessment
    2025$703 $80,400

    Find assessor info on the county website

    Neighborhood: 28110

    Nearby schools

    GreatSchools rating
    Schools provided by the listing agent
    • Elementary: Porter Ridge
    • Middle: Piedmont
    • High: Piedmont

    Source: Canopy MLS as distributed by MLS GRID. This data may not be complete. We recommend contacting the local school district to confirm school assignments for this home.

    Get a cash offer in 3 minutes
    Find out how much your home could sell for in as little as 3 minutes with a no-obligation cash offer.
    Estimated market value
    $647,600
    Get a cash offer in 3 minutes
    Find out how much your home could sell for in as little as 3 minutes with a no-obligation cash offer.
    Estimated market value
    $647,600