Skip main navigation
Under contract-no show
  • Price cut: $10K (5/20)
    $709,990

    2608 Mabel Ln, Monroe, NC 28110

    5beds
    3,556sqft
    : 
    Loading
    Get pre-qualified
    Single Family Residence
    Built in 2026
    1 Acres Lot
    $707,400 Zestimate®
    $200/sqft
    $142/mo HOA

    What's special

    Versatile loftRelaxing rainfall showerheadSpa-style showerTwo large walk-in closetsGreat roomElegant french doorsOpen flowing layout
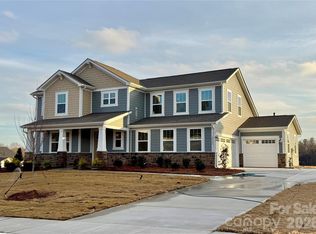
    Experience space, comfort and flexibility with the Lassen--set on a generous 1-acre homesite within an exclusive community of just 38 residences. The main floor welcomes you with an open, flowing layout that connects the kitchen, dining area, great room, and sunroom, creating the perfect space for both relaxed evenings and lively gatherings. You’ll also find a private guest suite, separate powder room, and a light-filled study with elegant French doors. Upstairs, three full bathrooms, four generously-sized bedrooms, and a versatile loft offer plenty of room to spread out. The owner’s suite is a true standout, featuring two large walk-in closets and a spa-style shower, complete with a relaxing rainfall showerhead. A 4-car garage completes the package, providing ample space for vehicles, storage, and hobbies!
    257 days
    |
    138
    |
    4
    |

    Zillow last checked:

    Listing updated:

    Listed by:

    Alisha Kasing alisha.kasing@mattamycorp.com,

    Mattamy Carolina Corporation

    Source: Canopy MLS as distributed by MLS GRID,MLS#: 4315406MLS Logo

      Facts & features

      Interior

      Bedrooms & bathrooms
      • Bedrooms: 5
      • Bathrooms: 5
      • Full bathrooms: 4
      • 1/2 bathrooms: 1
      • Main level bedrooms: 1
      Primary bedroom
      • Features: En Suite Bathroom, Tray Ceiling(s), Walk-In Closet(s)
      • Level: Upper
      • Area: 258.72 Square Feet
      • Dimensions: 16' 0" X 16' 2"
      Bedroom s
      • Features: En Suite Bathroom
      • Level: Main
      • Area: 133.53 Square Feet
      • Dimensions: 12' 4" X 10' 10"
      Bedroom s
      • Features: En Suite Bathroom, Walk-In Closet(s)
      • Level: Upper
      • Area: 163.37 Square Feet
      • Dimensions: 12' 4" X 13' 3"
      Bedroom s
      • Level: Upper
      • Area: 135.96 Square Feet
      • Dimensions: 12' 0" X 11' 4"
      Bedroom s
      • Features: Walk-In Closet(s)
      • Level: Upper
      • Area: 175.5 Square Feet
      • Dimensions: 13' 0" X 13' 6"
      Dining area
      • Features: Open Floorplan
      • Level: Main
      • Area: 210.38 Square Feet
      • Dimensions: 12' 6" X 16' 10"
      Great room
      • Features: Open Floorplan
      • Level: Main
      • Area: 356.6 Square Feet
      • Dimensions: 20' 0" X 17' 10"
      Kitchen
      • Features: Kitchen Island, Open Floorplan, Walk-In Pantry
      • Level: Main
      • Area: 161.23 Square Feet
      • Dimensions: 9' 7" X 16' 10"
      Loft
      • Level: Upper
      • Area: 288 Square Feet
      • Dimensions: 16' 0" X 18' 0"
      Study
      • Level: Main
      • Area: 110.14 Square Feet
      • Dimensions: 10' 2" X 10' 10"
      Sunroom
      • Level: Main
      Heating
      • Forced Air, Heat Pump, Natural Gas
      Cooling
      • Central Air
      Appliances
      • Included: Dishwasher, Disposal, Exhaust Hood, Gas Cooktop, Microwave, Plumbed For Ice Maker, Wall Oven
      • Laundry: Electric Dryer Hookup, Laundry Room, Upper Level, Washer Hookup
      Features
      • Drop Zone, Kitchen Island, Open Floorplan, Storage, Walk-In Closet(s), Walk-In Pantry, Other - See Remarks
      • Flooring: Carpet, Tile, Vinyl
      • Doors: French Doors, Screen Door(s), Sliding Doors
      • Windows: Insulated Windows
      • Has basement: No
      • Attic: Pull Down Stairs
      • Fireplace features: Family Room, Gas
      Interior area
      • Total structure area: 3,556
      • Total interior livable area: 3,556 sqft
      • Finished area above ground: 3,556
      • Finished area below ground: 0

      Property

      Parking
      • Total spaces: 4
      • Parking features: Driveway, Attached Garage, Garage Door Opener, Garage Faces Front, Garage Faces Side, Garage on Main Level
      • Attached garage spaces: 4
      • Has uncovered spaces: Yes
      • Details: 2-car Side Entry Garage + 2-car Bolt-on Front Entry Garage
      Features
      • Levels: Two
      • Stories: 2
      • Patio & porch: Front Porch, Patio
      Lot
      • Size: 1 Acres
      • Features: Open Lot, Views
      Details
      • Parcel number: 09298491
      • Zoning: RES
      • Special conditions: Third Party Approval

      Construction

      Type & style
      • Home type: SingleFamily
      • Architectural style: Tudor
      • Property subtype: Single Family Residence
      Materials
      • Hardboard Siding, Stone
      • Foundation: Slab
      Condition
      • New construction: Yes
      • Year built: 2026
      Details
      • Builder model: Lassen
      • Builder name: Mattamy Carolina Corporation

      Utilities & green energy

      • Sewer: Public Sewer
      • Water: City
      • Utilities for property: Cable Connected, Electricity Connected, Underground Power Lines, Underground Utilities, Wired Internet Available

      Community & HOA

      Community
      • Security: Carbon Monoxide Detector(s), Smoke Detector(s)
      • Subdivision: Blair Place
      HOA
      • Has HOA: Yes
      • HOA fee: $425 quarterly
      • HOA name: Kuester
      Location
      • Region: Monroe

      Financial & listing details

      • Price per square foot: $200/sqft
      • Tax assessed value: $709,990
      • Date on market: 10/22/2025
      • Cumulative days on market: 257 days
      • Electric utility on property: Yes
      • Road surface type: Concrete, Paved

        Estimated market value

        $707,400

        $672,000 - $743,000

        $3,404/mo

        Price history

        DateEventPrice
        6/16/2026Pending sale$709,990$200/sqft
        Source: Canopy MLS as distributed by MLS GRID #4315406 Report a problem
        5/20/2026Price change$709,990-1.4%$200/sqft
        Source: Canopy MLS as distributed by MLS GRID #4315406 Report a problem
        4/7/2026Price change$719,990-0.7%$202/sqft
        Source: Canopy MLS as distributed by MLS GRID #4315406 Report a problem
        3/15/2026Price change$724,990-3.3%$204/sqft
        Source: Canopy MLS as distributed by MLS GRID #4315406 Report a problem
        2/1/2026Price change$749,990-6.3%$211/sqft
        Source: Canopy MLS as distributed by MLS GRID #4315406 Report a problem
        12/2/2025Price change$799,990-1.9%$225/sqft
        Source: Canopy MLS as distributed by MLS GRID #4315406 Report a problem
        11/14/2025Price change$815,580+0.4%$229/sqft
        Source: Mattamy Homes Report a problem
        11/12/2025Price change$812,280-0.4%$228/sqft
        Source: Mattamy Homes Report a problem
        10/16/2025Listed for sale$815,780$229/sqft
        Source: Mattamy Homes Report a problem

        Public tax history

        Tax history is unavailable.

        Monthly payment

        Est. payment

        Payment breakdown

        Explore the cost of this home by adjusting the details. Changes won't be saved.
        All calculations are estimates and provided by Zillow, Inc. for informational purposes only. Actual amounts may vary.
        HOA fees may include property taxes on listings classified as Co-Ops. Contact the listing agent and/or owner for fee details.
        Mortgage interest rates are dependent on a number of factors, including credit score, down payment, and repayment length. Interest rate data provided by Zillow Group Marketplace, Inc. as of 1/1/1970 from various mortgage lenders with which we have lead or other similar arrangements; the Estimated Payment is an average of those rates.
        See how much you could borrow to make a competitive offer.

        Climate risks

        Neighborhood: 28110

        Getting around

        3 / 100
        Car-Dependent
        16 / 100
        Somewhat Bikeable

        Nearby schools

        GreatSchools rating
        Schools provided by the listing agent
        • Elementary: Porter Ridge
        • Middle: Piedmont
        • High: Piedmont

        Source: Canopy MLS as distributed by MLS GRID. This data may not be complete. We recommend contacting the local school district to confirm school assignments for this home.

        A local agent can set up tours, give advice and negotiate with sellers.

        Browse local experts

        Similar homes

        Skip to the end of the carouselSkip to the beginning of the carousel