Choose the Prescott and build the forever home of your dreams! Your brand new home will be situated on a stunning wooded homesite that is just shy of 1 acre, in an exclusive boutique community of only 38 residences. Whether you’re upsizing from 2,200 square feet or downsizing from 6,000, the Prescott offers the perfect fit!
The chef’s kitchen features abundant cabinetry, a large island with seating for up to 5, with both a Butler's Pantry and an oversized walk-in pantry. Just off the kitchen, a spacious screened-in porch offers serene wooded views. The expansive backyard is a blank canvas for your dream outdoor kitchen, in-ground pool, English garden—or whatever else you envision! The 4-car garage provides ample space for both vehicles and storage.
With 5 large bedrooms plus a spacious Bonus Room on the upper level, the Prescott offers flexibility to fit your lifestyle now—and in the future.
Under contract-no show
$915,024
2553 Mabel Ln, Monroe, NC 28110
5beds
3,901sqft
Single Family Residence
Built in 2026
0.99 Acres Lot
$-- Zestimate®
$235/sqft
$142/mo HOA
What's special
- 178 days
- 7
- 0
Zillow last checked:
Listing updated:
Listed by:
Alisha Kasing alisha.kasing@mattamycorp.com,
Mattamy Carolina Corporation
Source: Canopy MLS as distributed by MLS GRID,MLS#: 4370455
Facts & features
Interior
Bedrooms & bathrooms
- Bedrooms: 5
- Bathrooms: 5
- Full bathrooms: 4
- 1/2 bathrooms: 1
- Main level bedrooms: 1
Primary bedroom
- Features: En Suite Bathroom, Tray Ceiling(s), Walk-In Closet(s)
- Level: Upper
Bedroom s
- Features: Walk-In Closet(s)
- Level: Upper
Bedroom s
- Level: Upper
Bedroom s
- Level: Upper
Bedroom s
- Level: Main
Bathroom full
- Level: Main
Bathroom half
- Level: Main
Bathroom full
- Level: Upper
Bathroom full
- Level: Upper
Bathroom full
- Level: Upper
Bonus room
- Level: Upper
Dining room
- Level: Main
Laundry
- Level: Upper
Heating
- Forced Air, Heat Pump, Natural Gas
Cooling
- Central Air
Appliances
- Included: Dishwasher, Disposal, Exhaust Hood, Gas Cooktop, Gas Oven, Gas Water Heater, Microwave, Plumbed For Ice Maker, Wall Oven
- Laundry: Electric Dryer Hookup, Upper Level
Features
- Drop Zone, Kitchen Island, Open Floorplan, Storage, Walk-In Closet(s), Walk-In Pantry
- Flooring: Carpet, Tile, Vinyl
- Doors: French Doors, Screen Door(s), Sliding Doors
- Windows: Insulated Windows
- Has basement: No
- Attic: Pull Down Stairs
- Fireplace features: Gas, Great Room
Interior area
- Total structure area: 3,901
- Total interior livable area: 3,901 sqft
- Finished area above ground: 3,901
- Finished area below ground: 0
Property
Parking
- Total spaces: 3
- Parking features: Driveway, Attached Garage, Garage Door Opener, Garage Faces Front, Garage Faces Side, Garage on Main Level
- Attached garage spaces: 3
- Has uncovered spaces: Yes
- Details: 2-car Side Entry Garage + 1-car Bolt-on Front Entry Garage
Features
- Levels: Two
- Stories: 2
- Patio & porch: Front Porch, Patio
Lot
- Size: 0.99 Acres
- Features: Wooded
Details
- Parcel number: 09298471
- Zoning: RES
- Special conditions: Third Party Approval
Construction
Type & style
- Home type: SingleFamily
- Architectural style: Arts and Crafts
- Property subtype: Single Family Residence
Materials
- Hardboard Siding, Stone
- Foundation: Slab
Condition
- New construction: Yes
- Year built: 2026
Details
- Builder model: Prescott
- Builder name: Mattamy Homes
Utilities & green energy
- Sewer: Public Sewer
- Water: City
- Utilities for property: Cable Available, Underground Power Lines, Underground Utilities, Wired Internet Available
Green energy
- Energy efficient items: Insulation
Community & HOA
Community
- Features: Sidewalks, Street Lights
- Security: Carbon Monoxide Detector(s), Smoke Detector(s)
- Subdivision: Blair Place
HOA
- Has HOA: Yes
- HOA fee: $425 quarterly
- HOA name: Kuester
Location
- Region: Monroe
Financial & listing details
- Price per square foot: $235/sqft
- Tax assessed value: $915,024
- Date on market: 4/16/2026
- Road surface type: Concrete, Paved
Estimated market value
Not available
Estimated sales range
Not available
$3,497/mo
Price history
| Date | Event | Price |
|---|---|---|
| 4/16/2026 | Pending sale | $915,024$235/sqft |
Source:  Canopy MLS as distributed by MLS GRID #4370455 Report a problem Canopy MLS as distributed by MLS GRID #4370455 Report a problem | ||
Public tax history
Tax history is unavailable.
Monthly payment
Est. payment
Payment breakdown
Explore the cost of this home by adjusting the details. Changes won't be saved.Climate risks
Neighborhood: 28110
Nearby schools
Schools provided by the listing agent
- Elementary: Porter Ridge
- Middle: Piedmont
- High: Piedmont
Source: Canopy MLS as distributed by MLS GRID. This data may not be complete. We recommend contacting the local school district to confirm school assignments for this home.

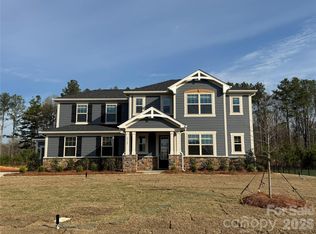

Similar homes
- $719,9904 bd4 ba3.1k sqftBlair Place, Monroe, NC 28110New Construction
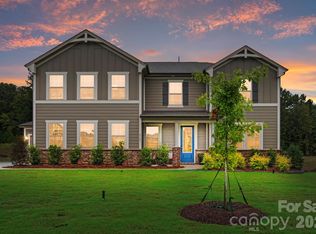
 MLS ID #4365854, Alisha Kasing, Mattamy Carolina Corporation. Canopy MLS as distributed by MLS GRID
 - $699,9904 bd3 ba2.7k sqftBlair Place, Monroe, NC 28110New Construction
 MLS ID #4405445, Alisha Kasing, Mattamy Carolina Corporation. Canopy MLS as distributed by MLS GRID
 - $644,9903 bd3 ba2.7k sqftBlair Place, Monroe, NC 28110New Construction
 MLS ID #4369570, Alisha Kasing, Mattamy Carolina Corporation. Canopy MLS as distributed by MLS GRID
 - $539,9005 bd4 ba3.4k sqft2760 Ashton Park Ln, Monroe, NC 28110New Construction
 Canopy MLS as distributed by MLS GRID
 - $469,9905 bd4 ba2.9k sqft317 Barnstable Dr, Monroe, NC 28110New ConstructionMLS ID #4422649, Wisam Roustom, William Kiselick. Canopy MLS as distributed by MLS GRID
- $729,9005 bd4 ba3.7k sqft9022 Chasewood Place Dr, Charlotte, NC 28227New ConstructionCanopy MLS as distributed by MLS GRID
- $539,9904 bd4 ba3.2k sqft3516 Oasis Dr, Monroe, NC 28112New ConstructionCanopy MLS as distributed by MLS GRID
- $529,9904 bd4 ba3.2k sqft3807 Forty Acre Dr, Monroe, NC 28112New ConstructionCanopy MLS as distributed by MLS GRID
- $464,0006 bd4 ba2.9k sqft1001 Grace Valley Dr, Monroe, NC 28112New ConstructionCanopy MLS as distributed by MLS GRID
- $1,104,6645 bd5 ba3.7k sqft6025 Alena Dr, Mint Hill, NC 28105New ConstructionMLS ID #4413588, Chelsea Haller, Charlotte Living Realty. Canopy MLS as distributed by MLS GRID
- $1,149,0004 bd4 ba3.4k sqft1020 Courtney Ln #25, Waxhaw, NC 28173New ConstructionCanopy MLS as distributed by MLS GRID
- $771,5065 bd5 ba3.5k sqft12138 Coal Mine Ct, Harrisburg, NC 28075New ConstructionCanopy MLS as distributed by MLS GRID
- $812,9004 bd4 ba2.8k sqft0 Rehobeth Rd, Waxhaw, NC 28173New ConstructionMLS ID #4382860, Michael Jones, ProStead Realty. Canopy MLS as distributed by MLS GRID
- $1,149,1805 bd4 ba4k sqft6017 Alena Dr, Mint Hill, NC 28105New ConstructionMLS ID #4413580, Chelsea Haller, Charlotte Living Realty. Canopy MLS as distributed by MLS GRID
