Discover Your Dream Home in the Stonemill Community! The sprawling Teton floor plan offers an expansive living space packed with exciting features. The foyer leads past a private study into a sunlit, open layout inviting gathering and entertaining. An impressive kitchen boasting a large walk-in pantry and a center island overlooks an airy great room and a dining area. A covered patio sits right outside. The primary suite is conveniently located on the main level, showcasing a room-sized walk-in closet and a private bath with dual sinks and a benched walk-in shower. Upstairs, there are three generous bedrooms with a shared bath and one private bath. A versatile loft space is waiting to be transformed to suit your needs. This homesite is wooded in the rear. County taxes, not city.
Active
Price cut: $10K (8/23)
$529,990
3807 Forty Acre Dr, Monroe, NC 28112
4beds
3,289sqft
Single Family Residence
Built in 2026
0.93 Acres Lot
$528,800 Zestimate®
$161/sqft
$90/mo HOA
What's special
Versatile loft spaceImpressive kitchenBenched walk-in showerCenter islandCovered patioLarge walk-in pantryRoom-sized walk-in closet
- 59 days
- 176
- 20
Zillow last checked:
Listing updated:
Listed by:
Gina Anderson gina.anderson@centurycommunities.com,
CCNC Realty Group LLC
Source: Canopy MLS as distributed by MLS GRID,MLS#: 4402399
Facts & features
Interior
Bedrooms & bathrooms
- Bedrooms: 4
- Bathrooms: 4
- Full bathrooms: 3
- 1/2 bathrooms: 1
- Main level bedrooms: 1
Primary bedroom
- Features: En Suite Bathroom, Walk-In Closet(s)
- Level: Main
Bedroom s
- Features: Walk-In Closet(s)
- Level: Upper
Bedroom s
- Features: Walk-In Closet(s)
- Level: Upper
Bedroom s
- Features: En Suite Bathroom
- Level: Upper
Bathroom full
- Level: Main
Bathroom half
- Level: Main
Bathroom full
- Level: Upper
Bathroom full
- Level: Upper
Dining area
- Level: Main
Great room
- Level: Main
Kitchen
- Features: Kitchen Island, Open Floorplan
- Level: Main
Laundry
- Level: Main
Loft
- Level: Upper
Study
- Level: Main
Heating
- Central, Forced Air
Cooling
- Central Air
Appliances
- Included: Microwave, Dishwasher, Electric Cooktop, Electric Oven, Electric Water Heater, Exhaust Hood, Plumbed For Ice Maker, Wall Oven
- Laundry: Electric Dryer Hookup, Inside, Main Level, Washer Hookup
Features
- Flooring: Carpet, Tile, Vinyl
- Windows: Insulated Windows
- Has basement: No
- Fireplace features: Great Room
Interior area
- Total structure area: 3,289
- Total interior livable area: 3,289 sqft
- Finished area above ground: 3,289
- Finished area below ground: 0
Property
Parking
- Total spaces: 3
- Parking features: Driveway, Attached Garage, Garage Door Opener, Garage on Main Level
- Attached garage spaces: 3
- Has uncovered spaces: Yes
Features
- Levels: Two
- Stories: 2
- Entry location: Main
- Patio & porch: Covered, Patio, Rear Porch
- Waterfront features: None
Lot
- Size: 0.93 Acres
Details
- Parcel number: 04222064
- Zoning: R-40
- Special conditions: Standard
Construction
Type & style
- Home type: SingleFamily
- Property subtype: Single Family Residence
Materials
- Brick Partial, Fiber Cement, Stone Veneer
- Foundation: Slab
Condition
- New construction: Yes
- Year built: 2026
Details
- Builder model: Teton A
- Builder name: Century Communities
Utilities & green energy
- Sewer: Private Sewer
- Water: City
Green energy
- Construction elements: Low VOC Coatings
Community & HOA
Community
- Security: Carbon Monoxide Detector(s), Smoke Detector(s)
- Subdivision: Stonemill
HOA
- Has HOA: Yes
- HOA fee: $271 quarterly
- HOA name: Cusick Company
- HOA phone: 704-544-7779
Location
- Region: Monroe
Financial & listing details
- Price per square foot: $161/sqft
- Date on market: 7/10/2026
- Cumulative days on market: 59 days
- Listing terms: Cash,Conventional,FHA,VA Loan
- Road surface type: Concrete, Paved
Estimated market value
$528,800
$502,000 - $555,000
$3,160/mo
Price history
| Date | Event | Price |
|---|---|---|
| 8/23/2026 | Price change | $529,990-1.9%$161/sqft |
Source:  Century Communities Report a problem Century Communities Report a problem | ||
| 7/15/2026 | Price change | $539,990-1.8%$164/sqft |
Source:  Canopy MLS as distributed by MLS GRID #4402399 Report a problem Canopy MLS as distributed by MLS GRID #4402399 Report a problem | ||
| 7/3/2026 | Listed for sale | $549,990$167/sqft |
Source: Century Communities Report a problem | ||
Public tax history
Tax history is unavailable.
Monthly payment
Est. payment
Payment breakdown
Explore the cost of this home by adjusting the details. Changes won't be saved.Climate risks
Neighborhood: 28112
Nearby schools
Schools provided by the listing agent
- Elementary: Prospect
- Middle: Parkwood
- High: Parkwood
Source: Canopy MLS as distributed by MLS GRID. This data may not be complete. We recommend contacting the local school district to confirm school assignments for this home.

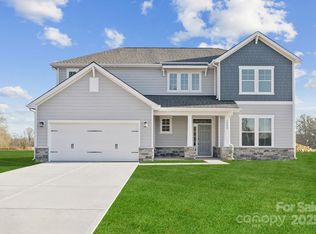
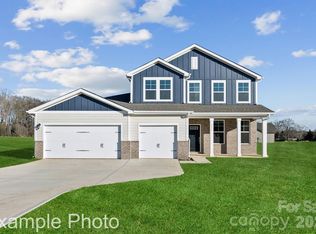
Similar homes
- $539,9904 bd4 ba3.2k sqft3516 Oasis Dr, Monroe, NC 28112New Construction
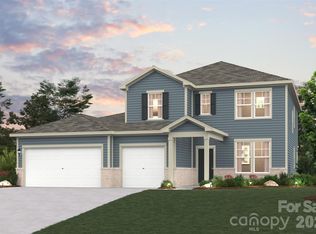
 Canopy MLS as distributed by MLS GRID
 - $537,9904 bd3 ba2.6k sqft3811 Forty Acre Dr, Monroe, NC 28112New Construction
 Canopy MLS as distributed by MLS GRID
 - from $535,9904 bd4 ba3.3k sqftTeton Plan, Stonemill, Monroe, NC 28112New Construction
 Century Communities
 - $573,7543 bd3 ba2.4k sqft2521 Plyler Mill Rd, Monroe, NC 28112New Construction
 MLS ID #4405193, Sommer Belk, Howard Hanna Allen Tate Southland Homes + Realty LLC. Canopy MLS as distributed by MLS GRID
 - $573,7543 bd3 ba2.4k sqft2517 Plyler Mill Rd, Monroe, NC 28112New ConstructionMLS ID #4405211, Sommer Belk, Howard Hanna Allen Tate Southland Homes + Realty LLC. Canopy MLS as distributed by MLS GRID
- $425,0005 bd4 ba2.8k sqft1117 Secrest Commons Dr, Monroe, NC 28112New ConstructionCanopy MLS as distributed by MLS GRID
- $389,0004 bd3 ba2.5k sqft629 Willoughby Park Dr, Monroe, NC 28112New ConstructionCanopy MLS as distributed by MLS GRID
- $391,0005 bd3 ba2.6k sqft641 Willoughby Park Dr, Monroe, NC 28112New ConstructionCanopy MLS as distributed by MLS GRID
- $699,9904 bd3 ba2.7k sqftBlair Place, Monroe, NC 28110New ConstructionMLS ID #4405445, Alisha Kasing, Mattamy Carolina Corporation. Canopy MLS as distributed by MLS GRID
- $447,0003 bd3 ba2.3k sqft855 Wolf Pond Church Rd, Pageland, SC 29728For SaleMLS ID #4421565, Sommer Belk, Howard Hanna Allen Tate Southland Homes + Realty LLC. Canopy MLS as distributed by MLS GRID
- $648,0003 bd3 ba2.3k sqftBlair Place, Monroe, NC 28110New ConstructionMLS ID #4414113, Alisha Kasing, Mattamy Carolina Corporation. Canopy MLS as distributed by MLS GRID
- $649,9903 bd3 ba2.7k sqftBlair Place, Monroe, NC 28110New ConstructionMLS ID #4369570, Alisha Kasing, Mattamy Carolina Corporation. Canopy MLS as distributed by MLS GRID
- $399,9903 bd2 ba1.8k sqftWaxhaw Landing, Monroe, NC 28112New ConstructionMLS ID #4294722, Ryan Strait, Mattamy Carolina Corporation. Canopy MLS as distributed by MLS GRID
- $539,0004 bd3 ba3.1k sqft1047 Tundra Swan Dr, Indian Trail, NC 28079New ConstructionCanopy MLS as distributed by MLS GRID
- $554,1855 bd4 ba3.5k sqft1331 Mossy Glade Rd, Indian Trail, NC 28079New ConstructionCanopy MLS as distributed by MLS GRID
- $549,0004 bd3 ba3.1k sqft1048 Tundra Swan Dr, Indian Trail, NC 28079New ConstructionCanopy MLS as distributed by MLS GRID
- $583,5952 bd2 ba2k sqft5002 Belle Mont Farm Ave, Monroe, NC 28110New ConstructionCanopy MLS as distributed by MLS GRID
