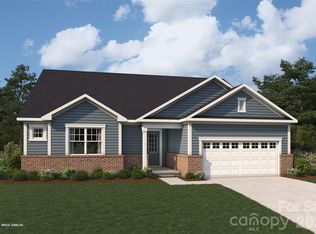
The Cascades is a beautiful 3 bedrooms, two full bathrooms with a nice open concept all on the main level. All stainless steel appliances with granite countertops in kitchen and tile backsplash, pendant lights and vented microwave to the outside.
Waxhaw Landing offers the perfect slice of small-town life. Our single-family home designs bring distinctive elegance to this location near historic Waxhaw and downtown Monroe, NC. Enjoy our pool, cabana and activity pavilion.
Active
$399,990
1111 Honey Trl, Monroe, NC 28112
3beds
1,882sqft
Single Family Residence
Built in 2026
0.17 Acres Lot
$397,500 Zestimate®
$213/sqft
$63/mo HOA
What's special
Activity pavilionGranite countertops in kitchenTile backsplashPendant lightsStainless steel appliances
- 401 days
- 108
- 15
Zillow last checked:
Listing updated:
Listed by:
Ryan Strait Ryan.Strait@mattamycorp.com,
Mattamy Carolina Corporation,
Rick Epley,
Mattamy Carolina Corporation
Source: Canopy MLS as distributed by MLS GRID,MLS#: 4294722
Facts & features
Interior
Bedrooms & bathrooms
- Bedrooms: 3
- Bathrooms: 2
- Full bathrooms: 2
- Main level bedrooms: 3
Primary bedroom
- Features: Tray Ceiling(s), Walk-In Closet(s)
- Level: Main
Bedroom s
- Features: Walk-In Closet(s)
- Level: Main
Bedroom s
- Features: Walk-In Closet(s)
- Level: Main
Bathroom full
- Level: Main
Bathroom full
- Level: Main
Dining area
- Level: Main
Great room
- Level: Main
Kitchen
- Features: Kitchen Island, Open Floorplan, Walk-In Pantry
- Level: Main
Laundry
- Level: Main
Heating
- Forced Air, Natural Gas
Cooling
- Central Air
Appliances
- Included: Dishwasher, Disposal, Exhaust Fan, Gas Range, Microwave
- Laundry: Laundry Room
Features
- Flooring: Carpet, Tile, Vinyl
- Windows: Insulated Windows
- Has basement: No
- Attic: Pull Down Stairs
- Fireplace features: Gas Vented
Interior area
- Total structure area: 1,882
- Total interior livable area: 1,882 sqft
- Finished area above ground: 1,882
- Finished area below ground: 0
Property
Parking
- Total spaces: 2
- Parking features: Driveway, Attached Garage, Garage on Main Level
- Attached garage spaces: 2
- Has uncovered spaces: Yes
Features
- Levels: One
- Stories: 1
- Patio & porch: Patio
Lot
- Size: 0.17 Acres
- Features: Green Area, Private
Details
- Parcel number: 09351674
- Zoning: RES
- Special conditions: Standard
Construction
Type & style
- Home type: SingleFamily
- Architectural style: Farmhouse
- Property subtype: Single Family Residence
Materials
- Brick Partial, Hardboard Siding
- Foundation: Slab
Condition
- New construction: Yes
- Year built: 2026
Details
- Builder model: Cascades/Farmhouse
- Builder name: Mattamy Homes
Utilities & green energy
- Sewer: Public Sewer
- Water: City
- Utilities for property: Cable Available, Electricity Connected, Underground Utilities
Community & HOA
Community
- Features: Playground
- Security: Carbon Monoxide Detector(s), Smoke Detector(s)
- Subdivision: Waxhaw Landing
HOA
- Has HOA: Yes
- HOA fee: $188 quarterly
- HOA name: Kuester
- HOA phone: 803-802-0004
Location
- Region: Monroe
Financial & listing details
- Price per square foot: $213/sqft
- Tax assessed value: $399,990
- Annual tax amount: $761
- Date on market: 8/21/2025
- Cumulative days on market: 339 days
- Listing terms: Cash,Conventional,FHA,VA Loan
- Electric utility on property: Yes
- Road surface type: Concrete, Paved
Estimated market value
$397,500
$378,000 - $417,000
$2,322/mo
Price history
| Date | Event | Price |
|---|---|---|
| 5/8/2026 | Price change | $399,990-3.1%$213/sqft |
Source:  Canopy MLS as distributed by MLS GRID #4294722 Report a problem Canopy MLS as distributed by MLS GRID #4294722 Report a problem | ||
| 4/29/2026 | Price change | $412,924+3.2%$219/sqft |
Source: Canopy MLS as distributed by MLS GRID #4294722 Report a problem | ||
| 4/28/2026 | Listed for sale | $399,990$213/sqft |
Source: Canopy MLS as distributed by MLS GRID #4294722 Report a problem | ||
| 12/1/2025 | Listing removed | $399,990$213/sqft |
Source: Mattamy Homes Report a problem | ||
| 8/23/2025 | Listed for sale | $399,990$213/sqft |
Source: Mattamy Homes Report a problem | ||
Public tax history
| Year | Property taxes | Tax assessment |
|---|---|---|
| 2025 | $761 | $87,100 |
Find assessor info on the county website
Monthly payment
Est. payment
Payment breakdown
Explore the cost of this home by adjusting the details. Changes won't be saved.Climate risks
Neighborhood: 28112
Nearby schools
Schools provided by the listing agent
- Elementary: Walter Bickett
- Middle: Monroe
- High: Monroe
Source: Canopy MLS as distributed by MLS GRID. This data may not be complete. We recommend contacting the local school district to confirm school assignments for this home.

Similar homes
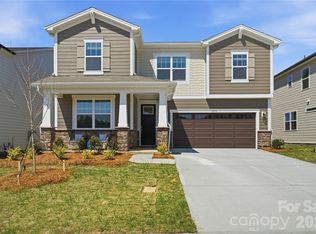
- $434,9905 bd3 ba2.5k sqft1448 McCollum St, Monroe, NC 28112New Construction

 MLS ID #4422077, Rick Epley, Mattamy Carolina Corporation. Canopy MLS as distributed by MLS GRID
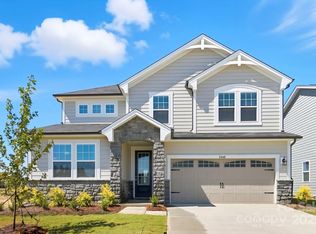
 - $499,9904 bd3 ba2.7k sqft1334 Honey Trl, Monroe, NC 28112New Construction
 MLS ID #4424507, Rick Epley, Mattamy Carolina Corporation. Canopy MLS as distributed by MLS GRID
 - $399,9903 bd2 ba1.6k sqft533 Creston Place Dr, Monroe, NC 28110New Construction
 Canopy MLS as distributed by MLS GRID
 - $429,9994 bd3 ba2.1k sqft3033 Eastcott Ave, Monroe, NC 28110For Sale
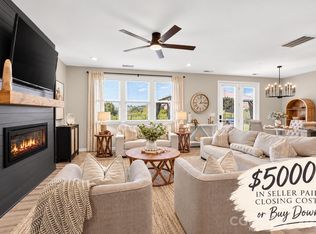 MLS ID #4415183, Samantha Berg, Keller Williams Select. Canopy MLS as distributed by MLS GRID
 - $409,9905 bd3 ba2.6k sqft2709 Blue Sky Meadows Dr, Monroe, NC 28110New ConstructionCanopy MLS as distributed by MLS GRID
- $460,0003 bd3 ba1.9k sqft3013 Bonterra Blvd, Indian Trail, NC 28079For SaleMLS ID #4435336, Veronica Diquez, Keller Williams South Park. Canopy MLS as distributed by MLS GRID
- $432,1103 bd3 ba2.2k sqft2756 Blue Sky Meadows Dr, Monroe, NC 28110New ConstructionCanopy MLS as distributed by MLS GRID
- $405,3003 bd3 ba2.3k sqft2809 Ashton Park Ln, Monroe, NC 28110New ConstructionMLS ID #4343716, Michael Conley, Eastwood Homes. Canopy MLS as distributed by MLS GRID
- $447,7603 bd2 ba1.8k sqft2160 Rone Branch Trl, Monroe, NC 28110New ConstructionMLS ID #4376522, Robert Grier, Pulte Home Corporation. Canopy MLS as distributed by MLS GRID
- $450,0005 bd3 ba2.7k sqft1047 Clementine Rd, Monroe, NC 28110For SaleMLS ID #4413229, Kristen Bernard, Keller Williams South Park. Canopy MLS as distributed by MLS GRID
- $427,0354 bd3 ba2.1k sqft2208 Waterfall Way, Monroe, NC 28110New ConstructionCanopy MLS as distributed by MLS GRID
- $459,7053 bd2 ba1.8k sqft1613 Riverbend Ave, Monroe, NC 28110New ConstructionCanopy MLS as distributed by MLS GRID
- $444,9905 bd3 ba2.6k sqft2736 Blue Sky Meadows Dr, Monroe, NC 28110New ConstructionCanopy MLS as distributed by MLS GRID
- $419,9003 bd2 ba1.6k sqft6260 Swanport Rd, Lancaster, SC 29720For SaleMLS ID #4408188, Jan Freeman, Berkshire Hathaway HomeServices Carolinas Realty. Canopy MLS as distributed by MLS GRID
- $450,0003 bd3 ba2.5k sqft1512 Felthorpe Way, Indian Trail, NC 28079For SaleMLS ID #4435287, Angela Johnson, Lake Life Realty. Canopy MLS as distributed by MLS GRID
- $399,0003 bd3 ba1.9k sqft2010 Red Ash Dr, Charlotte, NC 28215For SaleMLS ID #4424142, Jeff Markus, EXP Realty LLC Ballantyne. Canopy MLS as distributed by MLS GRID
- $416,0003 bd3 ba1.9k sqft1502 Dennis Austin Ln, Indian Trail, NC 28079For SaleMLS ID #4428972, Cathy Bowles, ERA Live Moore. Canopy MLS as distributed by MLS GRID
- $411,9003 bd3 ba1.9k sqft1531 Dennis Austin Ln, Indian Trail, NC 28079For SaleMLS ID #4417560, Russell Moncure, Moncure Inc. Canopy MLS as distributed by MLS GRID
- $415,0003 bd3 ba1.9k sqftMoore Farm, Indian Trail, NC 28079For SaleMLS ID #4423487, Juliana Labarbera, Howard Hanna Allen Tate Charlotte South. Canopy MLS as distributed by MLS GRID
- $464,9903 bd3 ba2.1k sqft212 Northgate Blvd, Indian Trail, NC 28079For SaleMLS ID #4361838, Phil Puma, Puma & Associates Realty, Inc.. Canopy MLS as distributed by MLS GRID
