This Sequoia plan is a wonderful family home with 2824 HSF, 5 bedrooms, with on a guest suite on main floor, and 4 full baths. The kitchen has a large island and looks out to your open great room. Upstairs you will find 4 bedrooms and 3 full baths and a large loft. Primary bedroom is designed for a king size bed and has a bath oasis with double vanities, garden tub and walk in shower. This home is found in the Waxhaw Landing community and has an amenity center that features a large pool, playground and covered pavilion.
Closed
$495,409
2671 Tillman St, Monroe, NC 28112
5beds
2,824sqft
Single Family Residence
Built in 2026
0.2 Acres Lot
$494,100 Zestimate®
$175/sqft
$2,711 Estimated rent
Home value
$494,100
$464,000 - $529,000
$2,711/mo
Zestimate® history
Owner options
List your home for rent
$2,711/mo
Rent Zestimate®
Find your next renter with Zillow Rental Manager. Plus, with online applications, you can quickly screen prospective tenants – for free.
$2,711/mo
Rent Zestimate®
Refinance and save
$3,219/mo
Est. payment
Refinancing to a lower rate could help reduce your monthly payments and save thousands over the life of the loan.
$3,219/mo
Est. payment
Explore your selling options
Work with a Zillow partner agent
Leverage their expertise and Zillow's premium Showcase listings to get your home seen by more buyers.
Get startedList with your own agent
Get your home in front of millions of buyers by listing it on Zillow.
Learn how to do itSell it yourself
Take full control of how buyers see your home on Zillow by listing For Sale by Owner (FSBO).
List your homeWhat's special
Zillow last checked:
Listing updated:
Listed by:
Ryan Strait Ryan.Strait@mattamycorp.com,
Mattamy Carolina Corporation
Bought with:
James Podrez
Keller Williams Select
Source: Canopy MLS as distributed by MLS GRID,MLS#: 4362530
Facts & features
Interior
Bedrooms & bathrooms
- Bedrooms: 5
- Bathrooms: 4
- Full bathrooms: 4
- Main level bedrooms: 1
Primary bedroom
- Level: Upper
Bedroom s
- Level: Main
Bedroom s
- Level: Upper
Bedroom s
- Level: Upper
Bedroom s
- Level: Upper
Bathroom full
- Level: Main
Bathroom full
- Level: Upper
Bathroom full
- Level: Upper
Bathroom full
- Level: Upper
Dining area
- Level: Main
Great room
- Level: Main
Kitchen
- Level: Main
Laundry
- Level: Upper
Loft
- Level: Upper
Study
- Level: Main
Heating
- Central, Forced Air
Cooling
- Central Air, Dual
Appliances
- Included: Dishwasher, Disposal, Electric Oven, Electric Range, Exhaust Fan, Microwave, Plumbed For Ice Maker
- Laundry: Electric Dryer Hookup, Laundry Room, Upper Level
Features
- Flooring: Carpet, Tile, Vinyl
- Doors: French Doors, Insulated Door(s), Sliding Doors
- Windows: Insulated Windows
- Has basement: No
- Attic: Pull Down Stairs
Interior area
- Total structure area: 2,824
- Total interior livable area: 2,824 sqft
- Finished area above ground: 2,824
- Finished area below ground: 0
Property
Parking
- Total spaces: 2
- Parking features: Driveway, Garage on Main Level
- Garage spaces: 2
- Has uncovered spaces: Yes
Features
- Levels: Two
- Stories: 2
- Patio & porch: Front Porch
Lot
- Size: 0.2 Acres
Details
- Parcel number: 09351552
- Zoning: Residential
- Special conditions: Third Party Approval
Construction
Type & style
- Home type: SingleFamily
- Property subtype: Single Family Residence
Materials
- Hardboard Siding, Stone
- Foundation: Slab
Condition
- New construction: Yes
- Year built: 2026
Details
- Builder name: Mattamy
Utilities & green energy
- Sewer: Public Sewer
- Water: City
- Utilities for property: Cable Available, Fiber Optics
Community & HOA
Community
- Security: Carbon Monoxide Detector(s), Smoke Detector(s)
- Subdivision: Waxhaw Landing
HOA
- Has HOA: Yes
- HOA fee: $64 monthly
- HOA name: Kuester
- HOA phone: 803-802-0004
Location
- Region: Monroe
Financial & listing details
- Price per square foot: $175/sqft
- Tax assessed value: $495,409
- Date on market: 3/27/2026
- Road surface type: Concrete, Paved
Price history
| Date | Event | Price |
|---|---|---|
| 3/27/2026 | Sold | $495,409$175/sqft |
Source:  Canopy MLS as distributed by MLS GRID #4362530 Report a problem Canopy MLS as distributed by MLS GRID #4362530 Report a problem | ||
Public tax history
Tax history is unavailable.
Neighborhood: 28112
Nearby homes
- $424,9905 bd3 ba2.5k sqft2667 Tillman St, Monroe, NC 28112Sold
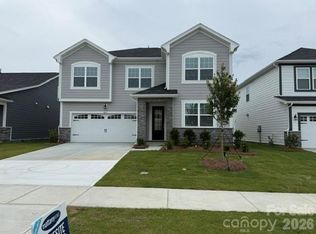
- $439,9604 bd4 ba2.6k sqft2663 Tillman St, Monroe, NC 28112Sold

- $499,5005 bd4 ba2.8k sqft2652 Tillman St, Monroe, NC 28112Sold
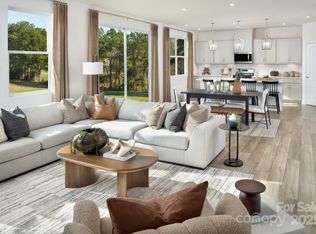
- $424,9905 bd3 ba2.5k sqft2672 Tillman St, Monroe, NC 28112Sold
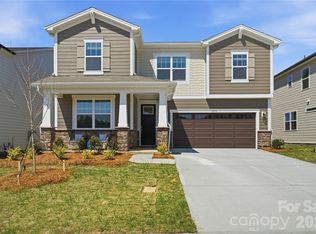
- $474,9905 bd4 ba2.8k sqft2668 Tillman St, Monroe, NC 28112Sold
- $480,2005 bd5 ba2.8k sqft2676 Tillman St, Monroe, NC 28112Sold
- $399,9904 bd3 ba2.3k sqft2664 Tillman St, Monroe, NC 28112Sold
- $434,9904 bd4 ba2.6k sqft1460 McCollum St, Monroe, NC 28112Pending
Nearby schools
GreatSchools rating
- 3/10Walter Bickett Elementary SchoolGrades: PK-5Distance: 0.6 mi
- 2/10Monroe Middle SchoolGrades: 6-8Distance: 3.1 mi
- 2/10Monroe High SchoolGrades: 9-12Distance: 3.8 mi
Schools provided by the listing agent
- Elementary: Walter Bickett
- Middle: Monroe
- High: Monroe
Source: Canopy MLS as distributed by MLS GRID. This data may not be complete. We recommend contacting the local school district to confirm school assignments for this home.
Get a cash offer in 3 minutes
Find out how much your home could sell for in as little as 3 minutes with a no-obligation cash offer.
Estimated market value
$494,100
Get a cash offer in 3 minutes
Find out how much your home could sell for in as little as 3 minutes with a no-obligation cash offer.
Estimated market value
$494,100
- North Carolina
- Union County
- Monroe
- 28112
- 2671 Tillman St
