This beautiful Avalon is the open plan your looking for with a large primary suite on the first floor. Your open kitchen with large island overlooks your great room. You also have a private office space with interior french doors. Up stairs you find a huge loft for the family movie nights, 3 bedroom, one its own bath and also a second full bath up. Pictures are for MLS purposes only.
Waxhaw Landing offers the perfect slice of small-town life. Our single-family home designs bring distinctive elegance to this location near historic Waxhaw and downtown Monroe, NC. Enjoy our pool, cabana and activity pavilion.
Under contract-no show
Price cut: $5K (9/15)
$434,990
1460 McCollum St, Monroe, NC 28112
4beds
2,661sqft
Single Family Residence
Built in 2026
0.17 Acres Lot
$434,100 Zestimate®
$163/sqft
$64/mo HOA
What's special
Activity pavilion
- 96 days
- 89
- 1
Zillow last checked:
Listing updated:
Listed by:
Ryan Strait Ryan.Strait@mattamycorp.com,
Mattamy Carolina Corporation,
Rick Epley,
Mattamy Carolina Corporation
Source: Canopy MLS as distributed by MLS GRID,MLS#: 4403889
Facts & features
Interior
Bedrooms & bathrooms
- Bedrooms: 4
- Bathrooms: 4
- Full bathrooms: 3
- 1/2 bathrooms: 1
- Main level bedrooms: 1
Primary bedroom
- Level: Main
- Area: 232 Square Feet
- Dimensions: 14' 6" X 16' 0"
Bedroom s
- Level: Upper
- Area: 120 Square Feet
- Dimensions: 10' 0" X 12' 0"
Bedroom s
- Level: Upper
- Area: 120 Square Feet
- Dimensions: 10' 0" X 12' 0"
Bedroom s
- Level: Upper
- Area: 144.62 Square Feet
- Dimensions: 10' 4" X 14' 0"
Bathroom full
- Level: Main
Bathroom half
- Level: Main
Bathroom full
- Level: Upper
Bathroom full
- Level: Upper
Dining room
- Level: Main
- Area: 181.7 Square Feet
- Dimensions: 18' 2" X 10' 0"
Great room
- Level: Main
- Area: 236.21 Square Feet
- Dimensions: 18' 2" X 13' 0"
Kitchen
- Level: Main
- Area: 138.95 Square Feet
- Dimensions: 12' 10" X 10' 10"
Laundry
- Level: Main
Loft
- Level: Upper
- Area: 408.44 Square Feet
- Dimensions: 20' 3" X 20' 2"
Study
- Level: Main
- Area: 133.53 Square Feet
- Dimensions: 12' 4" X 10' 10"
Heating
- Central, Forced Air, Fresh Air Ventilation, Natural Gas, Zoned
Cooling
- Central Air, Dual, Electric, Zoned
Appliances
- Included: Dishwasher, Disposal, Exhaust Fan, Exhaust Hood, Gas Range, Ice Maker
- Laundry: Laundry Room
Features
- Drop Zone, Kitchen Island, Open Floorplan, Pantry, Walk-In Closet(s), Walk-In Pantry
- Flooring: Carpet, Tile, Vinyl
- Doors: French Doors, Sliding Doors
- Windows: Insulated Windows, Window Treatments
- Has basement: No
- Attic: Pull Down Stairs
- Fireplace features: Family Room, Gas
Interior area
- Total structure area: 2,661
- Total interior livable area: 2,661 sqft
- Finished area above ground: 2,661
- Finished area below ground: 0
Property
Parking
- Total spaces: 2
- Parking features: Driveway, Attached Garage, Garage Door Opener, Garage on Main Level
- Attached garage spaces: 2
- Has uncovered spaces: Yes
Features
- Levels: Two
- Stories: 2
- Patio & porch: Front Porch, Patio
- Pool features: Community
Lot
- Size: 0.17 Acres
Details
- Parcel number: 09351574
- Zoning: Residential
- Special conditions: Standard
Construction
Type & style
- Home type: SingleFamily
- Architectural style: Arts and Crafts
- Property subtype: Single Family Residence
Materials
- Hardboard Siding, Stone
- Foundation: Slab
Condition
- New construction: Yes
- Year built: 2026
Details
- Builder model: Avalon-Craftsman
- Builder name: Mattamy Homes
Utilities & green energy
- Sewer: Public Sewer
- Water: City
- Utilities for property: Cable Available, Electricity Connected, Satellite Internet Available, Underground Utilities
Community & HOA
Community
- Features: Cabana, Picnic Area, Playground, Sidewalks
- Security: Carbon Monoxide Detector(s), Smoke Detector(s)
- Subdivision: Waxhaw Landing
HOA
- Has HOA: Yes
- HOA fee: $193 quarterly
- HOA name: Kuester
- HOA phone: 803-802-0004
Location
- Region: Monroe
Financial & listing details
- Price per square foot: $163/sqft
- Tax assessed value: $434,990
- Date on market: 7/14/2026
- Cumulative days on market: 96 days
- Electric utility on property: Yes
- Road surface type: Concrete, Paved
Estimated market value
$434,100
$412,000 - $456,000
$2,550/mo
Price history
| Date | Event | Price |
|---|---|---|
| 10/16/2026 | Pending sale | $434,990$163/sqft |
Source:  Canopy MLS as distributed by MLS GRID #4403889 Report a problem Canopy MLS as distributed by MLS GRID #4403889 Report a problem | ||
| 9/15/2026 | Price change | $434,990-1.1%$163/sqft |
Source: Canopy MLS as distributed by MLS GRID #4403889 Report a problem | ||
| 7/14/2026 | Listed for sale | $439,990$165/sqft |
Source: Canopy MLS as distributed by MLS GRID #4403889 Report a problem | ||
Public tax history
Tax history is unavailable.
Monthly payment
Est. payment
Payment breakdown
Explore the cost of this home by adjusting the details. Changes won't be saved.Climate risks
Neighborhood: 28112
Nearby schools
Schools provided by the listing agent
- Elementary: Walter Bickett
Source: Canopy MLS as distributed by MLS GRID. This data may not be complete. We recommend contacting the local school district to confirm school assignments for this home.

Similar homes

- $454,0004 bd3 ba2.7k sqft2621 Crimson Way, Monroe, NC 28112For Sale

 MLS ID #4419695, Lance Rosbash, EXP Realty LLC Ballantyne. Canopy MLS as distributed by MLS GRID
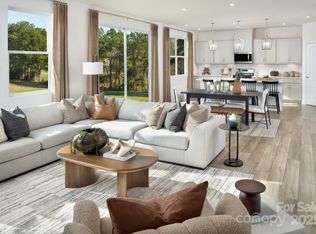
 - $434,9905 bd3 ba2.5k sqft1448 McCollum St, Monroe, NC 28112New Construction
 MLS ID #4422077, Rick Epley, Mattamy Carolina Corporation. Canopy MLS as distributed by MLS GRID
 - $440,0005 bd3 ba2.8k sqft2334 Waverly Dr, Monroe, NC 28112For Sale
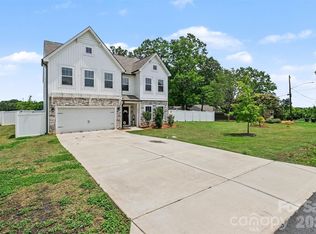 MLS ID #4420512, Hope Foster, Capital Center, LLC. Canopy MLS as distributed by MLS GRID
 - $425,0004 bd3 ba2.8k sqft1307 Secrest Commons Dr, Monroe, NC 28112For Sale
 MLS ID #4401070, John Bolos, Keller Williams South Park. Canopy MLS as distributed by MLS GRID
 - $450,0005 bd4 ba2.8k sqft2333 Lorelei Ter, Monroe, NC 28112For SaleMLS ID #4419697, Lance Rosbash, EXP Realty LLC Ballantyne. Canopy MLS as distributed by MLS GRID
- $499,9904 bd3 ba2.7k sqft1334 Honey Trl, Monroe, NC 28112New ConstructionMLS ID #4424507, Rick Epley, Mattamy Carolina Corporation. Canopy MLS as distributed by MLS GRID
- $549,9905 bd5 ba3.4k sqftWaxhaw Landing, Monroe, NC 28112New ConstructionMLS ID #4410737, Ryan Strait, Mattamy Carolina Corporation. Canopy MLS as distributed by MLS GRID
- $435,0004 bd3 ba2.1k sqft3033 Eastcott Ave, Monroe, NC 28110For SaleMLS ID #4415183, Samantha Berg, Keller Williams Select. Canopy MLS as distributed by MLS GRID
- $425,0003 bd4 ba2.4k sqft1812 Meredith Pl, Monroe, NC 28112For SaleMLS ID #4404922, Joe Carteret, EXP Realty LLC Ballantyne. Canopy MLS as distributed by MLS GRID
- $450,0005 bd3 ba2.7k sqft3514 Peach Cobbler St, Monroe, NC 28110For SaleMLS ID #4418603, Kai Watts, Keller Williams Ballantyne Area. Canopy MLS as distributed by MLS GRID
- $429,9905 bd3 ba2.6k sqft2709 Blue Sky Meadows Dr, Monroe, NC 28110New ConstructionCanopy MLS as distributed by MLS GRID
- $450,0005 bd3 ba2.9k sqft1041 Red Apple St, Monroe, NC 28110For SaleMLS ID #4400677, Jeremy Welch, NorthGroup Real Estate LLC. Canopy MLS as distributed by MLS GRID
- $379,0004 bd3 ba2.1k sqft1841 Giana Ln, Monroe, NC 28112For SaleMLS ID #4421576, Balaji Tatineni, JVC Realty, LLC. Canopy MLS as distributed by MLS GRID
- $444,9905 bd3 ba2.6k sqft2736 Blue Sky Meadows Dr, Monroe, NC 28110New ConstructionCanopy MLS as distributed by MLS GRID
- $450,0005 bd3 ba2.7k sqft1047 Clementine Rd, Monroe, NC 28110For SaleMLS ID #4413229, Kristen Bernard, Keller Williams South Park. Canopy MLS as distributed by MLS GRID
- $450,0003 bd3 ba2.5k sqft1512 Felthorpe Way, Indian Trail, NC 28079For SaleMLS ID #4435287, Angela Johnson, Lake Life Realty. Canopy MLS as distributed by MLS GRID
- $365,0005 bd3 ba2.6k sqft1503 Forkhorn Dr, Monroe, NC 28110For SaleMLS ID #4409637, Kara Coll, COMPASS. Canopy MLS as distributed by MLS GRID
- $431,9903 bd3 ba2.2k sqft2756 Blue Sky Meadows Dr, Monroe, NC 28110New ConstructionMLS ID #4378697, Michael Elyas, CCNC Realty Group LLC. Canopy MLS as distributed by MLS GRID
- $514,3105 bd3 ba2.8k sqft2140 Rone Branch Trl, Monroe, NC 28110New ConstructionCanopy MLS as distributed by MLS GRID
- $447,7603 bd2 ba1.8k sqft2160 Rone Branch Trl, Monroe, NC 28110New ConstructionMLS ID #4376522, Lina Pignato, Pulte Home Corporation. Canopy MLS as distributed by MLS GRID
