Welcome to 1812 Meredith Place, a beautifully designed home offering the perfect blend of modern style, comfort, and functionality in one of Monroe's growing communities. This thoughtfully crafted residence features an open-concept floor plan that seamlessly connects the living, dining, and kitchen areas, creating an inviting space for everyday living and effortless entertaining.
The spacious kitchen serves as the heart of the home with abundant cabinetry, generous counter space, and a large island perfect for meal preparation, casual dining, or gathering with family and friends. Natural light fills the main living areas, enhancing the home's bright and welcoming atmosphere.
The private primary suite provides a relaxing retreat with a spacious bedroom and an en-suite bath designed for comfort. Additional bedrooms offer flexibility for family, guests, a home office, or hobby space.
Outside, enjoy a low-maintenance yard with room to relax, entertain, or personalize your outdoor living space. Conveniently located near shopping, dining, parks, and major commuter routes, this home combines modern living with everyday convenience. Don't miss the opportunity to make this exceptional Monroe property your next home!
Active
$425,000
1812 Meredith Pl, Monroe, NC 28112
3beds
2,418sqft
:
Get pre-qualifiedN/A
Single Family Residence
Built in 2024
0.16 Acres Lot
$-- Zestimate®
$176/sqft
$120/mo HOA
What's special
Spacious bedroomSpacious kitchenGenerous counter spaceBright and welcoming atmosphereOpen-concept floor planAbundant cabinetry
- 4 days |
- 97 |
- 4 |
Zillow last checked:
Listing updated:
Listed by:
Joe Carteret 704-459-1623,
EXP Realty LLC Ballantyne
Source: Canopy MLS as distributed by MLS GRID,MLS#: 4404922
Facts & features
Interior
Bedrooms & bathrooms
- Bedrooms: 3
- Bathrooms: 4
- Full bathrooms: 3
- 1/2 bathrooms: 1
- Main level bedrooms: 1
Primary bedroom
- Level: Main
Bedroom s
- Level: Main
Bedroom s
- Level: Upper
Bathroom full
- Level: Main
Kitchen
- Features: Kitchen Island
- Level: Main
Heating
- Forced Air
Cooling
- Central Air
Appliances
- Included: Dishwasher, Dryer, Gas Oven, Microwave, Refrigerator, Washer
- Laundry: Laundry Closet, Main Level
Features
- Kitchen Island, Pantry
- Flooring: Carpet, Tile, Vinyl
- Doors: French Doors, Insulated Door(s), Sliding Doors
- Has basement: No
Interior area
- Total structure area: 2,418
- Total interior livable area: 2,418 sqft
- Finished area above ground: 2,418
- Finished area below ground: 0
Property
Parking
- Total spaces: 2
- Parking features: Driveway, Attached Garage, Garage on Main Level
- Attached garage spaces: 2
- Has uncovered spaces: Yes
Features
- Levels: Two
- Stories: 2
- Patio & porch: Covered, Front Porch, Rear Porch
Lot
- Size: 0.16 Acres
Details
- Parcel number: 09125353
- Zoning: RES-NEC
- Special conditions: Standard
Construction
Type & style
- Home type: SingleFamily
- Property subtype: Single Family Residence
Materials
- Vinyl
- Foundation: Slab
Condition
- New construction: No
- Year built: 2024
Utilities & green energy
- Sewer: Public Sewer
- Water: City
Community & HOA
Community
- Subdivision: Cottage Green
HOA
- Has HOA: Yes
- HOA fee: $120 monthly
- HOA name: Kuester Management
- HOA phone: 704-894-9052
Location
- Region: Monroe
Financial & listing details
- Price per square foot: $176/sqft
- Tax assessed value: $399,200
- Date on market: 7/24/2026
- Cumulative days on market: 4 days
- Listing terms: Cash,Conventional,FHA,VA Loan
- Road surface type: Concrete, Paved
Estimated market value
Not available
Estimated sales range
Not available
Not available
Price history
| Date | Event | Price |
|---|---|---|
| 7/24/2026 | Listed for sale | $425,000$176/sqft |
Source:  Canopy MLS as distributed by MLS GRID #4404922 Report a problem Canopy MLS as distributed by MLS GRID #4404922 Report a problem | ||
Public tax history
Tax history is unavailable.
Monthly payment
Est. payment
Payment breakdown
Explore the cost of this home by adjusting the details. Changes won't be saved.Climate risks
Neighborhood: 28112
Nearby schools
GreatSchools rating
- 9/10Rock Rest Elementary SchoolGrades: PK-5Distance: 1.1 mi
- 6/10East Union Middle SchoolGrades: 6-8Distance: 6.8 mi
- 4/10Forest Hills High SchoolGrades: 9-12Distance: 5.1 mi
- $350,5004 bd3 ba2.1k sqft1819 Giana Ln, Monroe, NC 28112Sold

- $400,0003 bd2 ba2.4k sqft1301 Cottage Green Dr, Monroe, NC 28112Sold
- $376,5003 bd3 ba2.4k sqft1305 Cottage Green Dr, Monroe, NC 28112Sold
- $347,900-- bd-- ba-- sqft1811 Giana Ln, Monroe, NC 28112Off Market
- $467,0005 bd3 ba3k sqft1309 Cottage Green Dr, Monroe, NC 28112Sold
- $425,0003 bd3 ba2.4k sqft1821 Meredith Pl, Monroe, NC 28112For Sale
- $349,0003 bd2 ba1.5k sqft1313 Cottage Green Dr, Monroe, NC 28112Sold
- $425,0003 bd2 ba2.4k sqft1849 Giana Ln, Monroe, NC 28112Sold
A local agent can set up tours, give advice and negotiate with sellers.
Similar homes
- $418,9003 bd2 ba1.4k sqft1241 Old Pageland Monroe Rd, Monroe, NC 28112For Sale
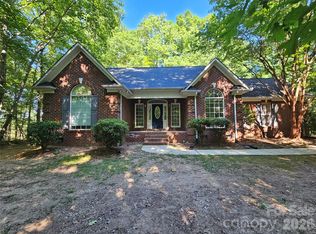
 MLS ID #4407852, David McInnis, David McInnis Real Estate. Canopy MLS as distributed by MLS GRID
 - from $370,9903 bd3 ba2.2k sqftAnderson Plan, Cottage Green, Monroe, NC 28112New Construction
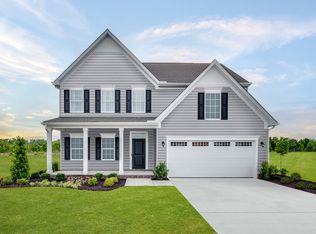 Ryan Homes
 - from $405,9904 bd3 ba2.3k sqftFindlay II Plan, Willoughby Park, Monroe, NC 28112New Construction
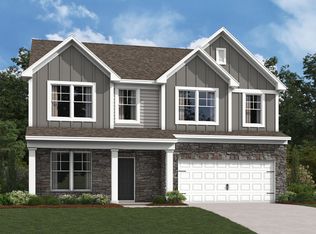 M/I Homes
 - $425,0003 bd3 ba2.4k sqft1821 Meredith Pl, Monroe, NC 28112For Sale
 MLS ID #4347784, Don Gomez, C-A-RE Realty. Canopy MLS as distributed by MLS GRID
 - $368,0003 bd3 ba1.9k sqft1753 Slippery Rock Ln, Monroe, NC 28112For SaleMLS ID #4384556, Brittney DeLaigle, United Real Estate-Queen City. Canopy MLS as distributed by MLS GRID
- $399,9904 bd3 ba2.1k sqft611 Westend Dr, Monroe, NC 28112For SaleMLS ID #4392278, John Kluth, Countryside Properties. Canopy MLS as distributed by MLS GRID
- $419,9994 bd3 ba2.4k sqft1848 Giana Ln, Monroe, NC 28112For SaleMLS ID #4338732, Richie Egnor, Call It Closed International Inc. Canopy MLS as distributed by MLS GRID
- $409,9003 bd3 ba2k sqft400 S Westover Dr, Monroe, NC 28112For SaleMLS ID #4402421, Tonya Benton, Choice One Realty Experts LLC. Canopy MLS as distributed by MLS GRID
- $429,9904 bd4 ba3.1k sqft637 Willoughby Park Dr, Monroe, NC 28112New ConstructionCanopy MLS as distributed by MLS GRID
- $398,5004 bd3 ba2.5k sqft629 Willoughby Park Dr, Monroe, NC 28112New ConstructionCanopy MLS as distributed by MLS GRID
- $449,0004 bd3 ba2.4k sqft1112 Martha Dr, Monroe, NC 28112For SaleMLS ID #4277118, Ivan Soto, EXP Realty LLC Ballantyne. Canopy MLS as distributed by MLS GRID
- $405,0004 bd2 ba1.9k sqft1406 Lakeview Dr, Monroe, NC 28112For SaleMLS ID #4358225, Kim Parker, RE/MAX Results. Canopy MLS as distributed by MLS GRID
- $418,0004 bd3 ba2.1k sqft2109 Timber Ridge Rd, Monroe, NC 28112For SaleMLS ID #4375338, Ashley Howard, NextHome Paramount. Canopy MLS as distributed by MLS GRID
- $449,0003 bd2 ba2k sqft403 W Franklin St, Monroe, NC 28112For SaleMLS ID #4399211, Mackenzie Moser, The Moser Group Residential Inc. Canopy MLS as distributed by MLS GRID
- $394,9003 bd2 ba2.1k sqft1303 Quail Dr, Monroe, NC 28112For SaleMLS ID #4381770, Emily Huffstetler, ProStead Realty. Canopy MLS as distributed by MLS GRID
- $386,9904 bd3 ba2.3k sqft512 Willoughby Park Dr, Monroe, NC 28112New ConstructionCanopy MLS as distributed by MLS GRID
- $396,0004 bd3 ba2.4k sqft1217 Black Walnut St, Monroe, NC 28112For SaleMLS ID #4392938, Whitney Hunt-Sailors, Opendoor Brokerage LLC. Canopy MLS as distributed by MLS GRID
- $380,0003 bd2 ba2.3k sqft704 Lancaster Ave, Monroe, NC 28112For SaleMLS ID #4399672, Chad Hetherman, EXP Realty LLC Mooresville. Canopy MLS as distributed by MLS GRID
- $400,0004 bd3 ba2.2k sqft1521 Black Walnut St, Monroe, NC 28112For SaleMLS ID #4371149, Rebekah Isenhour, Berkshire Hathaway HomeServices Carolinas Realty. Canopy MLS as distributed by MLS GRID
- from $350,9903 bd2 ba1.6k sqftBramante Ranch Plan, Cottage Green, Monroe, NC 28112New ConstructionRyan Homes
